
Price Reduction
Address
3536 Althorp Drive, Raleigh, NC
Price
$ 389,000
Property Attributes
- MLS#10167490
- TypeSingle Family
- Listing Status Active
- CountyWake
- CityRaleigh
- NeighborhoodHighland Creek
- Zip27616
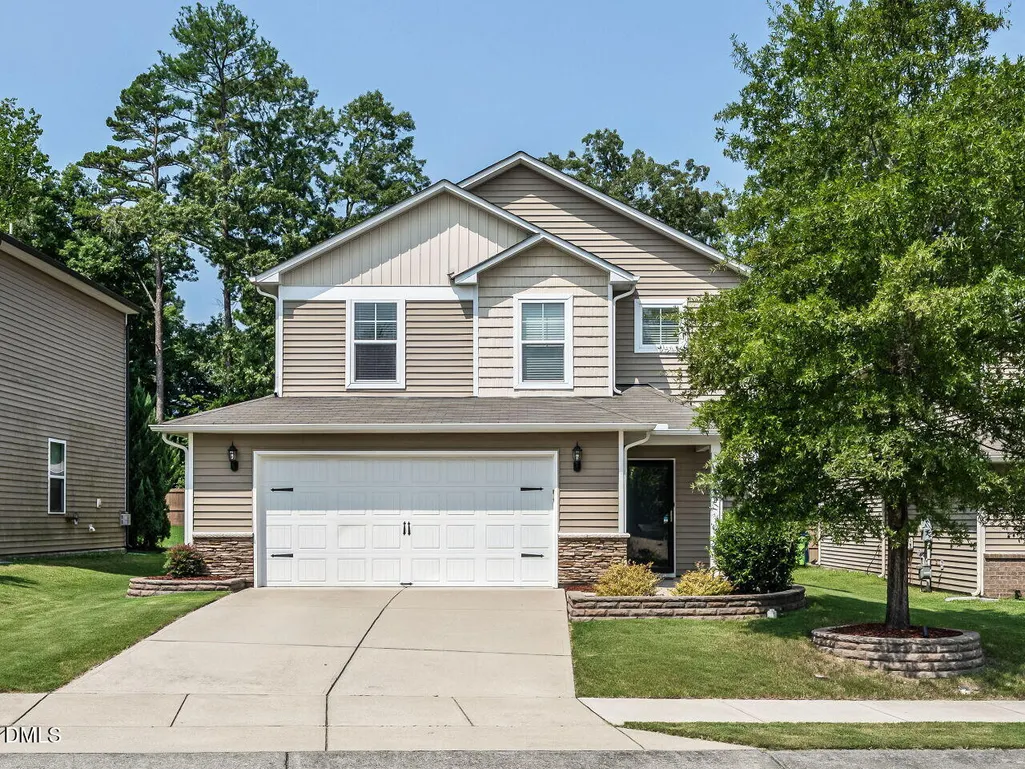
- StyleTraditional, Transitional
- Year Built2015
- Price$ 389,000
- Bedrooms3
- Full Bathrooms2
- Half Bathrooms1
- Sqr Footage2424
- Lot Size0.15 Acres
Data Source:
Triangle MLS (TMLS)
Property Description
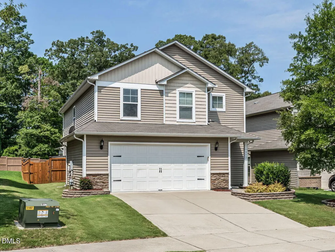
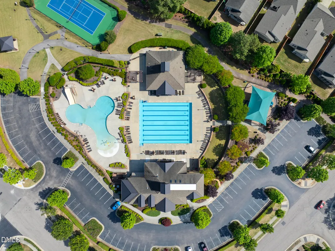
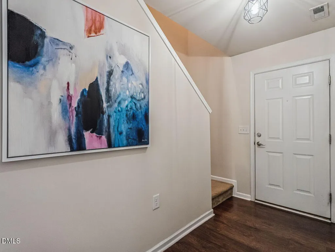
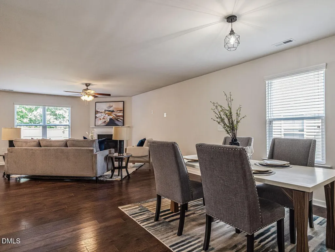
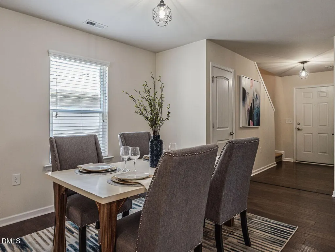
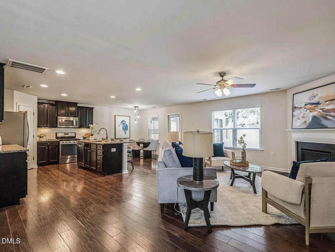
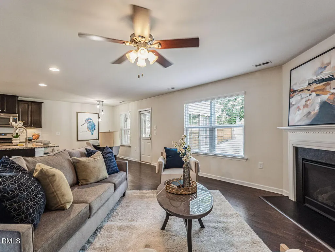
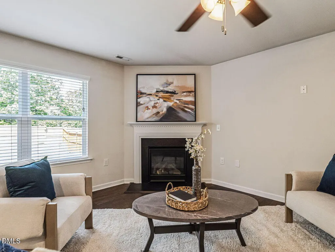
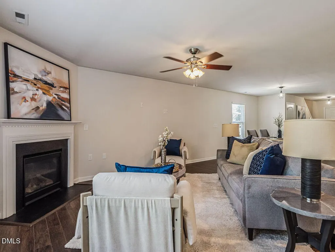
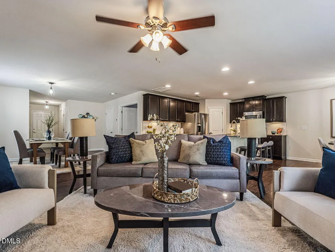
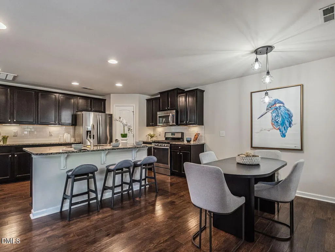
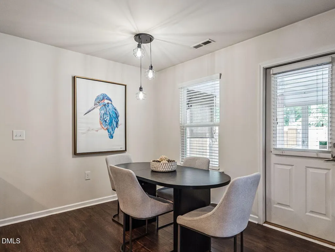
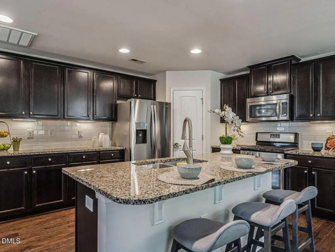
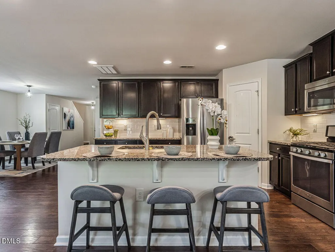
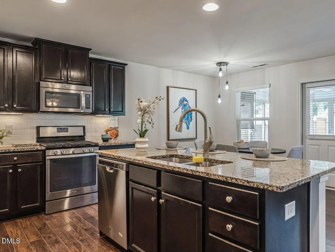
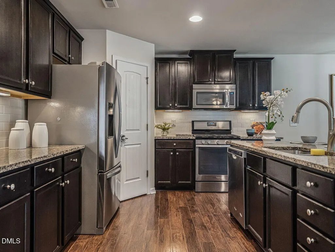
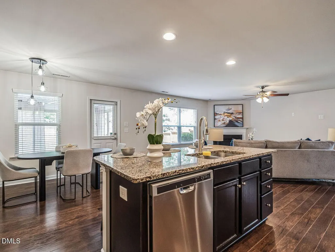
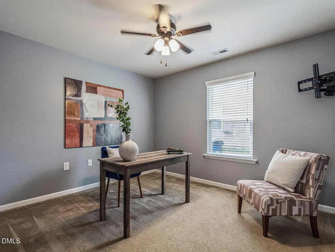
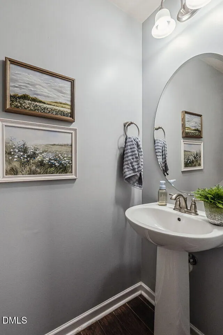
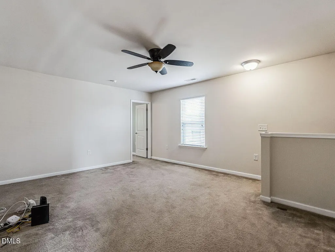
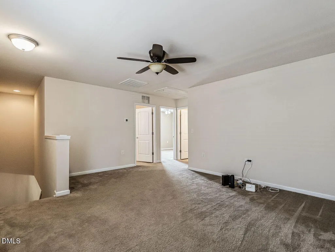
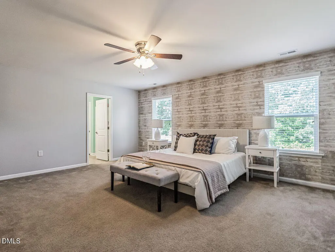
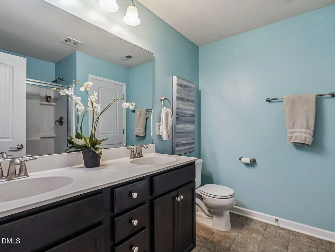
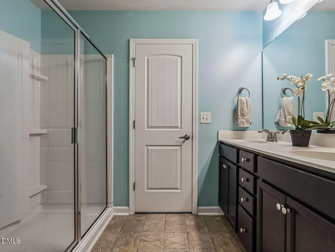
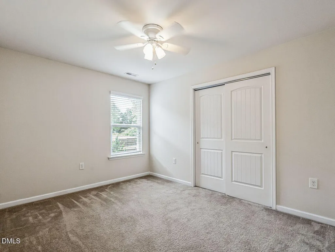
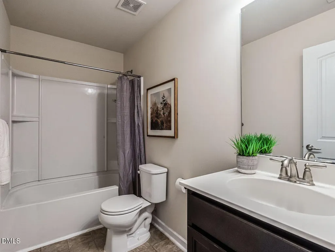
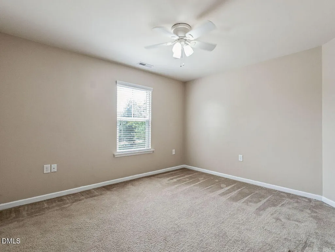
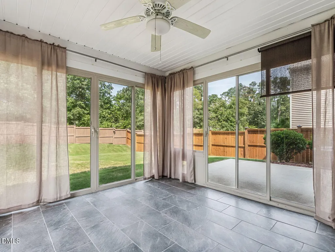
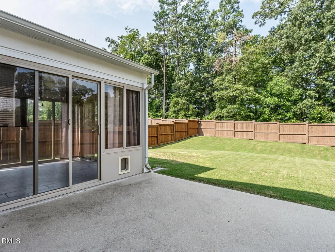
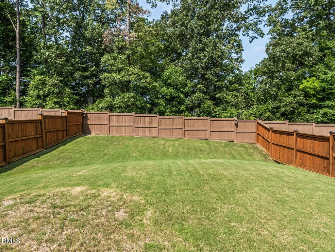
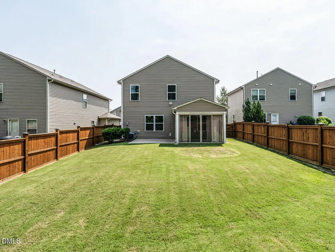
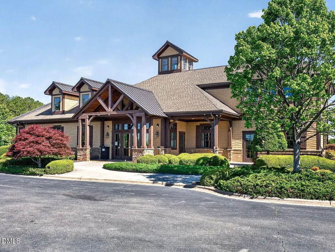
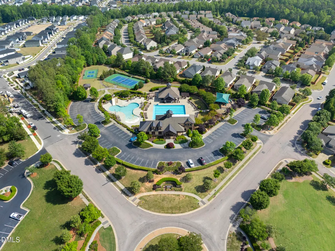
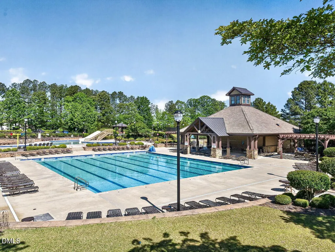
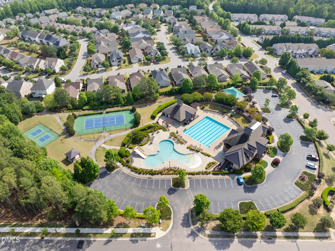
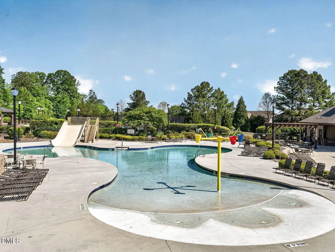
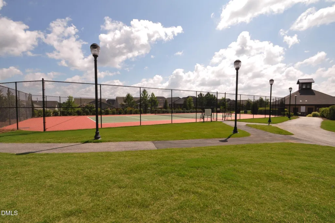
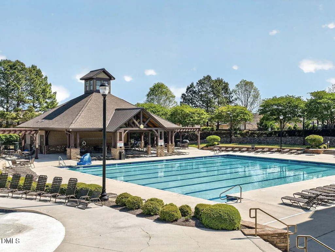
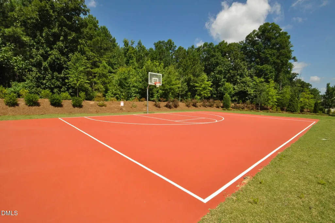
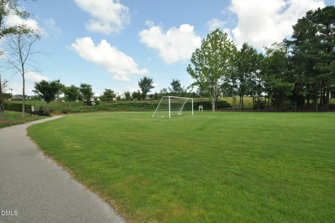
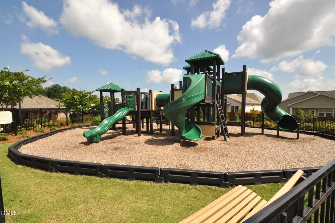
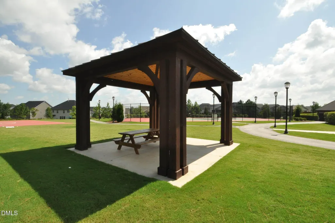
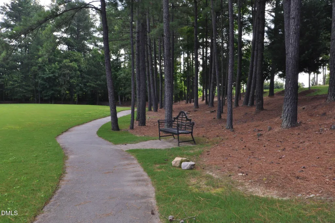
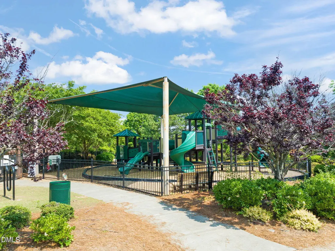
Nestled in the vibrant Highland Creek community, this stunning home offers the perfect blend of resort-style living and timeless comfort. With amenities like two sparkling pools, a clubhouse, tennis courts, playgrounds, open green spaces, and scenic walking trails, every day feels like a getaway. This thoughtfully designed 3-bedroom home, complete with a bonus room, office, sunroom, and 2.5 baths, boasts a layout that perfectly balances style and functionality. The main level's open-concept design is ideal for spending quality time with family, entertaining guests, or working from home. The spacious kitchen, featuring granite countertops, a gas range, and a stainless steel refrigerator, flows seamlessly into the inviting family room with cozy gas logs, creating the ultimate gathering space. The private home office ensures productivity in a quiet, dedicated space. Upstairs, a versatile loft offers endless possibilities--whether you envision a media room, play area, or second office. The sunroom is a tranquil retreat where you can savor your morning coffee or unwind with a good book, all while enjoying views of the fully fenced backyard. This outdoor space is perfect for hosting friends, letting the kids play, or giving your pets room to roam. With its spacious design, stylish upgrades, and a community brimming with amenities, this home is more than just a place to live--it's a lifestyle. Come see for yourself why Highland Creek feels like a destination
| Elementary School | Middle School | High School |
|---|---|---|
| Wake - Harris Creek Elementary Elementary School | Wake - Rolesville Middle School Middle School | Wake - Rolesville High School High School |
| Price History | |
|---|---|
| 8/19/2026 | Listed $399,000 |
| 9/12/2026 | 3$389,000 |
General Features
| Sewer | Public Sewer |
|---|---|
| Heating | Central,Forced Air,Natural Gas |
| Cooling | Ceiling Fan(s),Central Air |
| Utilities | Cable Connected,Electricity Connected,Natural Gas Connected,Sewer Connected,Water Connected |
| Roof | Shingle |
| Appliances | Dishwasher,Disposal,Free-Standing Gas Range,Free-Standing Range,Free-Standing Refrigerator,Gas Range,Ice Maker,Microwave,Range,Refrigerator,Stainless Steel Appliance(s) |
| HOA Fee | 465 |
| Garage Spaces | 2 |
| Association Fee Includes | Maintenance Grounds |
| Patio/Porch Features | Covered,Enclosed,Front Porch,Patio,Porch |
| Architectural Style | Traditional,Transitional |
| Pool Features | Association,Community,In Ground,Lap,Outdoor Pool |
| Construction Materials | Board & Batten Siding,Shake Siding,Stone,Stone Veneer,Vertical Siding,Vinyl Siding |
| Year Built | 2015 |
| View | Neighborhood |
| Levels | Two |
| Property Subtype | Single Family Residence |
| Community Features | Clubhouse,Fitness Center,Park,Playground,Pool,Suburban,Tennis Court(s) |
| Assoc Fee Paid Per | Semi-Annually |
| County | Wake |
| New Construction | false |
| Property Type | Residential |
| Association Amenities | Basketball Court,Billiard Room,Clubhouse,Fitness Center,Game Room,Park,Picnic Area,Playground,Pool,Recreation Facilities,Sport Court,Tennis Court(s),Trail(s) |
| HOA | true |
| Attached Garage | true |
| Subdivision Name | Highland Creek |
| Garage Y/N | true |
| Total Rooms | 9 |
| Full Baths | 2 |
| Status | Active |
| Directions | I-540E to exit 18 Hwy 401N, left on Ligon Mill, right onto Hartham Park Avenue, left onto Althorp Drive, home on left |
| High School | Wake - Rolesville High School |
| City | Raleigh |
| Senior Community Y/N | false |
| Lot Size Units | Acres |
| Lot Size Square Feet | 6534 |
| Elementary School | Wake - Harris Creek Elementary |
| Tax Annual Amount | 3739.67 |
| Middle/Junior High School | Wake - Rolesville Middle School |
| Virtual Tour | https://tours.visualproperties.net/cp/bcff8f49/ |
| Structure Type | Site Built |
| Standard Status | Active |
Interior Features
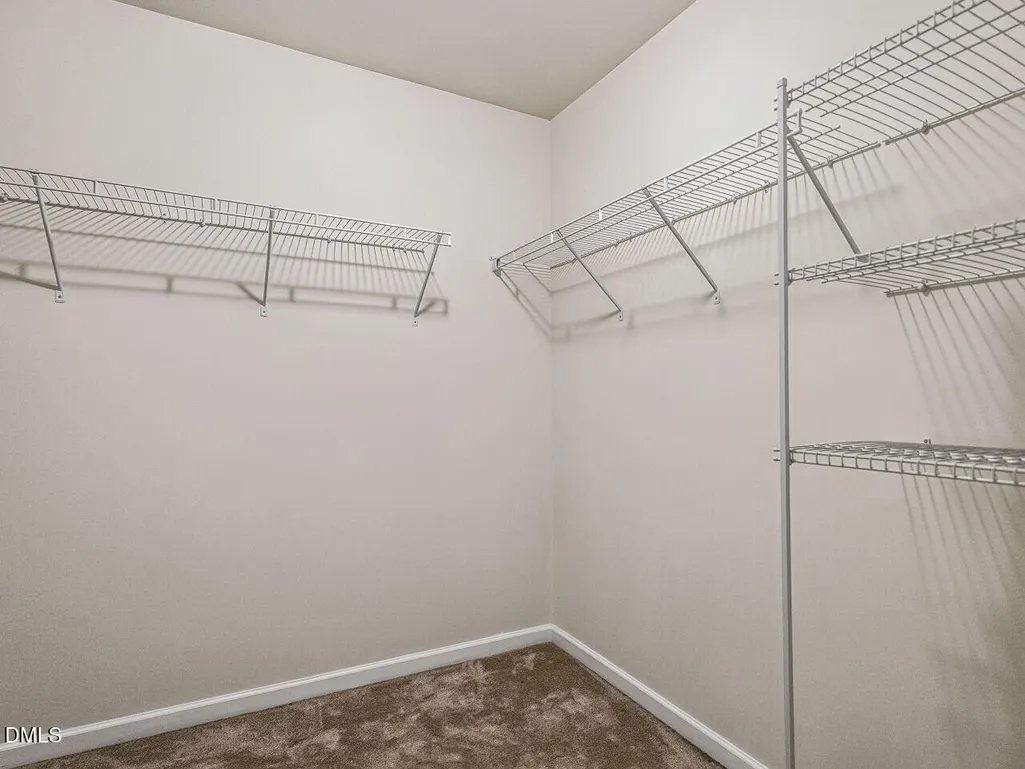
| Interior Amenities | Breakfast Bar,Ceiling Fan(s),Double Vanity,Entrance Foyer,Granite Counters,Kitchen Island,Open Floorplan,Recessed Lighting,Smooth Ceilings,Stone Counters,Walk-In Closet(s) |
|---|---|
| Flooring | Carpet,Hardwood,Tile,Vinyl,Wood |
| Total Fireplaces | 1 |
| Fireplace Features | Family Room,Gas Log |
| Common Walls | No Common Walls |
| Air Conditioning Y/N | true |
| Heating Y/N | true |
| Fireplace Y/N | true |
| Above Grade Finished Area | 2424 |
| Half Baths | 1 |
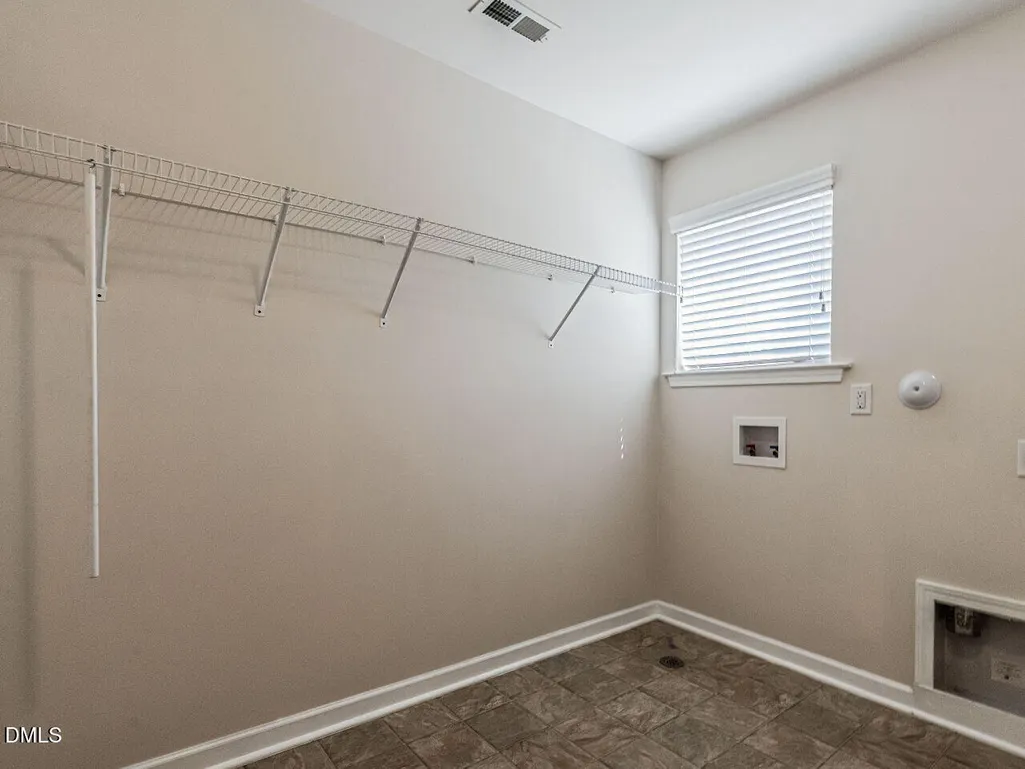
| Laundry Features | Electric Dryer Hookup,Inside,Laundry Room,Washer Hookup |
| Total Bedrooms | 3 |
| Total Baths | 3 |
Exterior Features
| Exterior Amenities | Private Yard,Rain Gutters |
|---|---|
| Fencing | Back Yard,Fenced,Privacy,Wood |
| Parking Features | Attached,Driveway,Garage,Garage Door Opener |
| Lot Features | Back Yard,Level |
| Water Source | Public |
| Lot Size Area | 0.15 |
| Foundation Details | Slab |
| Building Area Total | 2424 |
| Lot Size Acres | 0.15 |
| Door Features | French Doors |
| Horse Y/N | false |
Amenities
- Foreclosure
- Views
- Short Sale
- New Construction
- Adult 55+
- Lease To Own
- No HOA Fees
- Furnished
- Primary On Main
- Air Conditioning
- Seller Finance
- Green
- Fixer Upper
- Horse
- Golf
- Fireplace
- Deck
- Garage
- Basement
- Pool
Property vs Single Family Average in 27616
Price
Year Built

