
Price Reduction - Views
Address
109 Solstice Drive, Haw River, NC
Price
$ 428,000
Property Attributes
- MLS#10172518
- TypeSingle Family
- Listing Status Active
- CountyAlamance
- CityHaw River
- NeighborhoodAutumn Trace
- Zip27258
- StyleTraditional
- Year Built2016
- Price$ 428,000
- Bedrooms4
- Full Bathrooms3
- Half Bathrooms1
- Sqr Footage3142
Data Source:
Triangle MLS (TMLS)
Property Description
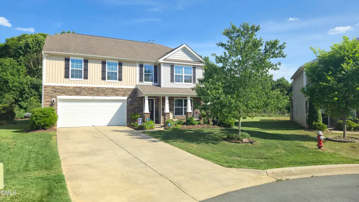
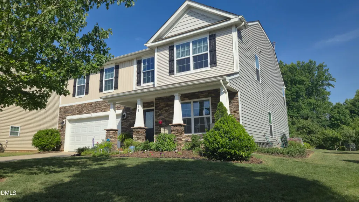
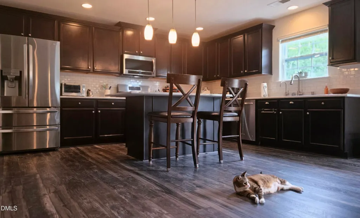
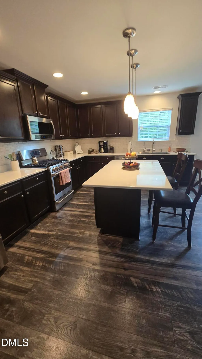
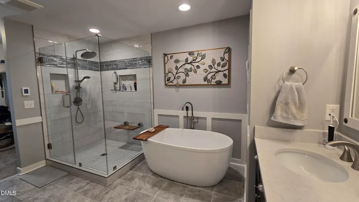
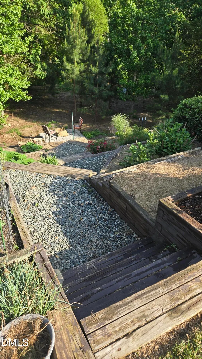
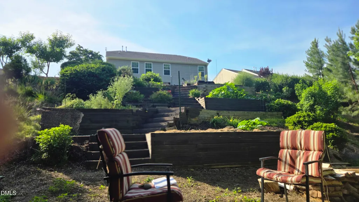
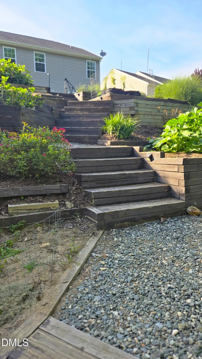
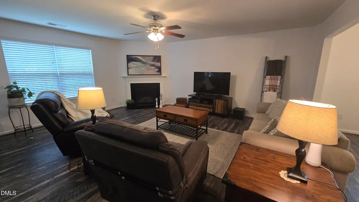
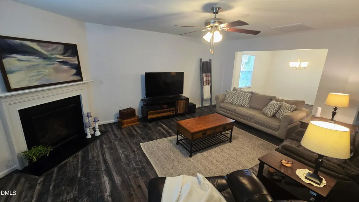
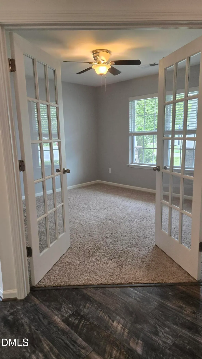
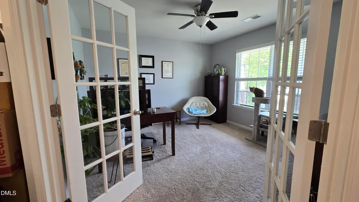
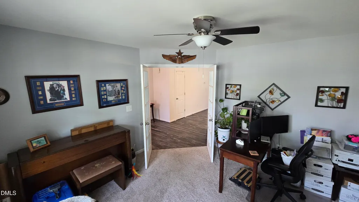
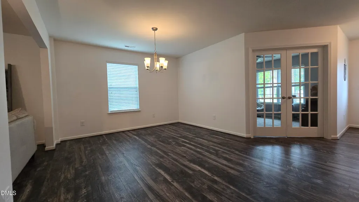
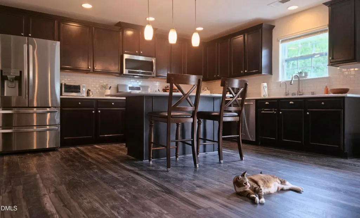
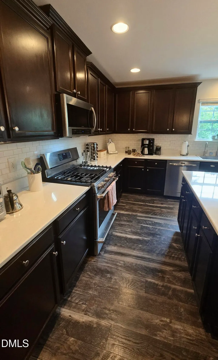
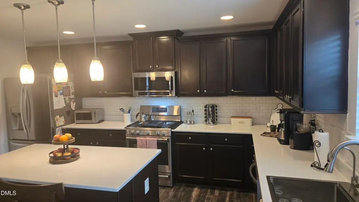
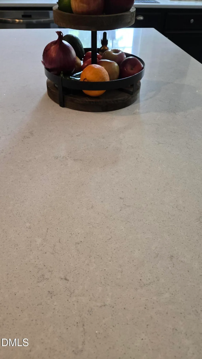
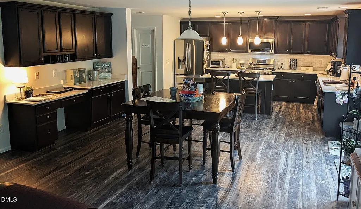
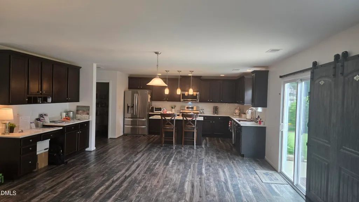
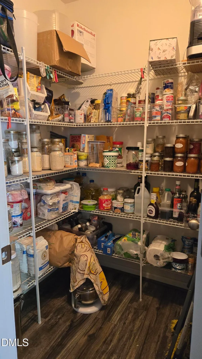
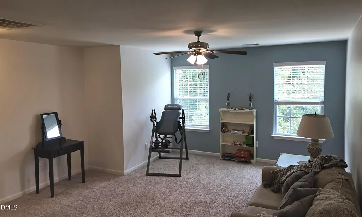
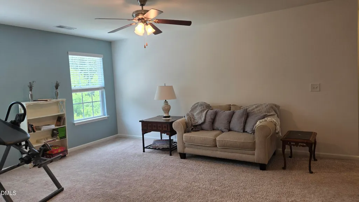
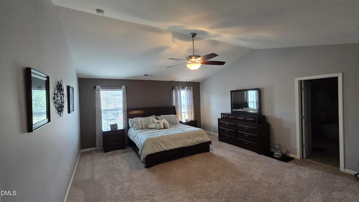
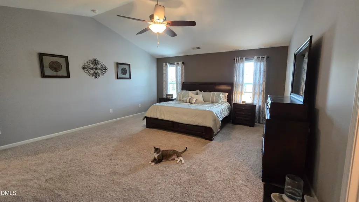
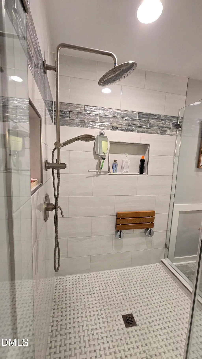
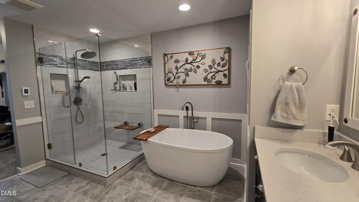
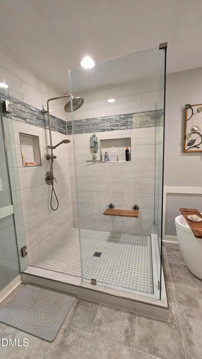
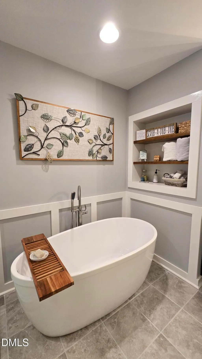
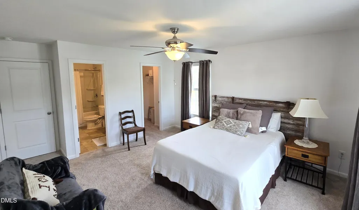
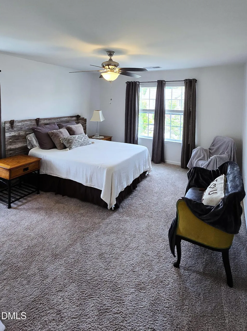
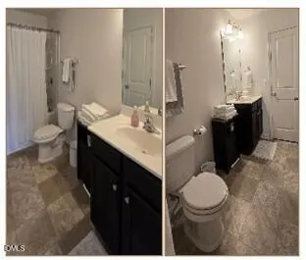
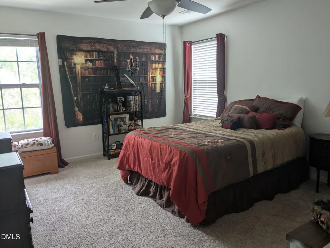
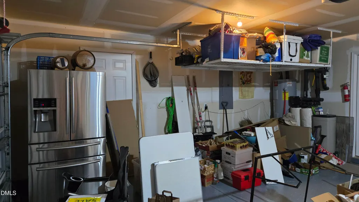
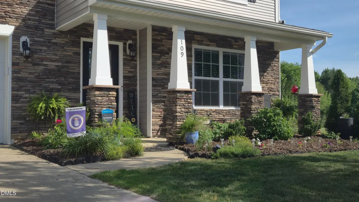
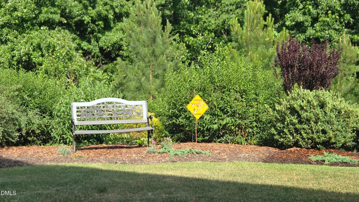
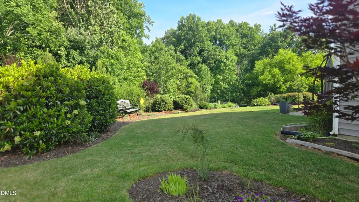
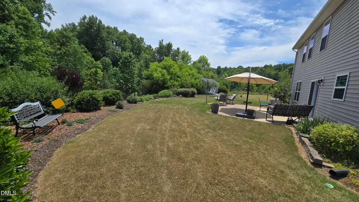
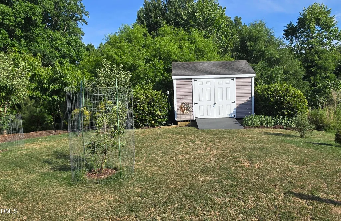
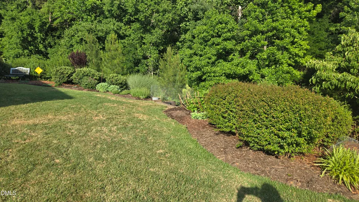
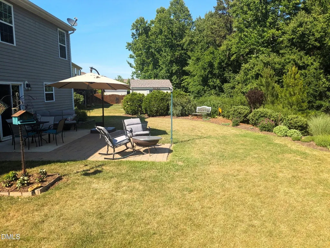
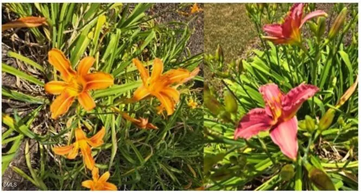
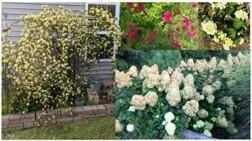
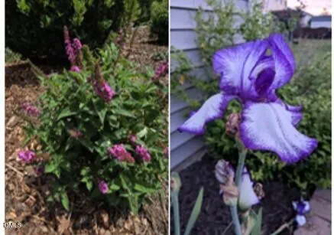
MOTIVATED SELLERS PRICE IMPROVEMENT! Chefs, gardeners & nature will fall in love, 25x18 oversized kitchen, peaceful backyard + amazing, terraced garden. Over 3,100sf, open 1st floor, kitchen-living room-dining (simply add wall to separate dining area) provides everyday connection & convenience. Enjoy game days, family meals & celebrate holidays TOGETHER while preparing your favorite foods. The second floor versatile flex space/loft is flanked by 4 nicely sized bedrooms, a laundry room, linen closet and 2 full baths. An oversized Primary Ensuite has space for a sitting area, a soaring cathedral ceiling. The amazing renovated spa-like bathroom features a large walk-in tile shower, rainfall shower head and hand wand, fold down seat and 2 built in shelves. The temperature controlled heated tile floor ensure year round comfort. Relax in the deep, e free standing soaking tub. Updates include vanity seating, quartz countertop, modern beaded glass light fixtures and destressed mirrors. The extended patio features a natural gas hook-up for outdoor grilling year round. Unique terraced planter box garden is truly a MUST see to appreciate! Extensive landscaping, apple, peach and fig trees, blue berry bushes, butter fly bushes, Japanese Maple tree, numerous perennials, outdoor shed. Whole house Air Purification system has been recently serviced and conveys. See the property notebook for home Feature List, Updates & Renovations and receipts. The kitchen appliances, garage frig, the clothes washer & dryer convey. America's Preferred Home Warranty Included with your purchase.
| Elementary School | Middle School | High School |
|---|---|---|
| Alamance Burlington - Alexander Wilson Elementary Elementary School | Alamance Burlington - Hawfields Middle Middle School | Alamance Burlington - Southeast Alamance High School High School |
| Price History | |
|---|---|
| 8/19/2026 | Listed $433,500 |
| 9/16/2026 | 1$428,000 |
General Features
| Sewer | Public Sewer |
|---|---|
| Heating | Fireplace(s),Natural Gas |
| Cooling | Ceiling Fan(s),Central Air,Gas,Zoned |
| Utilities | Cable Available,Cable Connected,Electricity Connected,Natural Gas Connected,Sewer Connected,Water Connected,Underground Utilities |
| Roof | Architectural Shingle |
| Appliances | Disposal,Dryer,Electric Water Heater,ENERGY STAR Qualified Dishwasher,Free-Standing Gas Range,Free-Standing Refrigerator,Gas Oven,Ice Maker,Microwave,Plumbed For Ice Maker,Refrigerator,Stainless Steel Appliance(s),Washer,Washer/Dryer,Water Heater |
| Zoning | SFR |
| HOA Fee | 26.67 |
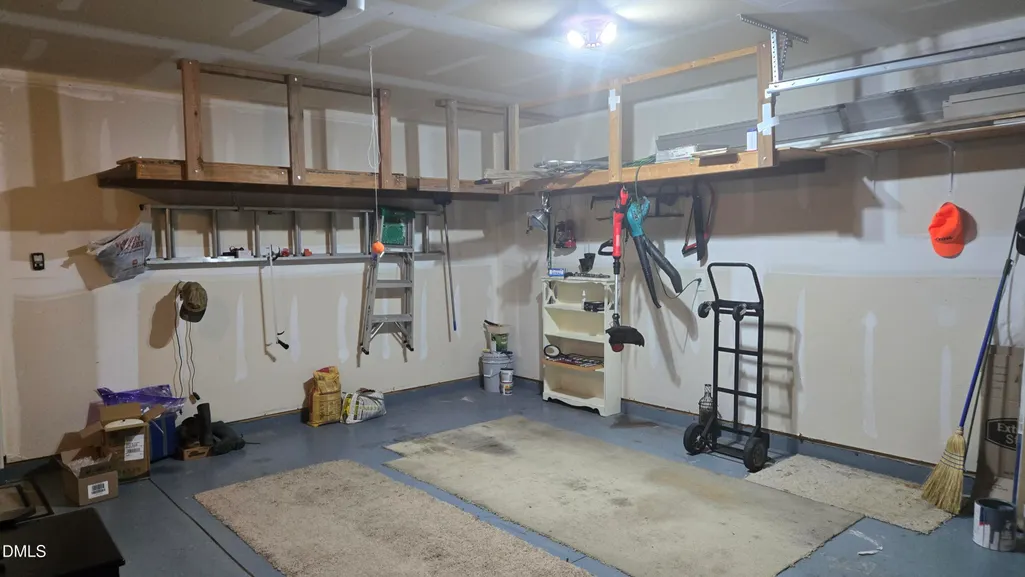
| Garage Spaces | 2 |
| Association Fee Includes | Road Maintenance |
| Patio/Porch Features | Covered,Front Porch,Patio |
| Architectural Style | Traditional |
| Construction Materials | Attic/Crawl Hatchway(s) Insulated,Blown-In Insulation,Concrete,Stone Veneer,Vertical Siding,Vinyl Siding |
| Year Built | 2016 |
| View | Garden,Neighborhood,Trees/Woods |
| Stories Count | 2 |
| Levels | Two |
| Property Subtype | Single Family Residence |
| Community Features | Street Lights |
| Assoc Fee Paid Per | Quarterly |
| County | Alamance |
| New Construction | false |
| Property Type | Residential |
| Association Amenities | None |
| HOA | true |
| Attached Garage | true |
| Subdivision Name | Autumn Trace |
| Facing Direction | Northwest |
| Garage Y/N | true |
| Other Structures | Shed(s) |
| Total Rooms | 10 |
| Full Baths | 3 |
| Status | Active |
| Directions | I-40/85 East-Exit 148 turn right Hwy 54 S 3 miles, left to Hwy 119, 1/2 mile right Northrop straight right on Solstice, in cul-de-sac, I-40/85 West-Exit 153, left, Hwy 119, 3 miles left turn to Northrop Dr. straight to Solstice Dr, right turn, in cul-de-sac |
| High School | Alamance Burlington - Southeast Alamance High School |
| City | Haw River |
| Senior Community Y/N | false |
| Carport Y/N | false |
| Elementary School | Alamance Burlington - Alexander Wilson Elementary |
| Tax Annual Amount | 2385.42 |
| Middle/Junior High School | Alamance Burlington - Hawfields Middle |
| Structure Type | House,Site Built |
| Standard Status | Active |
Interior Features
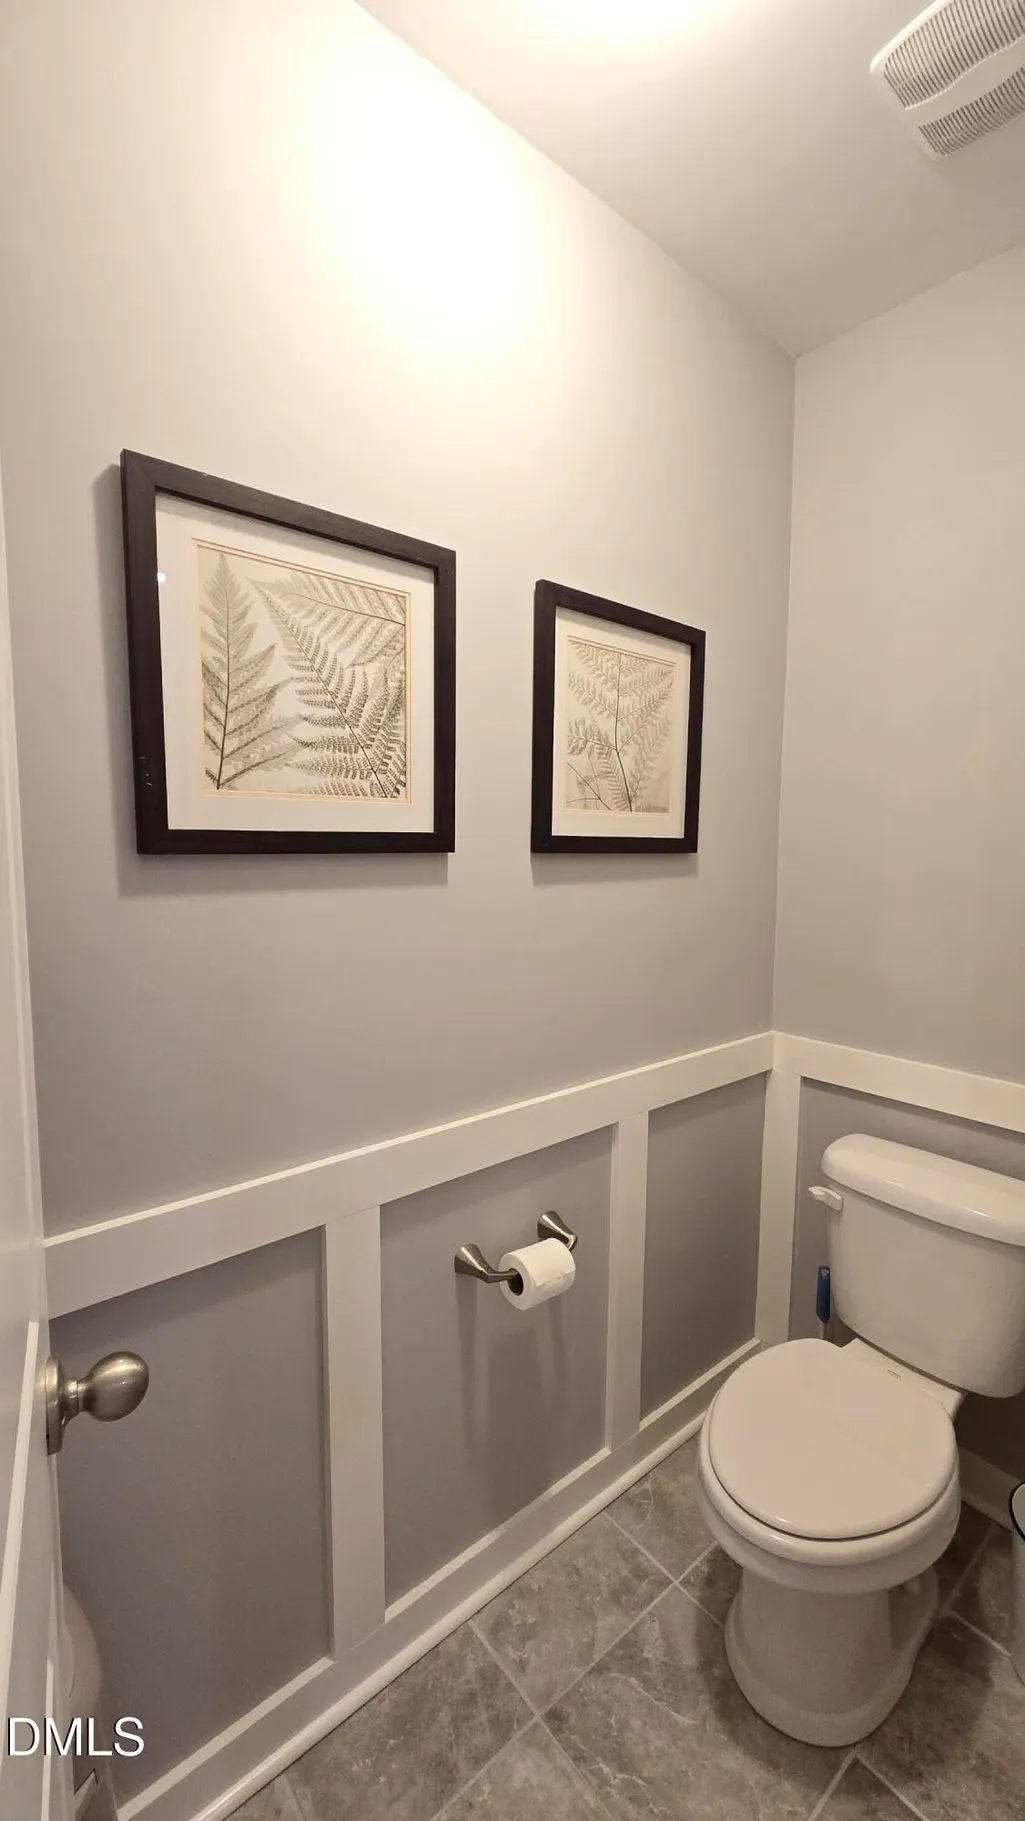
| Interior Amenities | Bathtub/Shower Combination,Cathedral Ceiling(s),Ceiling Fan(s),Dining L,Double Vanity,Eat-in Kitchen,Entrance Foyer,High Speed Internet,Kitchen Island,Living/Dining Room Combination,Open Floorplan,Pantry,Quartz Counters,Recessed Lighting,Room Over Garage,Separate Shower,Smooth Ceilings,Soaking Tub,Storage,Walk-In Closet(s),Walk-In Shower,Water Closet |
|---|---|
| Flooring | Carpet,Ceramic Tile,Laminate,Vinyl |
| Total Fireplaces | 1 |
| Fireplace Features | Blower Fan,Gas,Living Room |
| Common Walls | No Common Walls |
| Air Conditioning Y/N | true |
| Heating Y/N | true |
| Window Features | Blinds,Double Pane Windows,Low-Emissivity Windows |
| Fireplace Y/N | true |
| Above Grade Finished Area | 3142 |
| Half Baths | 1 |
| Laundry Features | Upper Level |
| Total Bedrooms | 4 |
| Above Grade Finished Area Source | Other |
| Total Baths | 4 |
Exterior Features
| Exterior Amenities | Garden,Lighting,Rain Gutters,Storage,Other |
|---|---|
| Fencing | None |
| Parking Features | Driveway,Garage |
| Lot Features | Back Yard,Cul-De-Sac,Few Trees,Front Yard,Garden,Landscaped,Native Plants,Pie Shaped Lot |
| Water Source | Public |
| Foundation Details | Concrete,Slab |
| Spa | false |
| Building Area Total | 3142 |
| Lot Dimensions | 443x193x121x163 |
| Road Surface Type | Asphalt,Paved |
| Other Parking | Cement driveway adjoining the garage. |
| Waterfront Y/N | false |
| Door Features | Sliding Doors |
| Road Frontage Type | Private Road |
| Horse Y/N | false |
Amenities
- Foreclosure
- Views
- Short Sale
- New Construction
- Adult 55+
- Lease To Own
- No HOA Fees
- Furnished
- Primary On Main
- Air Conditioning
- Seller Finance
- Green
- Fixer Upper
- Horse
- Golf
- Fireplace
- Deck
- Garage
- Basement
- Pool
Property vs Single Family Average in 27258
Price
Year Built

