
Address
103 Fresno Place, Cary, NC
Price
$ 550,000
Property Attributes
- MLS#10173334
- TypeSingle Family
- Listing Status Pending
- CountyWake
- CityCary
- NeighborhoodKingswood
- Zip27513
- StyleTraditional
- Year Built1993
- Price$ 550,000
- Bedrooms3
- Full Bathrooms2
- Half Bathrooms1
- Sqr Footage2252
- Lot Size0.19 Acres
Data Source:
Triangle MLS (TMLS)
Property Description
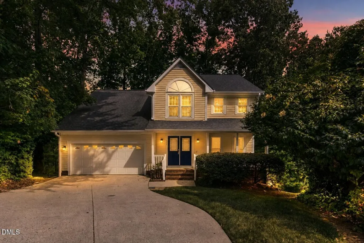
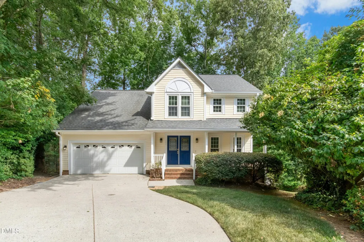
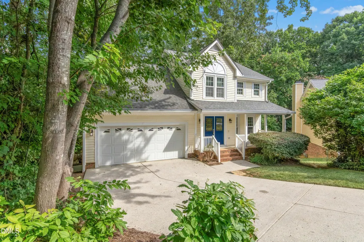
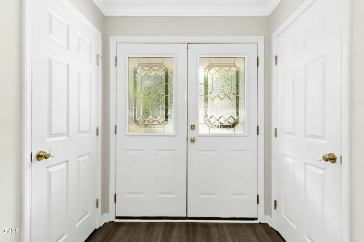
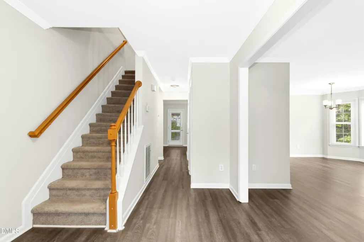
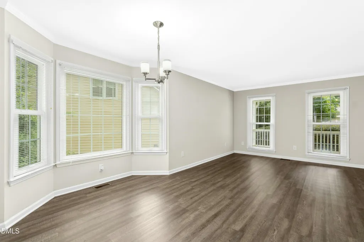
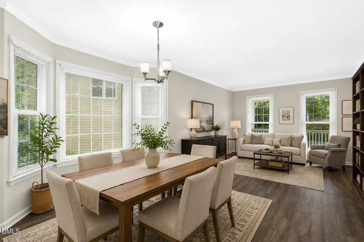
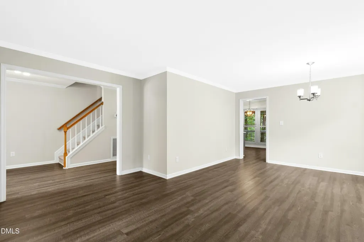
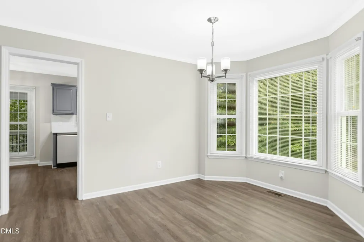
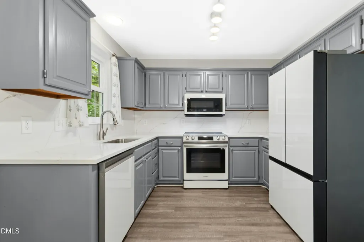
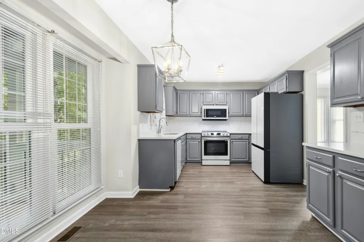
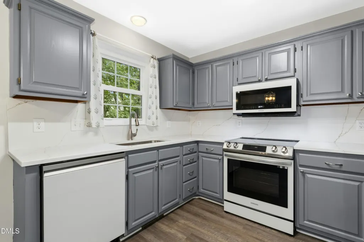
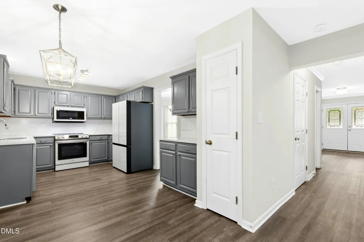
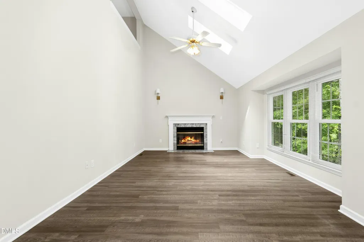
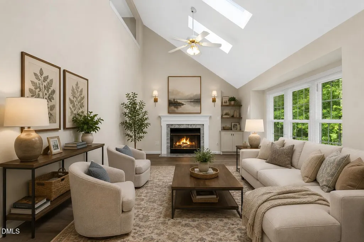
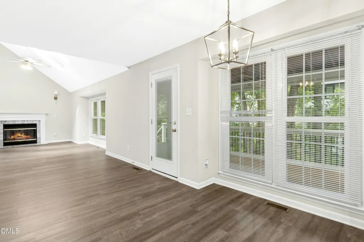
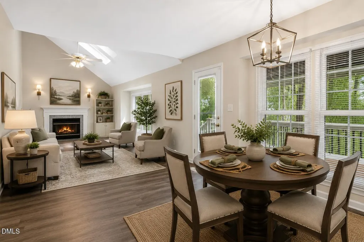
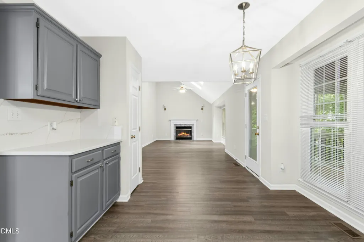
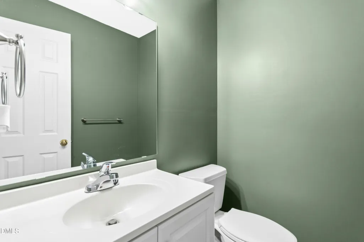
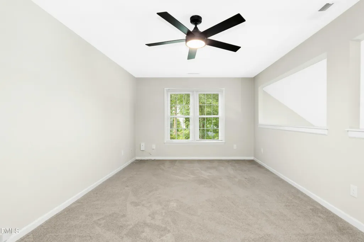
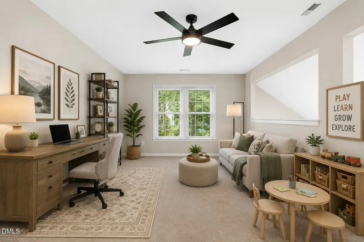
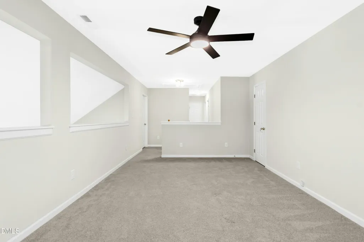
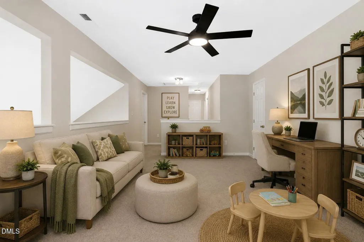
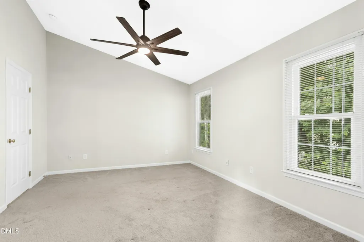
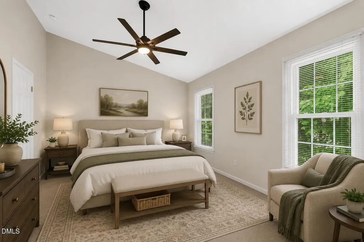
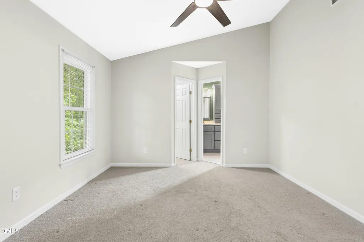
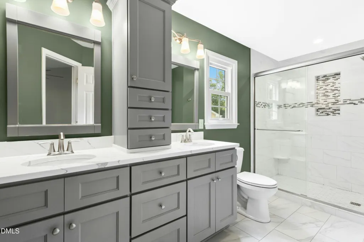
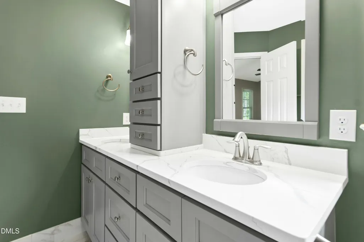
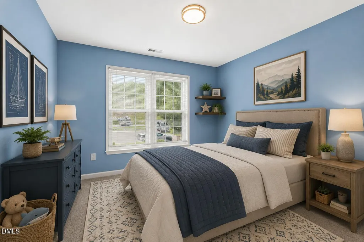
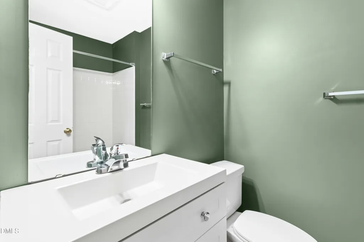
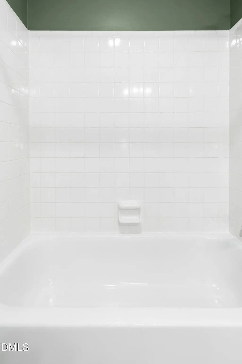
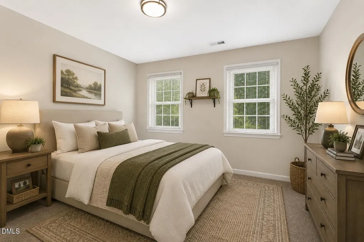
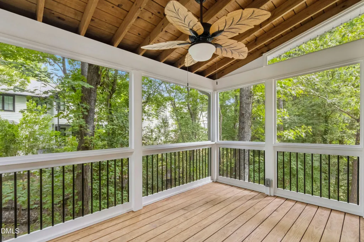
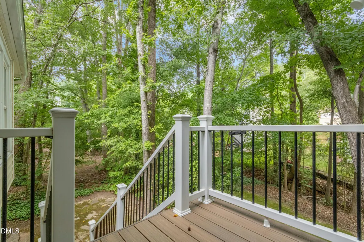
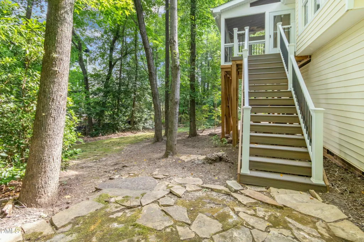
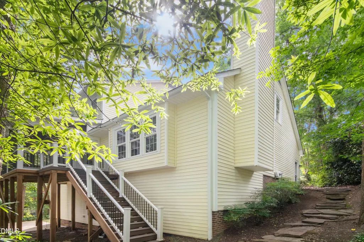
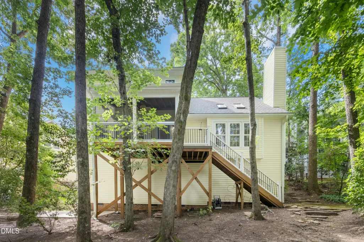
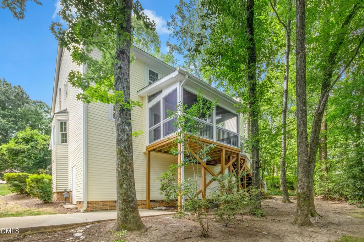
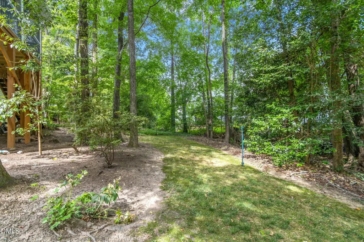
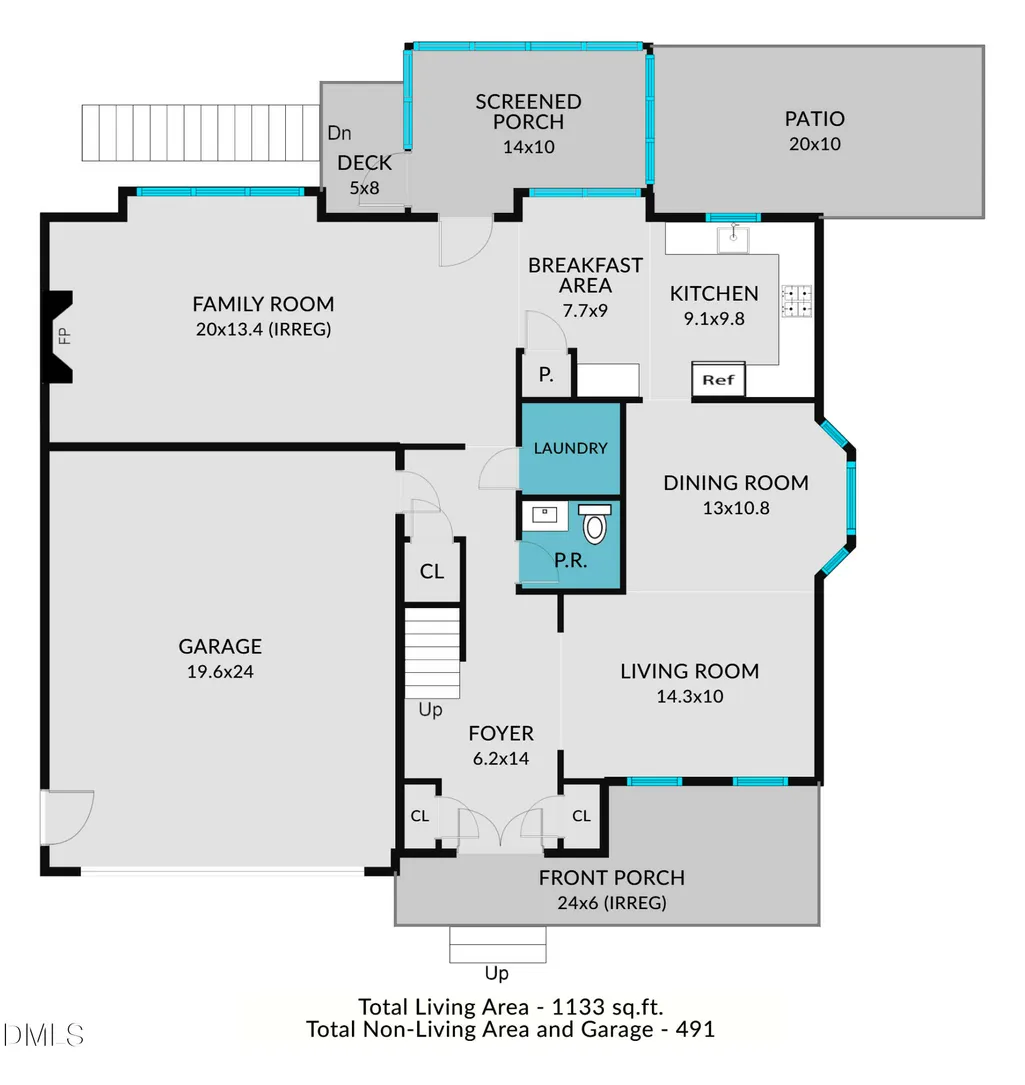
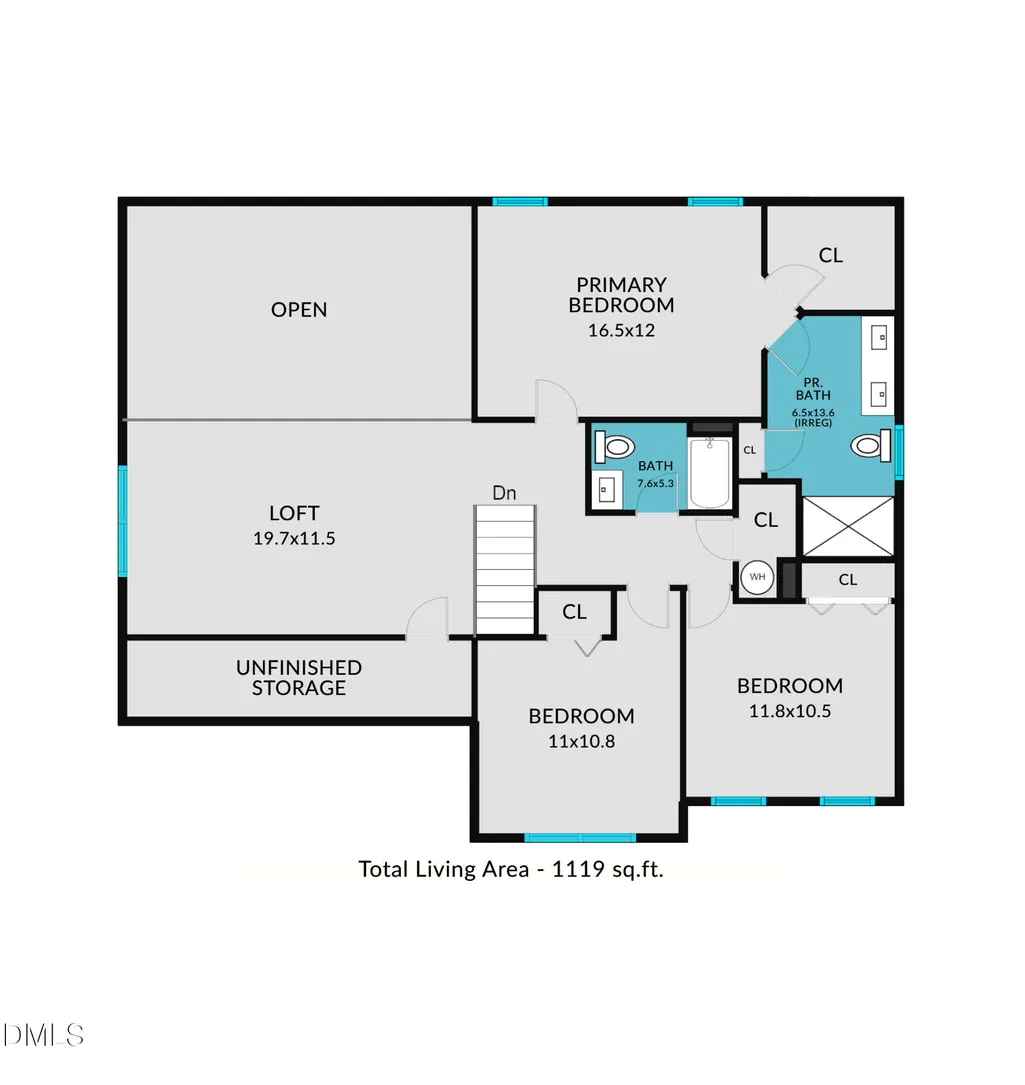
Minutes from Downtown Cary and Cary Park, this beautifully maintained home offers the perfect combination of convenience, comfort, and modern updates. Situated on a peaceful cul-de-sac lot, you'll enjoy easy access to shopping, dining, entertainment, greenways, and major commuter routes including I-40 and I-540. Inside, the flexible floor plan features 3 bedrooms, 2.5 bathrooms, a separate dining room, flex room, living room, and a spacious family room with a cozy fireplace—providing plenty of room for both everyday living and entertaining. The main level showcases durable laminate flooring throughout and flows seamlessly into the inviting kitchen, complete with updated cabinetry and stylish Samsung Bespoke White Glass appliances that bring a fresh, modern look to the heart of the home. Upstairs, all bedrooms offer plush carpeting for added comfort. The owner's suite serves as a relaxing retreat, featuring a spa-inspired bathroom with a walk-in marble-tiled shower, elegant tile flooring, and a generous double-sink vanity with ample counter space. Outdoor living shines with a welcoming front porch and an impressive screened porch constructed with low-maintenance Trex decking and Trex stairs, creating the perfect setting for morning coffee, evening gatherings, or simply enjoying the peaceful surroundings. A patio and natural gas connection provide additional opportunities for outdoor entertaining. Smart Home Ready and Move-In Ready! The home comes equipped with an extensive collection of smart-home features, including connected kitchen appliances, a base station, keypad, video doorbell, indoor camera, smoke and carbon monoxide detectors, a water sensor at the water heater, and door sensors on four entry points including the front door, garage, and porch—all ready for activation by the new owner. With its sought-after Cary location, versatile floor plan, thoughtful updates, exceptional outdoor living spaces, and modern smart-home technology, this home offers a lifestyle that's hard to beat.
| Elementary School | Middle School | High School |
|---|---|---|
| Wake - Kingswood Elementary Elementary School | Wake - Reedy Creek Middle Middle School | Wake - Cary High High School |
| Price History | |
|---|---|
| 8/19/2026 | Listed $550,000 |
General Features
| Sewer | Public Sewer |
|---|---|
| Heating | Forced Air,Natural Gas,None |
| Cooling | Ceiling Fan(s),Central Air,Electric |
| Utilities | Cable Available,Electricity Connected,Natural Gas Connected,Water Connected |
| Roof | Shingle |
| Appliances | Dishwasher,Electric Cooktop,Electric Range,Microwave,Refrigerator |
| Zoning | R12P |
| Garage Spaces | 2 |
| Patio/Porch Features | Covered,Deck,Enclosed,Front Porch,Porch,Rear Porch |
| Architectural Style | Traditional |
| Construction Materials | Vinyl Siding |
| Year Built | 1993 |
| Stories Count | 2 |
| Levels | Two |
| Property Subtype | Single Family Residence |
| County | Wake |
| New Construction | false |
| Property Type | Residential |
| HOA | false |
| Attached Garage | true |
| Subdivision Name | Kingswood |
| Garage Y/N | true |
| Total Rooms | 10 |
| Full Baths | 2 |
| Status | Pending |
| Directions | From I-40 to Harrison Ave, turn left onto NW Maynard Rd. Turn right onto Gregory Dr. Turn right onto Kingswood Dr. Turn left onto Penchant Court. Turn left onto Fresno Pl. Your home is on the right. |
| High School | Wake - Cary High |
| City | Cary |
| Senior Community Y/N | false |
| Lot Size Units | Acres |
| Lot Size Square Feet | 8276 |
| Elementary School | Wake - Kingswood Elementary |
| Tax Annual Amount | 4614.77 |
| Middle/Junior High School | Wake - Reedy Creek Middle |
| Structure Type | House |
| Standard Status | Pending |
Interior Features
| Interior Amenities | Ceiling Fan(s),Double Vanity,Eat-in Kitchen,Entrance Foyer,High Ceilings,Open Floorplan,Pantry,Smart Home,Smart Thermostat,Walk-In Closet(s),Walk-In Shower |
|---|---|
| Flooring | Carpet,Laminate,Tile |
| Total Fireplaces | 1 |
| Fireplace Features | Family Room |
| Air Conditioning Y/N | true |
| Heating Y/N | false |
| Window Features | Blinds |
| Fireplace Y/N | true |
| Above Grade Finished Area | 2252 |
| Half Baths | 1 |
| Total Bedrooms | 3 |
| Total Baths | 3 |
Exterior Features
| Parking Features | Attached,Concrete,Garage |
|---|---|
| Lot Features | Back Yard,Front Yard,Hardwood Trees,Many Trees |
| Water Source | Public |
| Lot Size Area | 0.19 |
| Foundation Details | Crawlspace |
| Building Area Total | 2252 |
| Lot Size Acres | 0.19 |
Amenities
- Foreclosure
- Views
- Short Sale
- New Construction
- Adult 55+
- Lease To Own
- No HOA Fees
- Furnished
- Primary On Main
- Air Conditioning
- Seller Finance
- Green
- Fixer Upper
- Horse
- Golf
- Fireplace
- Deck
- Garage
- Basement
- Pool
Property vs Single Family Average in 27513
Price
Year Built

