
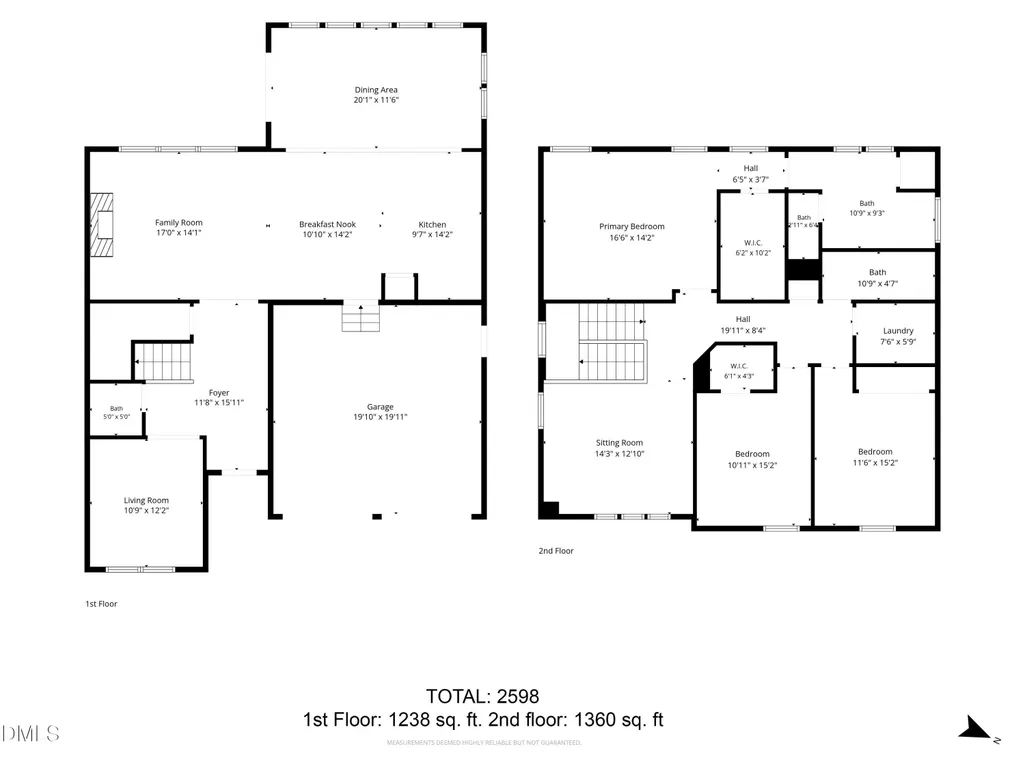
Address
309 Napa Ridge Lane, Morrisville, NC
Price
$ 649,000
Property Attributes
- MLS#10173356
- TypeSingle Family
- Listing Status Active
- CountyWake
- CityMorrisville
- NeighborhoodPhillips Place
- Zip27560
- StyleTraditional, Transitional
- Year Built2012
- Price$ 649,000
- Bedrooms3
- Full Bathrooms2
- Half Bathrooms1
- Sqr Footage2598
- Lot Size0.14 Acres
Data Source:
Triangle MLS (TMLS)
Property Description
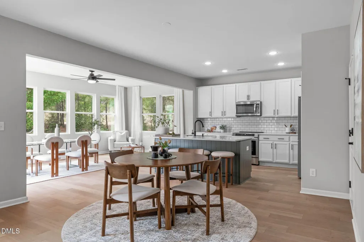
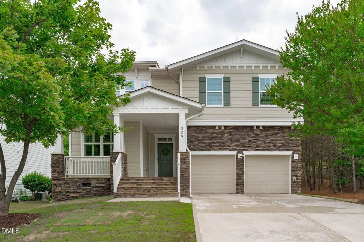
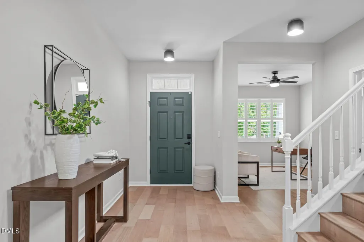
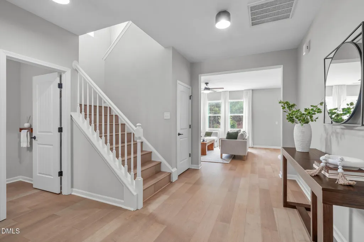
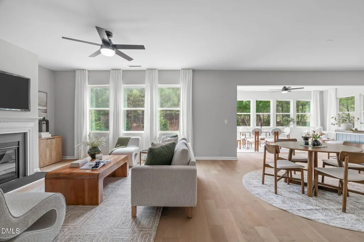
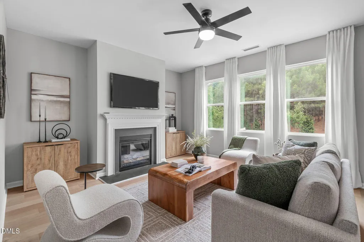
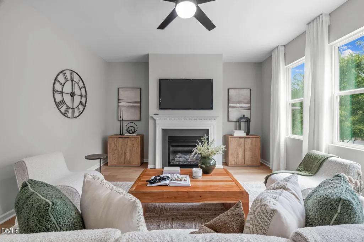
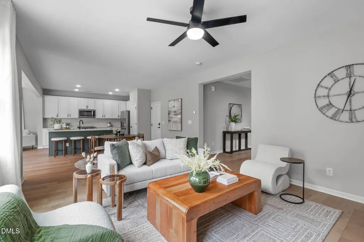
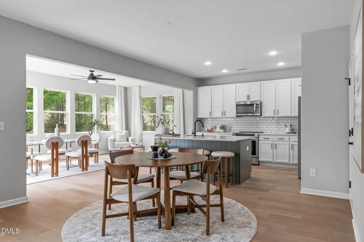
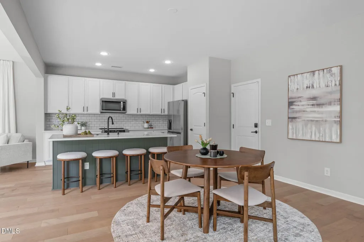
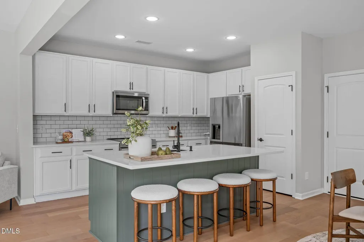
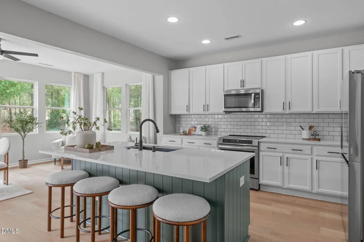
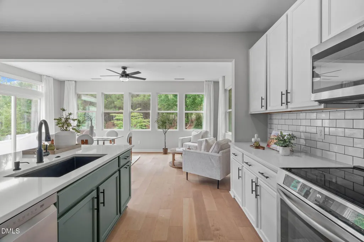
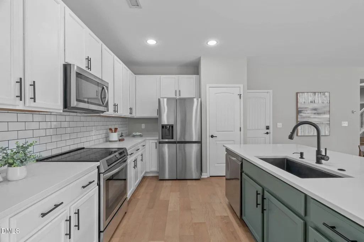
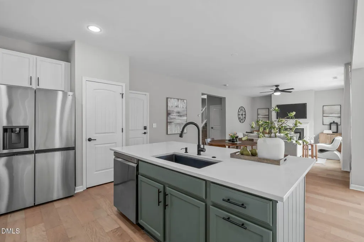
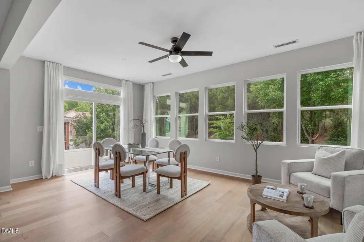
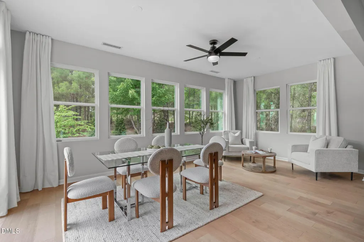
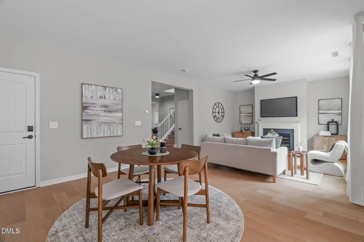
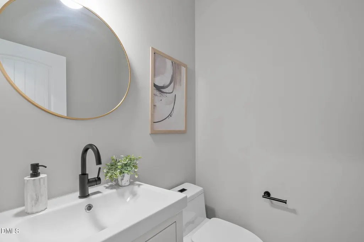
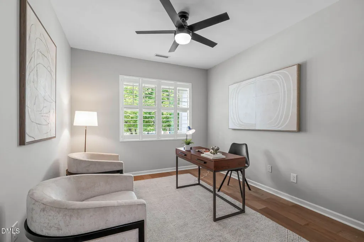
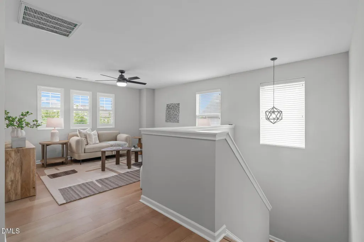
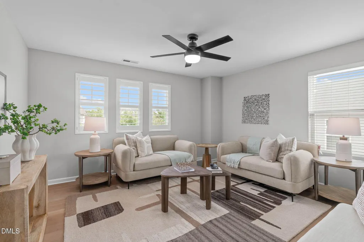
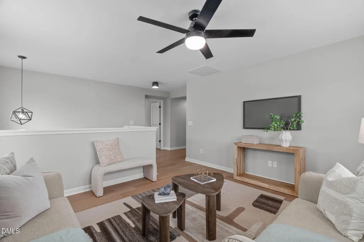
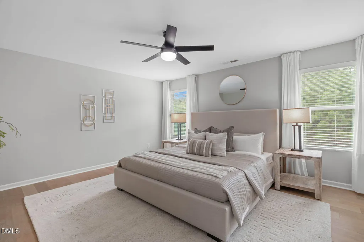
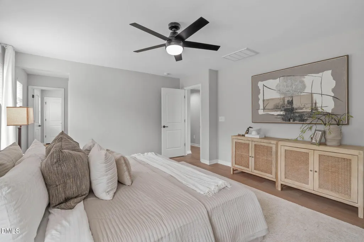
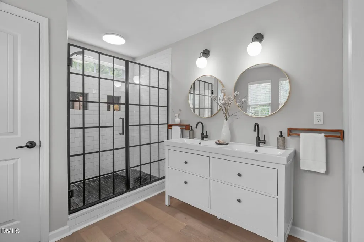
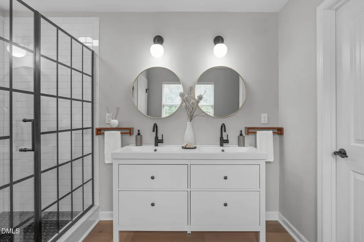
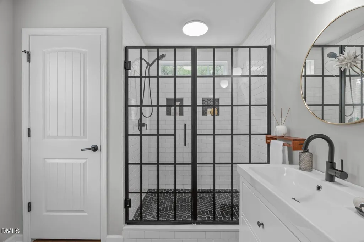
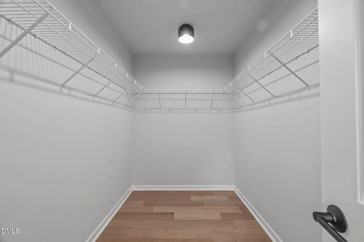
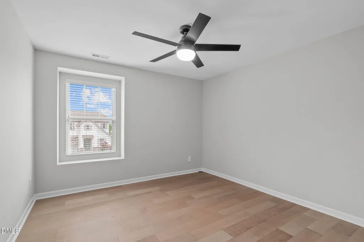
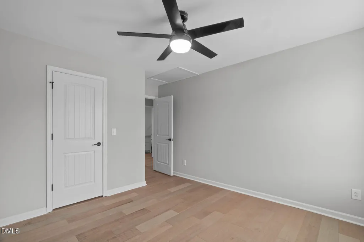
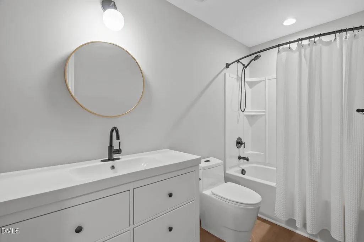
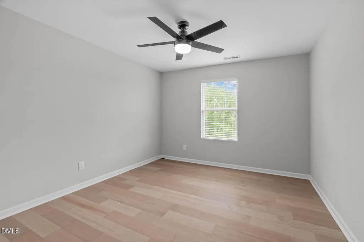
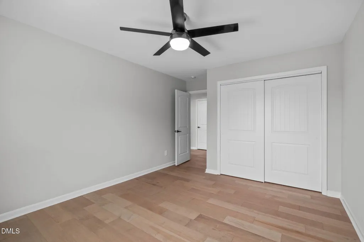
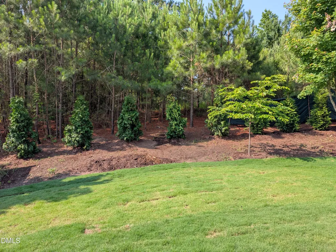
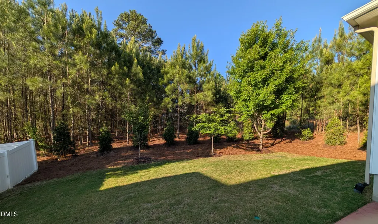
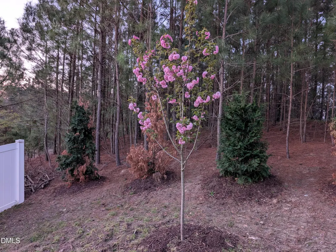
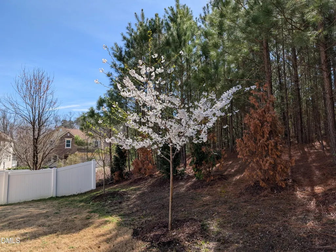
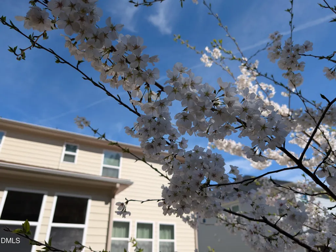
Luxury Upgrades, Private Backyard & Unbeatable NW Cary Convenience. Welcome to this beautifully updated home nestled on a quiet cul-de-sac in one of NW Cary's most sought-after neighborhoods. Perfectly positioned just minutes from RDU, RTP, and I-540, this location offers exceptional convenience while maintaining the charm and privacy buyers crave. Enjoy easy access to shopping, dining, and everyday conveniences at Parkside Town Commons, along with the unique benefit of backing to Phillips Farms. Inside, extensive upgrades create a truly move-in-ready experience. Gorgeous new hardwood flooring flows throughout the entire home, while the renovated kitchen impresses with quartz countertops, updated appliances, and a premium induction range designed for modern living. The thoughtfully redesigned main level opens seamlessly into the sunroom, creating a bright, airy, and truly open floor plan ideal for entertaining and everyday life. Retreat to beautifully updated bathrooms featuring modern finishes, including a renovated primary en-suite that delivers both comfort and style. Additional upgrades include luxury lighting and ceiling fans throughout, plantation shutters, smart thermostats, and an epoxy-coated garage floor. Step outside to enjoy the private, tree-lined backyard oasis complete with a newly installed stamped concrete patio and bordered with mature cherry blossom trees—perfect for relaxing evenings, entertaining guests, or enjoying the peaceful surroundings. This home combines an unbeatable location, extensive upgrades, and everyday functionality in one exceptional package.
| Elementary School | Middle School | High School |
|---|---|---|
| Wake - Parkside Elementary Elementary School | Wake - Alston Ridge Middle Middle School | Wake - Panther Creek High High School |
| Price History | |
|---|---|
| 8/23/2026 | Listed $649,000 |
General Features
| Sewer | Public Sewer |
|---|---|
| Heating | Central,None |
| Cooling | Ceiling Fan(s),Central Air |
| Roof | Shingle |
| Appliances | Dishwasher,Electric Oven,Induction Cooktop,Microwave |
| Zoning | TRP |
| HOA Fee | 40 |
| Garage Spaces | 2 |
| Association Fee Includes | None |
| Patio/Porch Features | Front Porch,Patio |
| Architectural Style | Traditional,Transitional |
| Construction Materials | Fiber Cement,Stone Veneer |
| Year Built | 2012 |
| Stories Count | 2 |
| Levels | Two |
| Property Subtype | Single Family Residence |
| Assoc Fee Paid Per | Monthly |
| County | Wake |
| New Construction | false |
| Property Type | Residential |
| HOA | true |
| Attached Garage | true |
| Subdivision Name | Phillips Place |
| Garage Y/N | true |
| Total Rooms | 10 |
| Full Baths | 2 |
| Status | Active |
| Directions | From Hwy 55; Take O'Kelley Chapel Rd. heading east; Turn right on Louis Stephens Dr.; Turn right on River Pine Dr.; Turn left on Pilot Hill Dr.; Turn right on Napa Ridge Ln.; Home is last one on the left. |
| High School | Wake - Panther Creek High |
| City | Morrisville |
| Senior Community Y/N | false |
| Lot Size Units | Acres |
| Lot Size Square Feet | 6098 |
| Elementary School | Wake - Parkside Elementary |
| Tax Annual Amount | 5586.01 |
| Middle/Junior High School | Wake - Alston Ridge Middle |
| Structure Type | Site Built |
| Standard Status | Active |
Interior Features
| Interior Amenities | Ceiling Fan(s),Double Vanity,Eat-in Kitchen,Kitchen Island,Open Floorplan,Pantry,Quartz Counters,Recessed Lighting,Smart Camera(s)/Recording,Smart Thermostat,Walk-In Closet(s),Walk-In Shower |
|---|---|
| Flooring | Wood |
| Total Fireplaces | 1 |
| Fireplace Features | Gas Log,Living Room |
| Common Walls | No Common Walls |
| Air Conditioning Y/N | true |
| Heating Y/N | false |
| Fireplace Y/N | true |
| Above Grade Finished Area | 2598 |
| Half Baths | 1 |
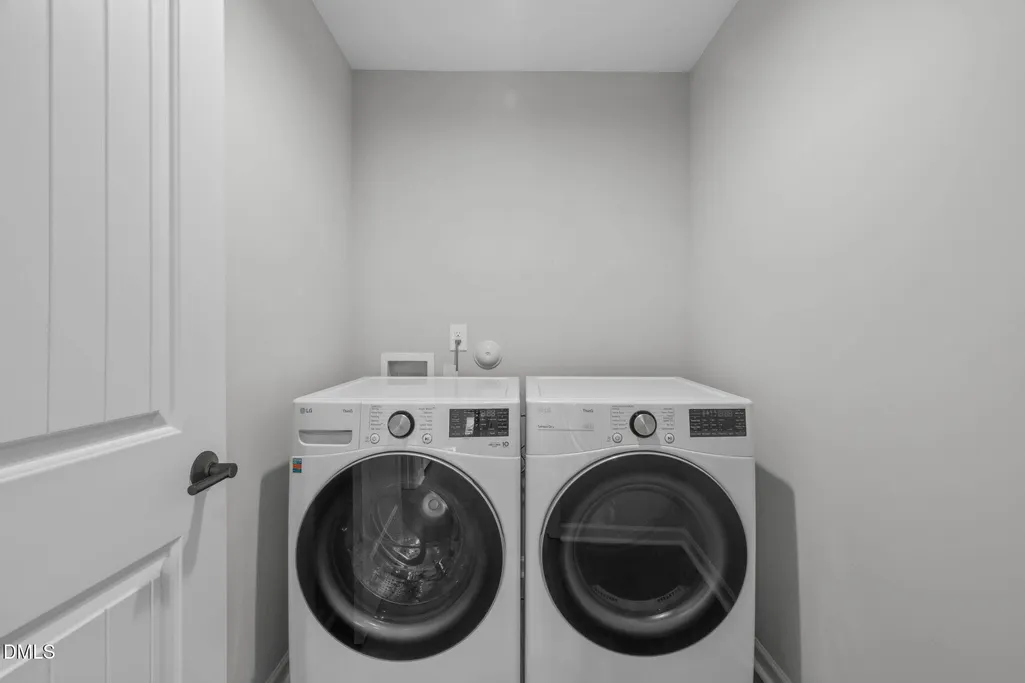
| Laundry Features | Laundry Room,Upper Level |
| Total Bedrooms | 3 |
| Total Baths | 3 |
Exterior Features
| Exterior Amenities | Private Yard,Smart Camera(s)/Recording,Smart Lock(s) |
|---|---|
| Water Source | Public |
| Lot Size Area | 0.14 |
| Foundation Details | Crawlspace |
| Building Area Total | 2598 |
| Lot Size Acres | 0.14 |
Amenities
- Foreclosure
- Views
- Short Sale
- New Construction
- Adult 55+
- Lease To Own
- No HOA Fees
- Furnished
- Primary On Main
- Air Conditioning
- Seller Finance
- Green
- Fixer Upper
- Horse
- Golf
- Fireplace
- Deck
- Garage
- Basement
- Pool
Property vs Single Family Average in 27560
Price
Year Built
 Copyright 2026 Triangle MLS, Inc. of North Carolina. All rights reserved.
The data relating to real estate for sale on this web site comes in part from the Triangle MLS, Inc. of North Carolina. Real estate listings held by brokerage firms other than HTR Southern Properties are marked with the Broker Reciprocity logo and detailed information about them includes the name of the listing brokers. Brokers make an effort to deliver accurate information, but buyers should independently verify any information on which they will rely in a transaction. The listing broker shall not be responsible for any typographical errors, misinformation, or misprints, and they shall be held totally harmless from any damages arising from reliance upon this data. This data is provided exclusively for consumer's personal, noncommercial use.
Closed (sold) listings may have been listed and/or sold by a real estate firm other than the firm(s) featured on this website. Closed data is not available until the sale of the property is recorded in the MLS. Home sale data is not an appraisal, CMA, competitive or comparative market analysis, or home valuation of any property.
Listings marked with an icon are provided courtesy of the Triangle MLS, Inc. of North Carolina, Internet Data Exchange Database.
This site is monitored for scraping. Any use of listing data obtained from this web site, other than by a consumer looking to purchase real estate, is prohibited.
This data has been updated as of September 11, 2026 3:59 PM UTC
Copyright 2026 Triangle MLS, Inc. of North Carolina. All rights reserved.
The data relating to real estate for sale on this web site comes in part from the Triangle MLS, Inc. of North Carolina. Real estate listings held by brokerage firms other than HTR Southern Properties are marked with the Broker Reciprocity logo and detailed information about them includes the name of the listing brokers. Brokers make an effort to deliver accurate information, but buyers should independently verify any information on which they will rely in a transaction. The listing broker shall not be responsible for any typographical errors, misinformation, or misprints, and they shall be held totally harmless from any damages arising from reliance upon this data. This data is provided exclusively for consumer's personal, noncommercial use.
Closed (sold) listings may have been listed and/or sold by a real estate firm other than the firm(s) featured on this website. Closed data is not available until the sale of the property is recorded in the MLS. Home sale data is not an appraisal, CMA, competitive or comparative market analysis, or home valuation of any property.
Listings marked with an icon are provided courtesy of the Triangle MLS, Inc. of North Carolina, Internet Data Exchange Database.
This site is monitored for scraping. Any use of listing data obtained from this web site, other than by a consumer looking to purchase real estate, is prohibited.
This data has been updated as of September 11, 2026 3:59 PM UTC
