
Address
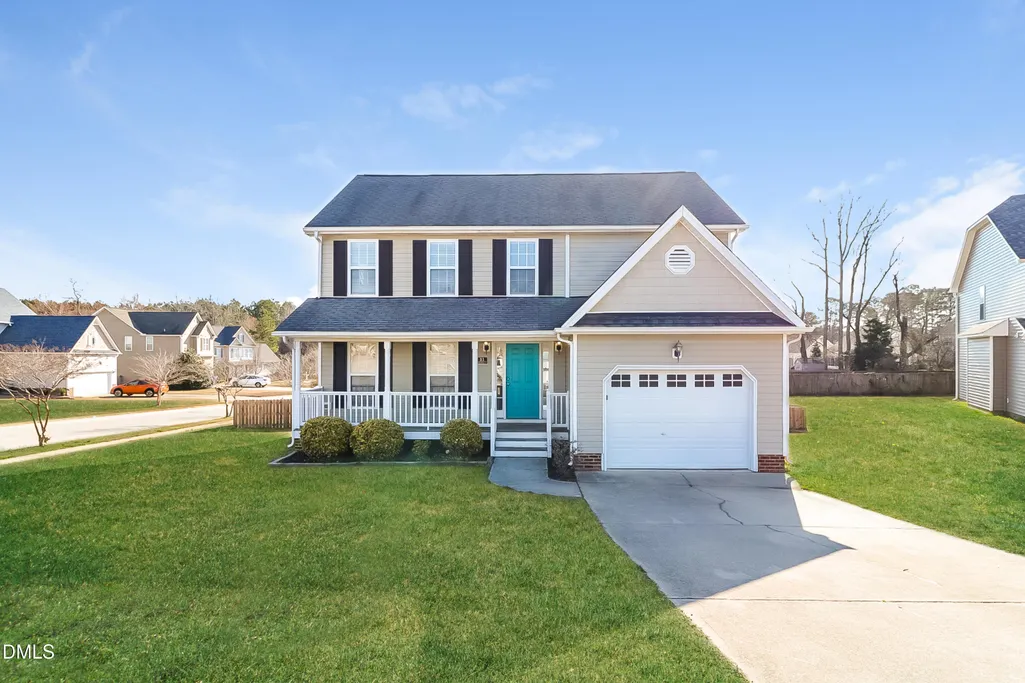
11 Glen Ridge Court, Angier, NC
Price
$ 325,000
Property Attributes
- MLS#10181478
- TypeSingle Family
- Listing Status Active
- CountyHarnett
- CityAngier
- NeighborhoodGlenn Meadows
- Zip27501
- StyleTraditional
- Year Built2006
- Price$ 325,000
- Bedrooms3
- Full Bathrooms2
- Half Bathrooms1
- Sqr Footage1725
- Lot Size0.31 Acres
Data Source:
Triangle MLS (TMLS)
Property Description
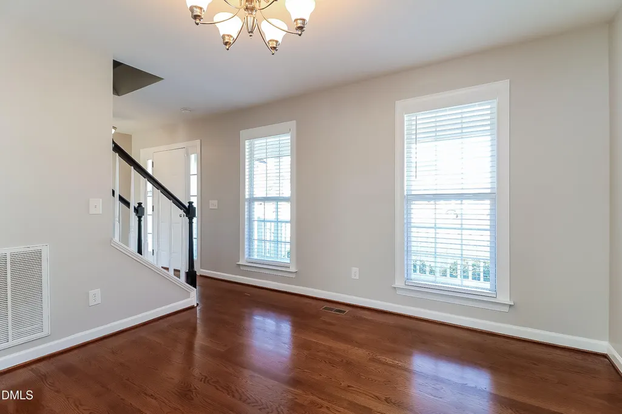
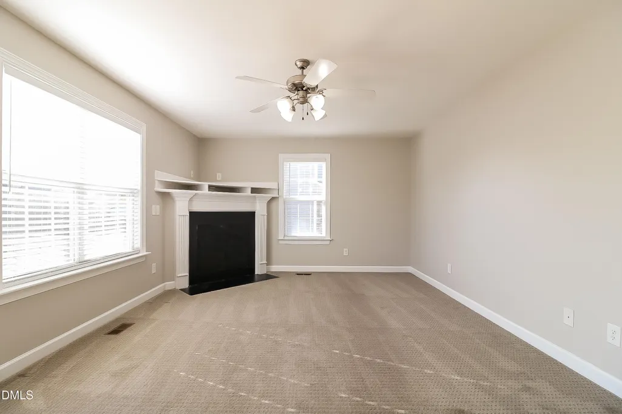
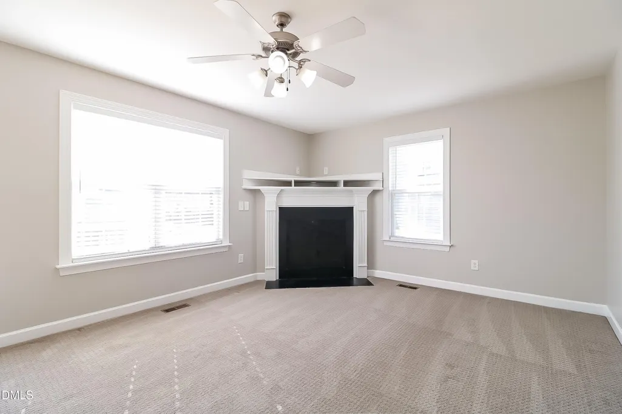
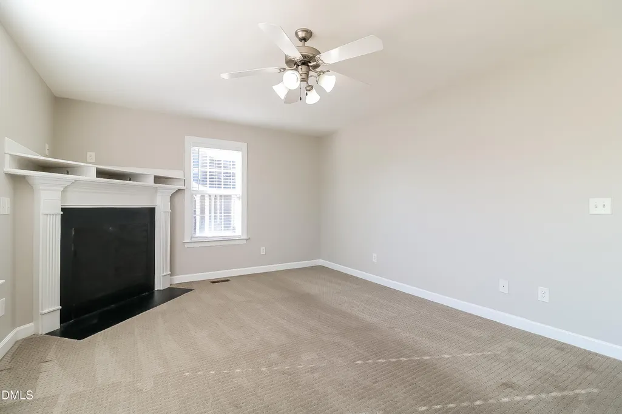
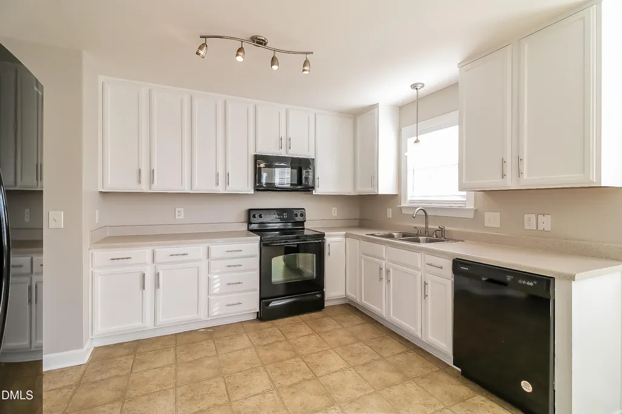
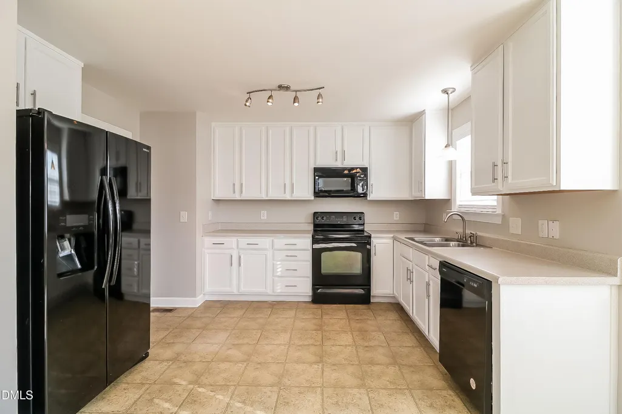
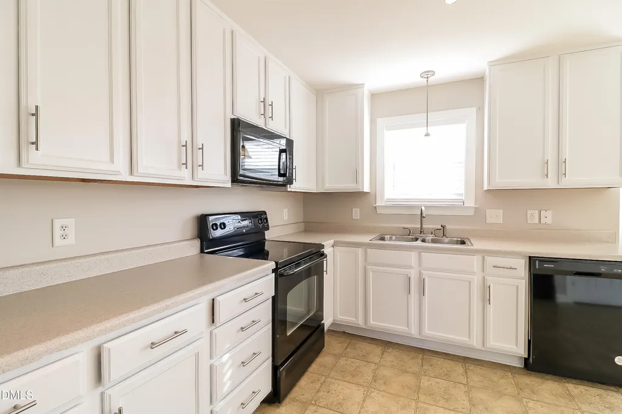
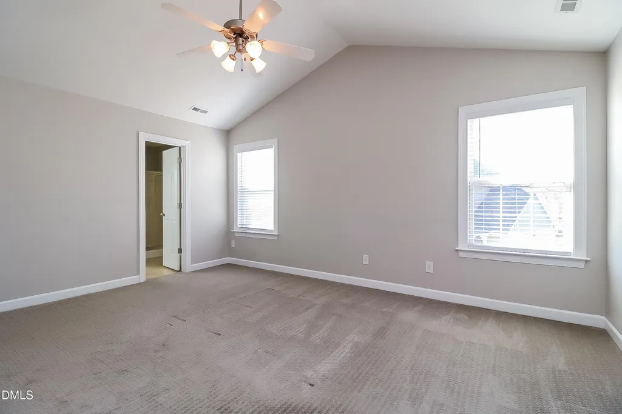
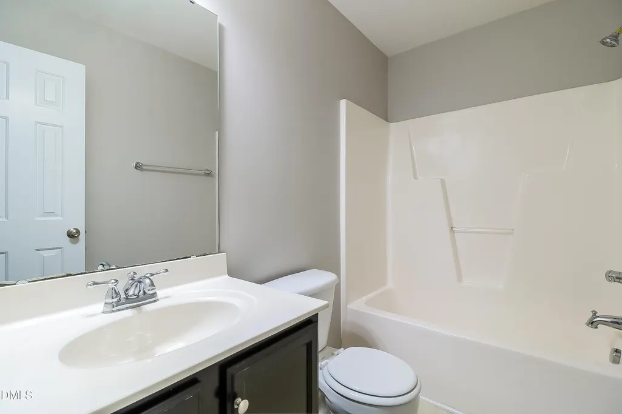
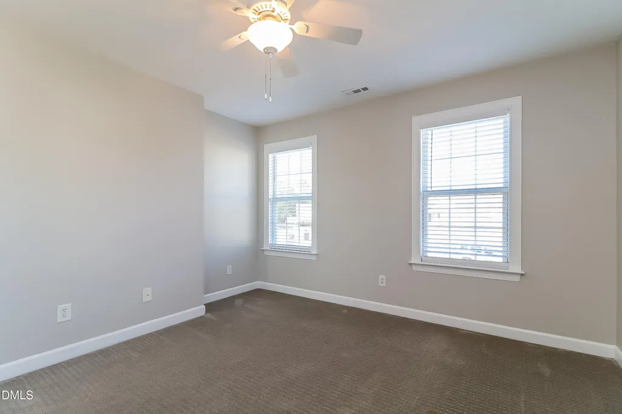
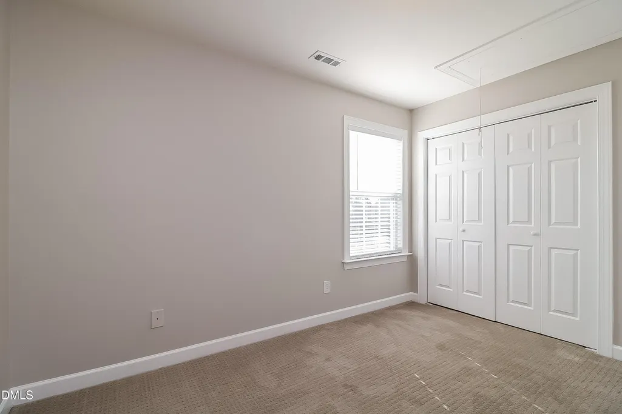
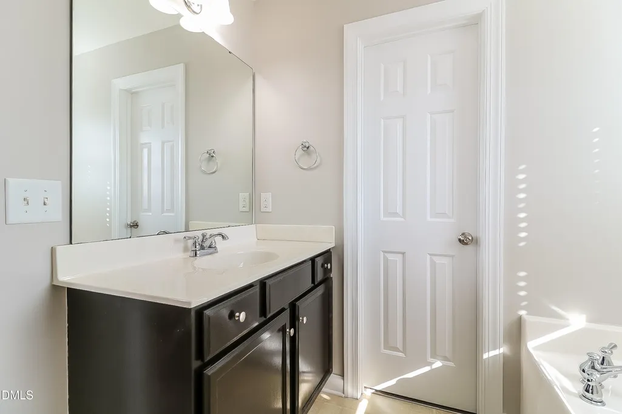
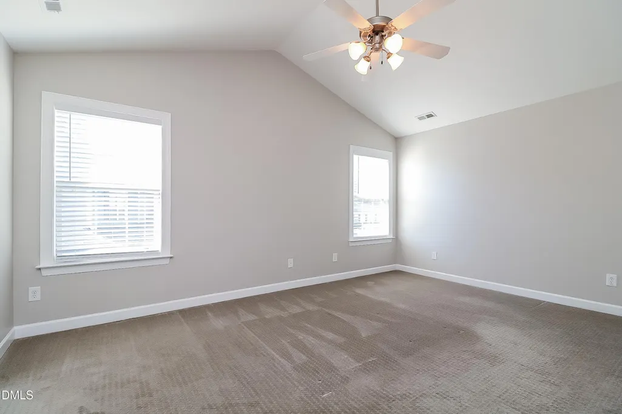
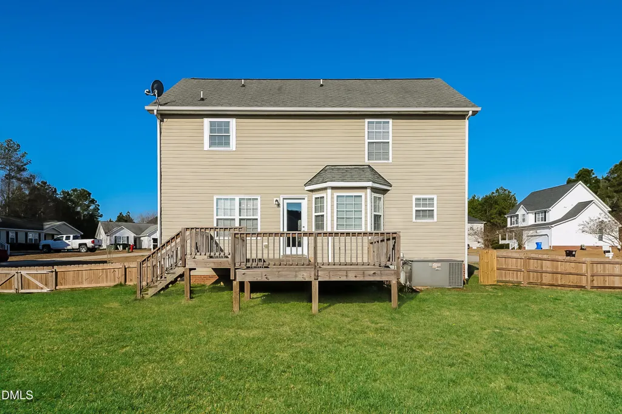
Welcome to 11 Glen Ridge Court, Angier, NC 27501—a beautifully maintained home tucked away on a quiet cul-de-sac, offering the perfect balance of comfort and style. This inviting property features a spacious, thoughtfully designed floor plan with abundant natural light, creating a warm and welcoming atmosphere throughout. The open-concept living areas are ideal for both everyday living and entertaining, seamlessly connecting to a well-appointed kitchen with ample cabinetry and workspace. The generous primary suite provides a private retreat, while the additional bedrooms offer flexibility for family, guests, or a home office. Step outside to enjoy the backyard, perfect for relaxing, grilling, or gathering with friends and family. Whether you're searching for your first home, looking to upsize, or simply ready for a fresh start, 11 Glen Ridge Court is a must-see. Schedule your private showing today and discover everything this wonderful property has to offer!
| Elementary School | Middle School | High School |
|---|---|---|
| Harnett - Angier Elementary Elementary School | Harnett - Harnett Central Middle Middle School | Harnett - Harnett Central High High School |
| Price History | |
|---|---|
| 8/27/2026 | Listed $325,000 |
General Features
| Sewer | Public Sewer |
|---|---|
| Heating | Electric,Forced Air,None |
| Cooling | Ceiling Fan(s),Central Air |
| Utilities | Cable Available |
| Roof | Asphalt,Shingle |
| Appliances | Dishwasher,Electric Range,Free-Standing Electric Range,Free-Standing Range,Microwave,Range,Other |
| Zoning | R-10 |
| Garage Spaces | 1 |
| Patio/Porch Features | Covered,Front Porch,Porch |
| Architectural Style | Traditional |
| Construction Materials | Other |
| Year Built | 2006 |
| View | Neighborhood |
| Stories Count | 2 |
| Levels | One,Two |
| Property Subtype | Single Family Residence |
| Community Features | Other |
| County | Harnett |
| New Construction | false |
| Property Type | Residential |
| HOA | false |
| Attached Garage | true |
| Subdivision Name | Glenn Meadows |
| Garage Y/N | true |
| Total Rooms | 1 |
| Full Baths | 2 |
| Status | Active |
| Directions | Google maps |
| High School | Harnett - Harnett Central High |
| City | Angier |
| Senior Community Y/N | false |
| Open Parking Spaces | 1 |
| Lot Size Units | Acres |
| Lot Size Square Feet | 13504 |
| Elementary School | Harnett - Angier Elementary |
| Tax Annual Amount | 2959.79 |
| Middle/Junior High School | Harnett - Harnett Central Middle |
| Structure Type | Other |
| Standard Status | Active |
Interior Features
| Interior Amenities | Bathtub Only,Bathtub/Shower Combination,Ceiling Fan(s),Chandelier,Eat-in Kitchen,Laminate Counters,Separate Shower,Shower Only,Tray Ceiling(s),Walk-In Closet(s) |
|---|---|
| Flooring | Carpet,Combination,Vinyl,Wood |
| Common Walls | No Common Walls |
| Air Conditioning Y/N | true |
| Heating Y/N | false |
| Above Grade Finished Area | 1725 |
| Half Baths | 1 |
| Laundry Features | In Hall,Upper Level |
| Total Bedrooms | 3 |
| Above Grade Finished Area Source | Plans |
| Total Baths | 3 |
Exterior Features
| Exterior Amenities | Other |
|---|---|
| Fencing | Back Yard |
| Parking Features | Attached,Driveway,Garage |
| Lot Features | Back Yard |
| Water Source | Public |
| Lot Size Area | 0.31 |
| Foundation Details | Other,See Remarks |
| Building Area Total | 1725 |
| Lot Size Acres | 0.31 |
Amenities
- Foreclosure
- Views
- Short Sale
- New Construction
- Adult 55+
- Lease To Own
- No HOA Fees
- Furnished
- Primary On Main
- Air Conditioning
- Seller Finance
- Green
- Fixer Upper
- Horse
- Golf
- Fireplace
- Deck
- Garage
- Basement
- Pool
Property vs Single Family Average in 27501
Price
Year Built
In The Neighborhood
New Construction
Youngsville
$ 1,365,000
- Type
- Single Family
- Size
- 3,664 SqFt
- Rooms
- 4 Beds + 3.5 Baths

