
Views
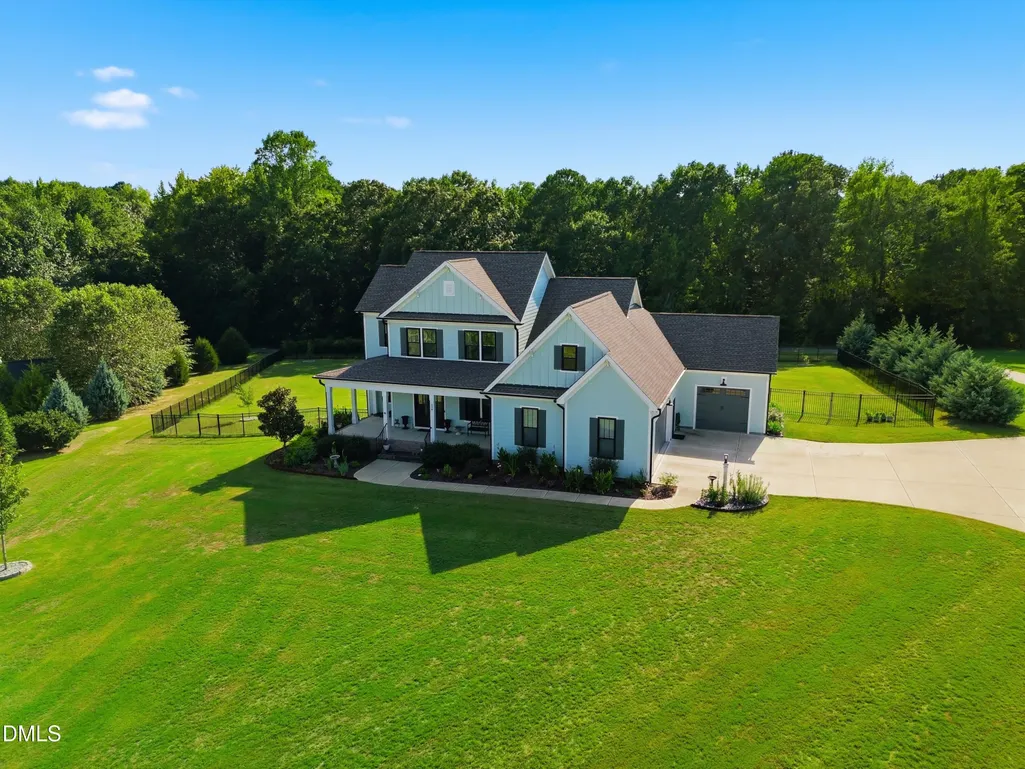
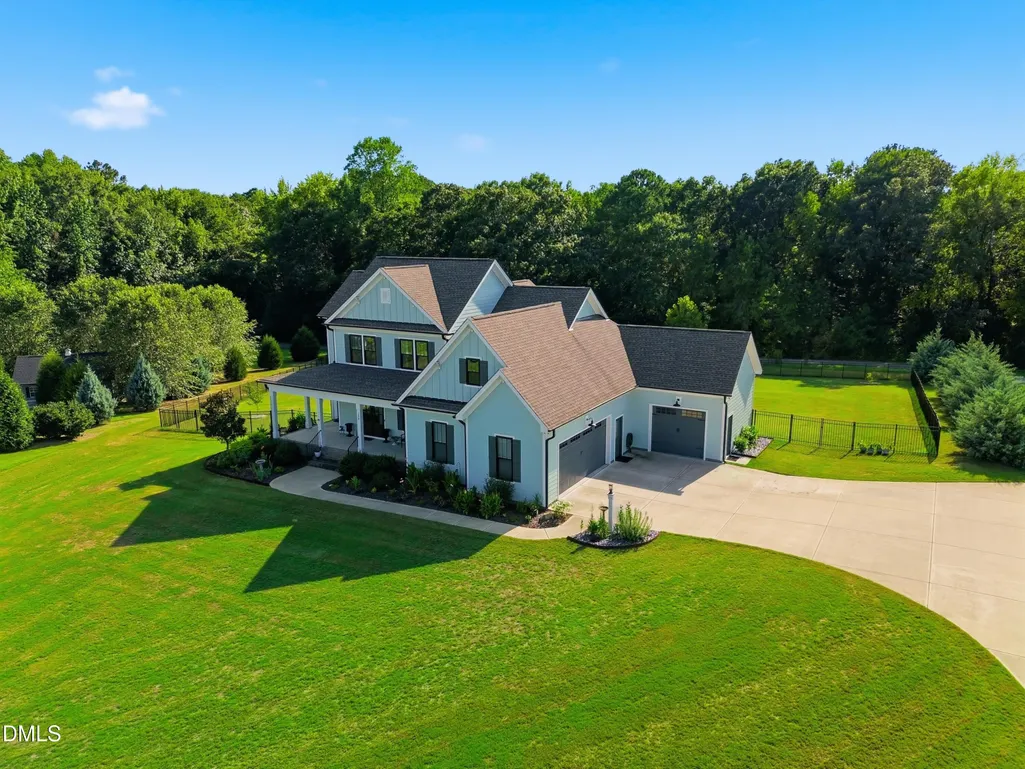
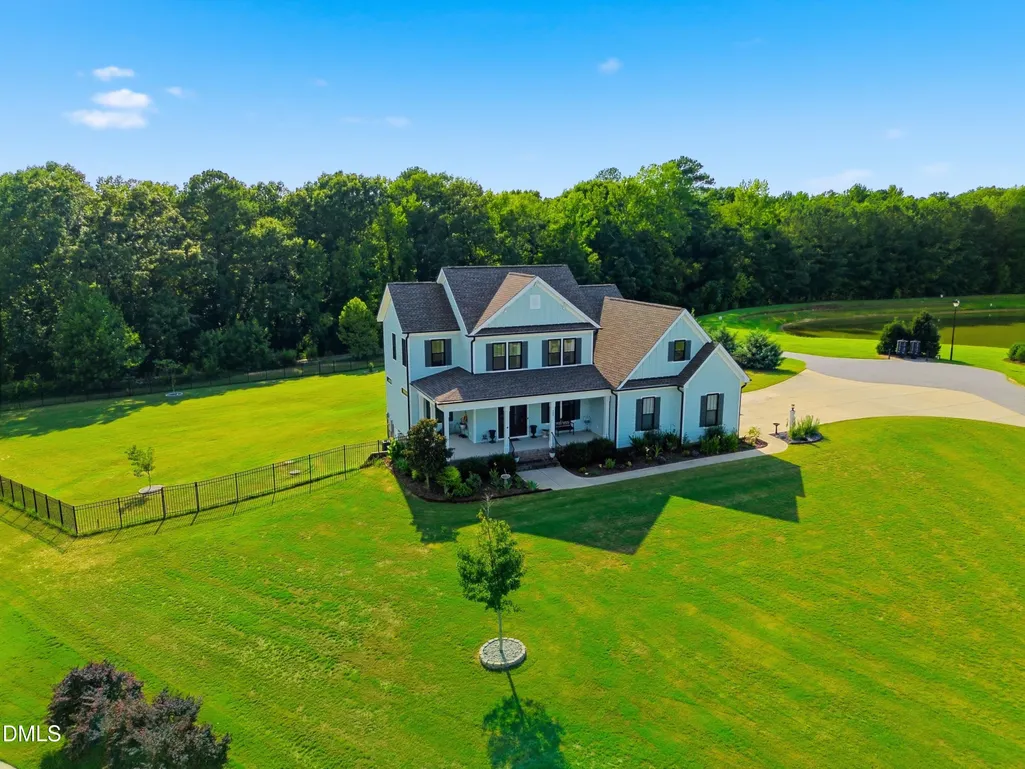
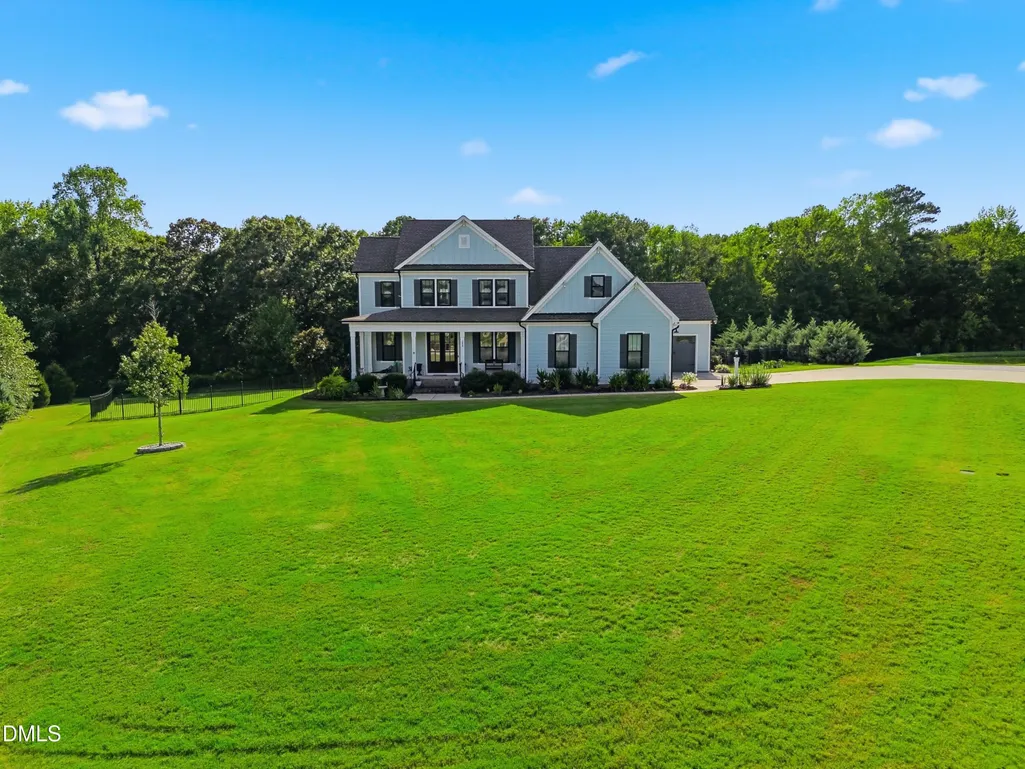
Address
239 Morgan Farm Drive, Lillington, NC
Price
$ 639,999
Property Attributes
- MLS#10186378
- TypeSingle Family
- Listing Status Active
- CountyHarnett
- CityLillington
- NeighborhoodMorgan Farm
- Zip27546
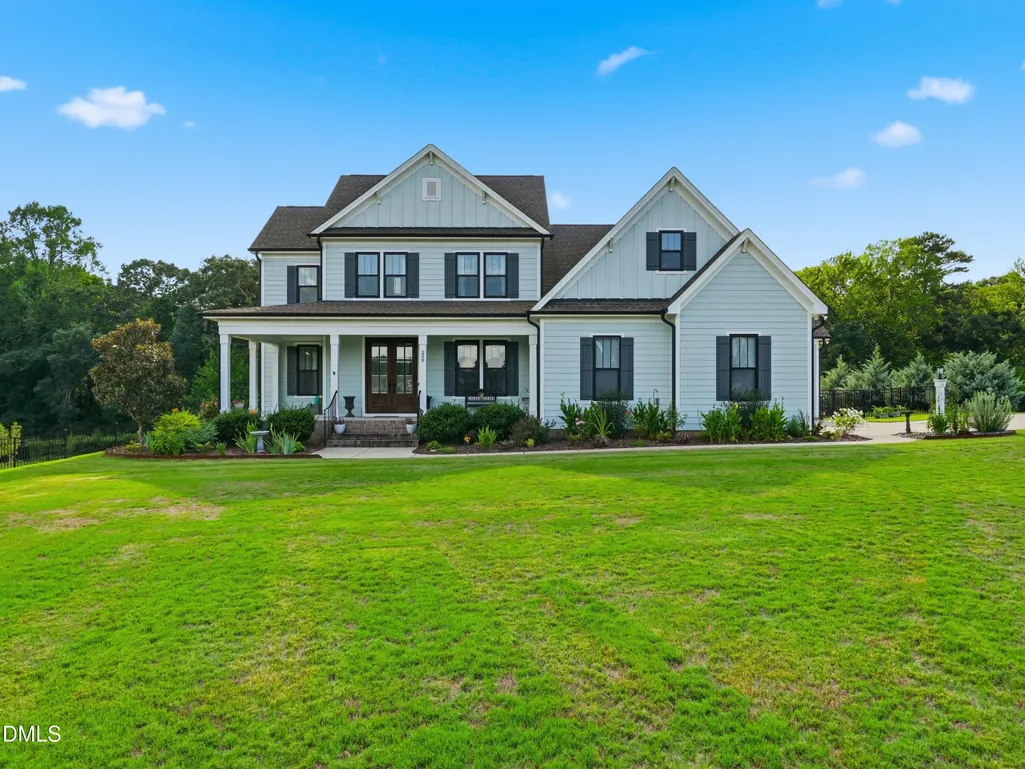
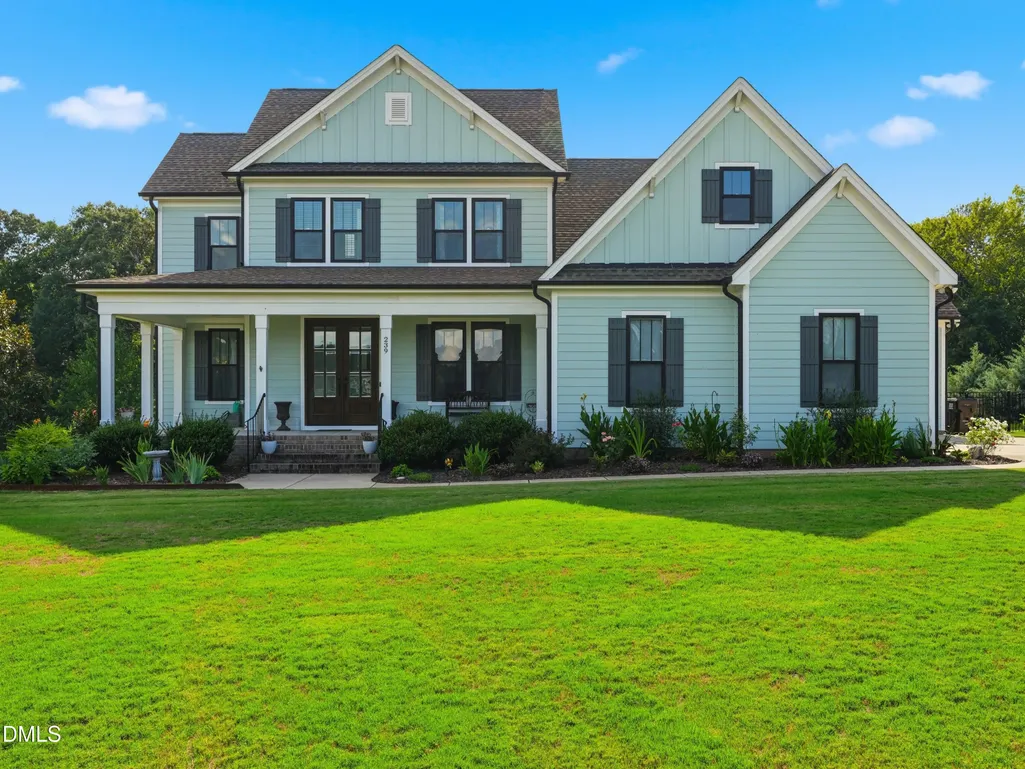
- StyleFarmhouse
- Year Built2021
- Price$ 639,999
- Bedrooms4
- Full Bathrooms3
- Half Bathrooms1
- Sqr Footage3086
- Lot Size1.14 Acres
Data Source:
Triangle MLS (TMLS)
Property Description
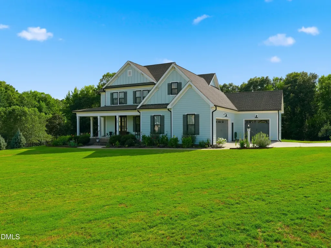
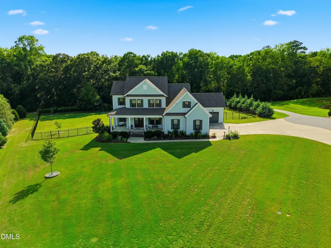
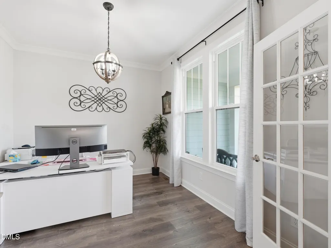
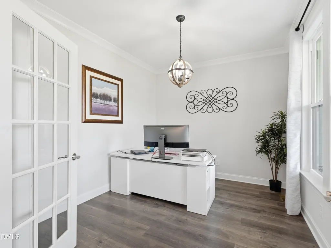
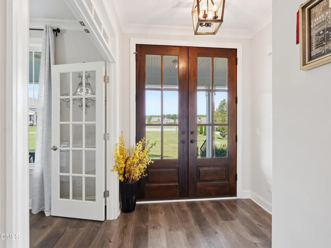
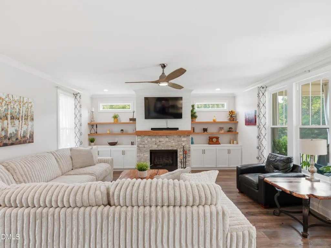
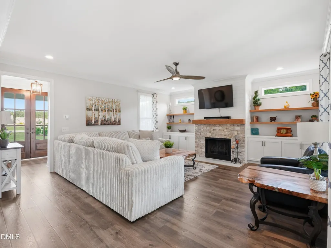
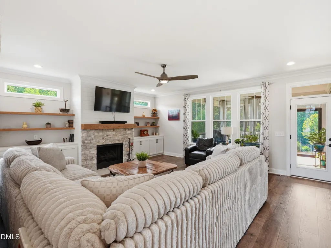
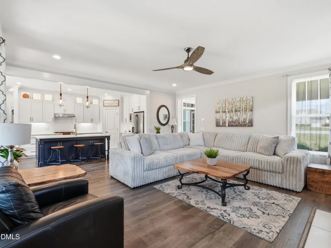
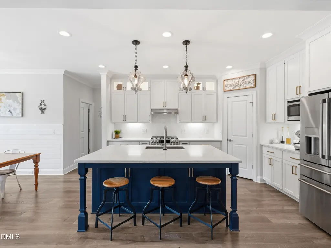
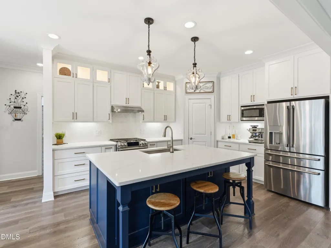
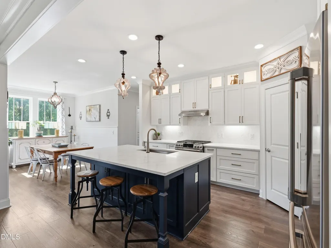
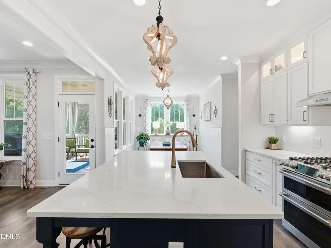
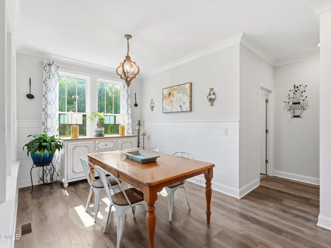
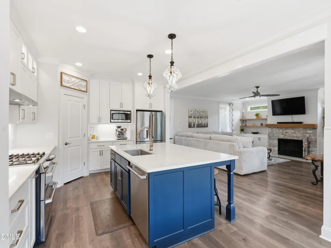
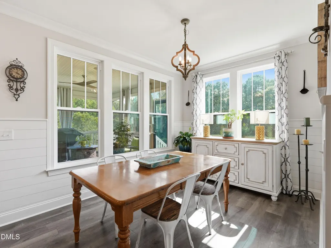
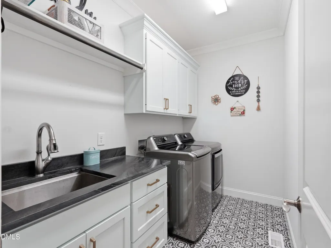
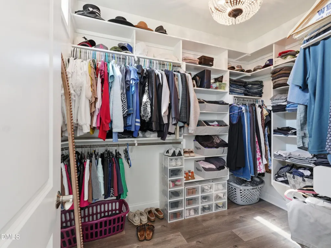
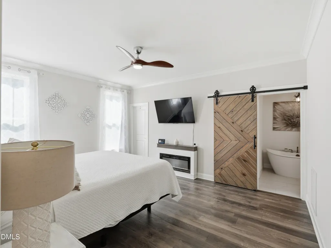
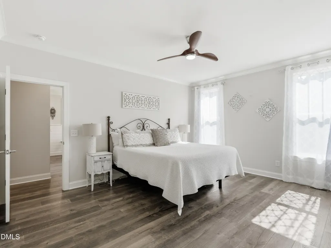
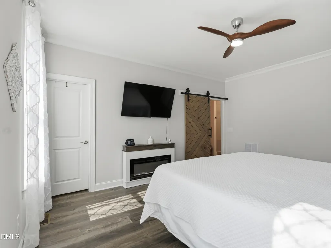
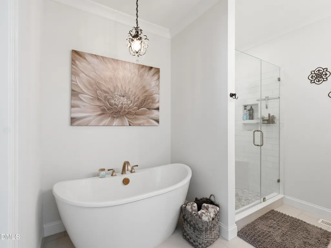
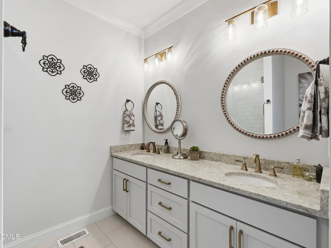
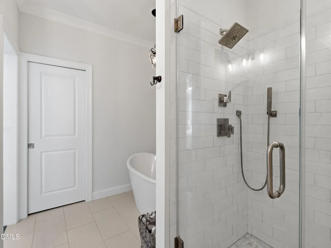
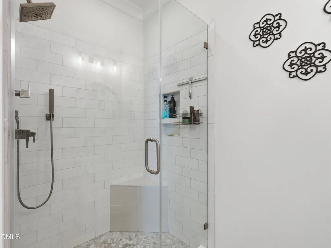
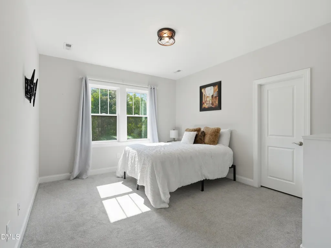
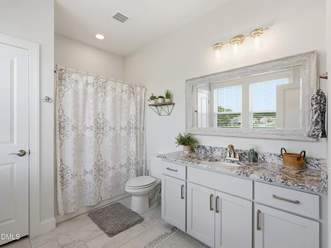
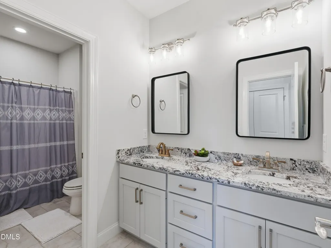
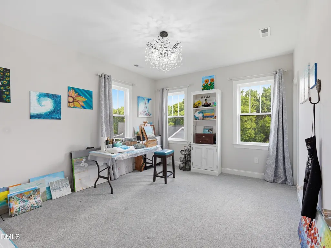
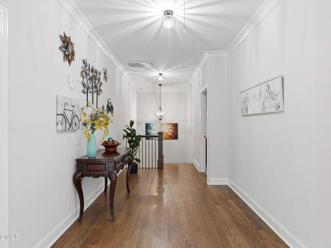
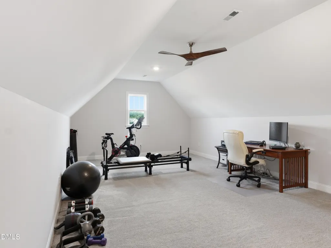
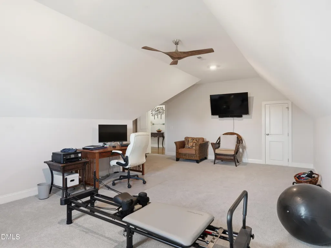
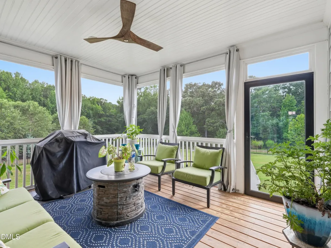
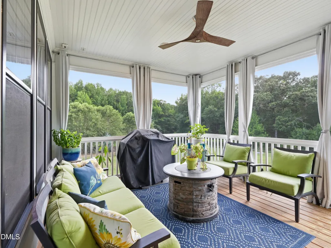
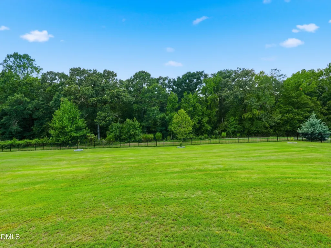
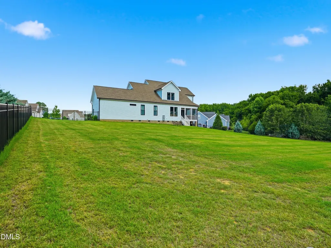
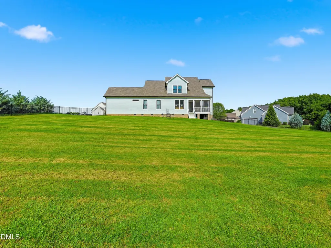
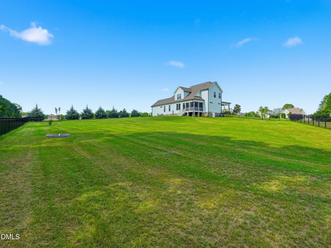
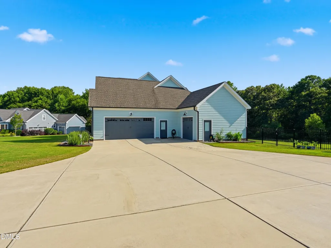
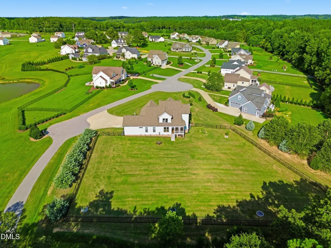
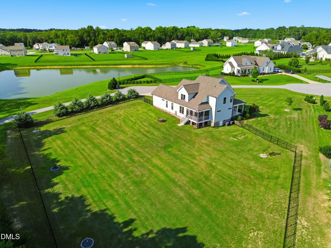
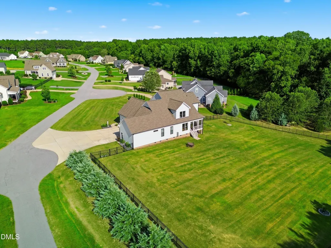
Are you searching for the look and feel of new construction without the wait? Welcome to this beautiful 4 bedroom, 3.5-bath home in the desirable Morgan Farm community of Lillington. Located just a short drive from downtown Fuquay-Varina and Angier, this home offers room to live, entertain, and enjoy the privacy of your own backyard. The kitchen is the heart of the home, featuring a large center island with seating, creating a gathering space for family and friends. The gas log fireplace in the living area also provides the perfect setting for a cozy night on the couch. This home offers a dedicated office space on the main level, providing convenience for working from home or a quiet space for completing schoolwork. Step outside to a spacious screened-in back deck, overlooking the expansive fenced-in backyard, with a view that creates a peaceful sense of privacy. The main-level primary suite has an ensuite bathroom featuring a large soaking tub, perfect for relaxing. The primary suite is also conveniently located next to the laundry room for everyday ease. Upstairs, you'll find a spacious multi-purpose room that also provides access to the walk-in attic with plenty of room for storage. The second level also has a second primary bedroom, along with two more spacious bedrooms, providing plenty of space for out of town guests or a growing family. If you're searching for a move-in ready home, with an easy commute to I-540 and Research Triangle Park, situated on one of the most private lots in the neighborhood, look no further!
| Elementary School | Middle School | High School |
|---|---|---|
| Harnett - Northwest Harnett Elementary Elementary School | Harnett - Harnett Central Middle Middle School | Harnett - Harnett Central High High School |
| Price History | |
|---|---|
| 8/19/2026 | Listed $639,999 |
General Features
| Sewer | Septic Tank |
|---|---|
| Heating | Fireplace(s),Heat Pump,Zoned |
| Cooling | Central Air,Zoned |
| Utilities | Electricity Connected,Natural Gas Connected,Septic Connected,Water Connected |
| Roof | Shingle |
| Appliances | Cooktop,Dishwasher,Double Oven,Free-Standing Refrigerator,Gas Cooktop,Gas Oven,Microwave,Self Cleaning Oven,Tankless Water Heater |
| Zoning | RA-30 |
| HOA Fee | 500 |
| Garage Spaces | 3 |
| Association Fee Includes | Maintenance Grounds |
| Patio/Porch Features | Covered,Front Porch,Rear Porch,Screened |
| Architectural Style | Farmhouse |
| Construction Materials | Brick,Cement Siding,Concrete,Foam Insulation |
| Year Built | 2021 |
| View | Neighborhood,Trees/Woods |
| Stories Count | 2 |
| Levels | Two |
| Property Subtype | Single Family Residence |
| Community Features | Other |
| Assoc Fee Paid Per | Annually |
| County | Harnett |
| New Construction | false |
| Property Type | Residential |
| Association Amenities | Maintenance Grounds,Pond Year Round |
| HOA | true |
| Attached Garage | true |
| Subdivision Name | Morgan Farm |
| Garage Y/N | true |
| Other Structures | None |
| Total Rooms | 10 |
| Full Baths | 3 |
| Status | Active |
| Directions | From the courthouse in Lillington, head north on US 401 for about 1.5 miles. Turn left into Morgan Farm, destination ahead in .3 miles |
| High School | Harnett - Harnett Central High |
| City | Lillington |
| Senior Community Y/N | false |
| Open Parking Spaces | 4 |
| Lot Size Units | Acres |
| Lot Size Square Feet | 49658.4 |
| Carport Y/N | false |
| Elementary School | Harnett - Northwest Harnett Elementary |
| Tax Annual Amount | 3342.74 |
| Middle/Junior High School | Harnett - Harnett Central Middle |
| Structure Type | House |
| Builder Name | Stephenson Builders |
| Standard Status | Active |
Interior Features
| Interior Amenities | Bathtub/Shower Combination,Bookcases,Breakfast Bar,Ceiling Fan(s),Chandelier,Crown Molding,Double Vanity,Entrance Foyer,High Ceilings,Kitchen Island,Open Floorplan,Pantry,Primary Downstairs,Quartz Counters,Recessed Lighting,Separate Shower,Smart Thermostat,Smooth Ceilings,Soaking Tub,Storage,Walk-In Closet(s),Walk-In Shower |
|---|---|
| Flooring | Carpet,Hardwood,Luxury Vinyl,Tile |
| Total Fireplaces | 1 |
| Fireplace Features | Gas Log,Great Room |
| Air Conditioning Y/N | true |
| Heating Y/N | true |
| Window Features | Blinds |
| Fireplace Y/N | true |
| Above Grade Finished Area | 3086 |
| Half Baths | 1 |
| Laundry Features | Electric Dryer Hookup,Inside,Laundry Room,Main Level,Sink,Washer Hookup |
| Total Bedrooms | 4 |
| Total Baths | 4 |
Exterior Features
| Exterior Amenities | Fenced Yard,Private Yard |
|---|---|
| Fencing | Back Yard |
| Parking Features | Attached,Driveway,Garage,Garage Faces Side,Lighted |
| Lot Features | Back Yard,Cleared,Front Yard,None |
| Water Source | Public |
| Lot Size Area | 1.14 |
| Foundation Details | Concrete,Crawlspace |
| Spa | false |
| Building Area Total | 3086 |
| Lot Size Acres | 1.14 |
| Road Surface Type | Asphalt |
| Waterfront Y/N | false |
| Horse Y/N | false |
Amenities
- Foreclosure
- Views
- Short Sale
- New Construction
- Adult 55+
- Lease To Own
- No HOA Fees
- Furnished
- Primary On Main
- Air Conditioning
- Seller Finance
- Green
- Fixer Upper
- Horse
- Golf
- Fireplace
- Deck
- Garage
- Basement
- Pool
Property vs Single Family Average in 27546
Price
Year Built

