
New Construction - Eco Friendly
Address
151 Lone Star Drive, Lillington, NC
Price
$ 299,990
Property Attributes
- MLS#10186509
- TypeSingle Family
- Listing Status Pending
- CountyHarnett
- CityLillington
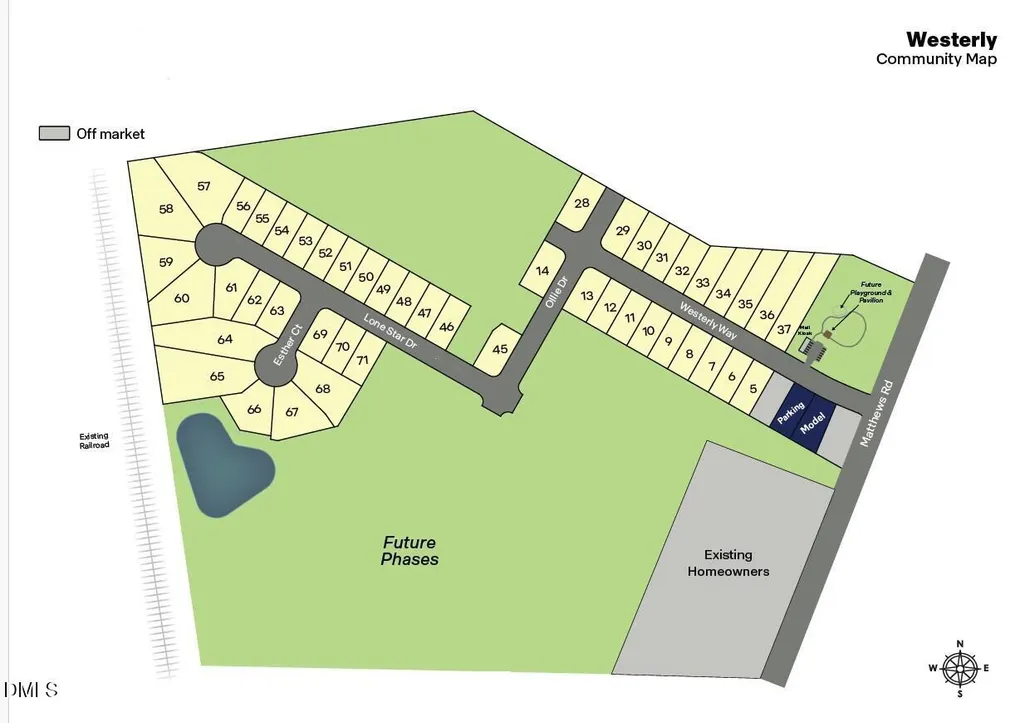
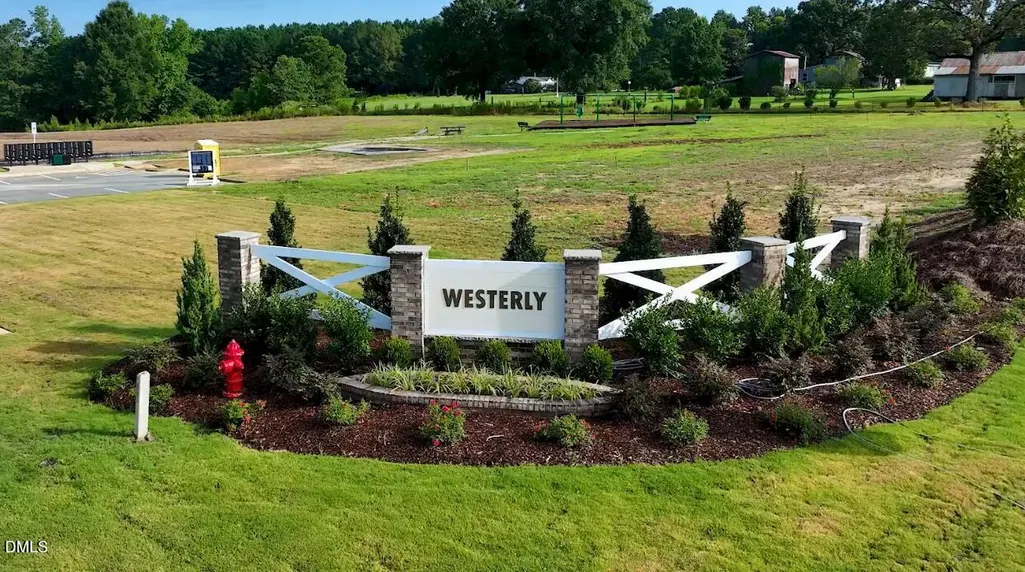
- NeighborhoodWesterly
- Zip27546
- StyleRanch
- Year Built2026
- Price$ 299,990
- Bedrooms4
- Full Bathrooms2
- Half Bathrooms0
- Sqr Footage1764
- Lot Size0.36 Acres
Data Source:
Triangle MLS (TMLS)
Property Description
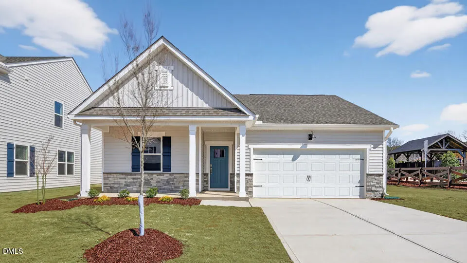
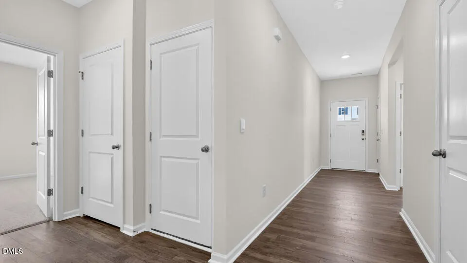
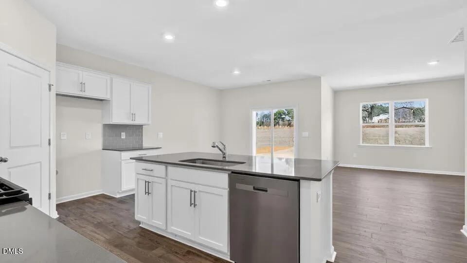
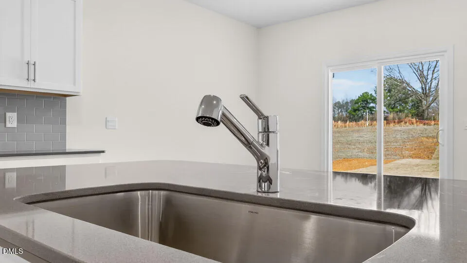
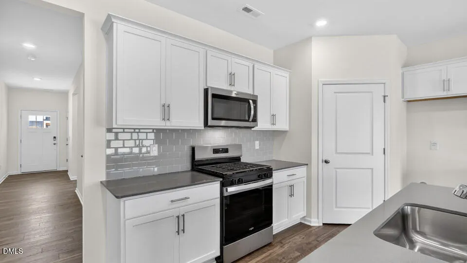
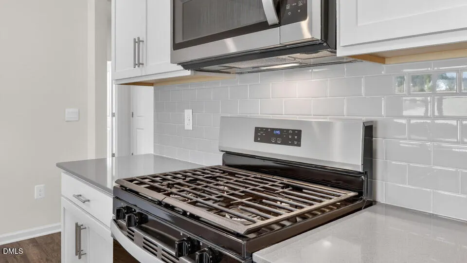
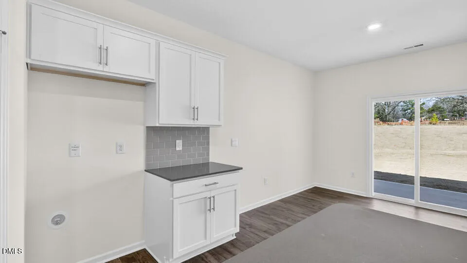
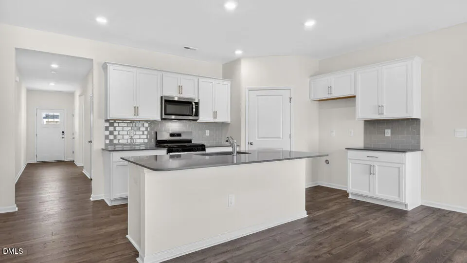
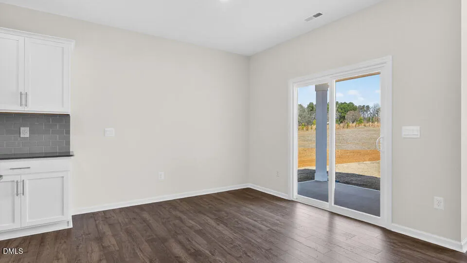
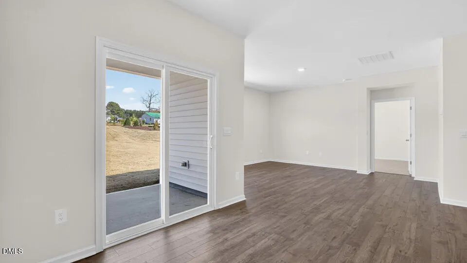
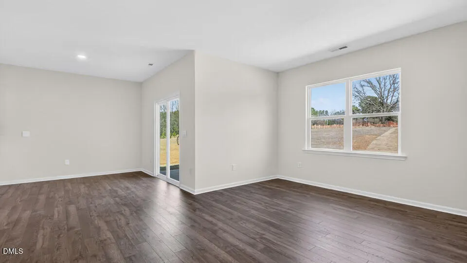
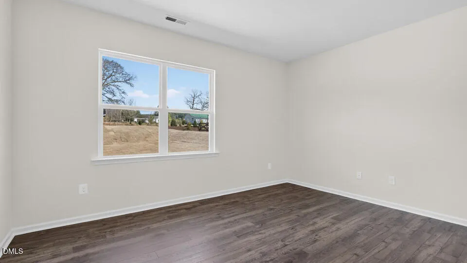
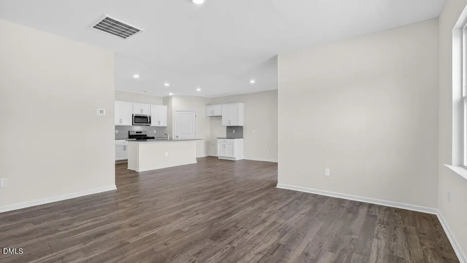
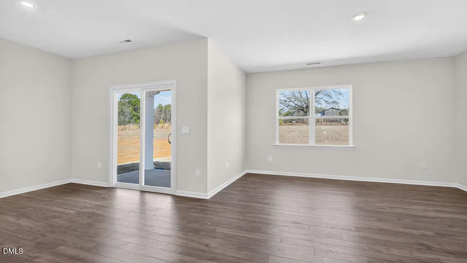
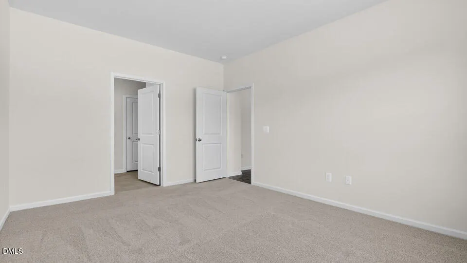
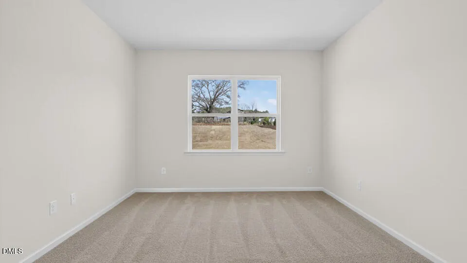
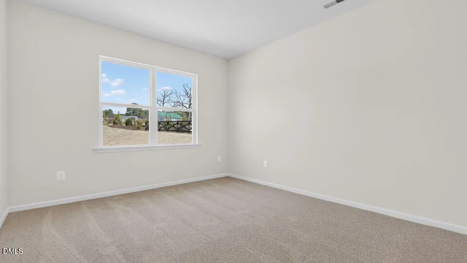
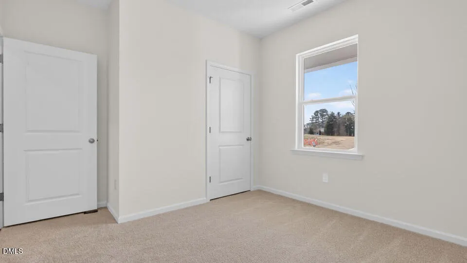
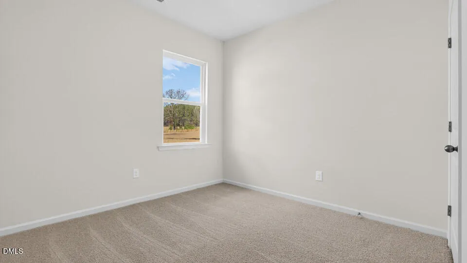
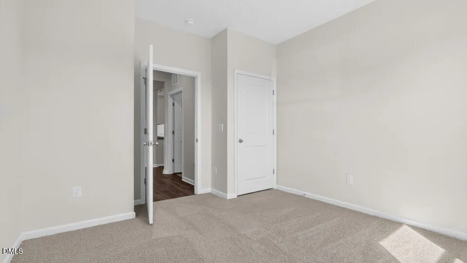
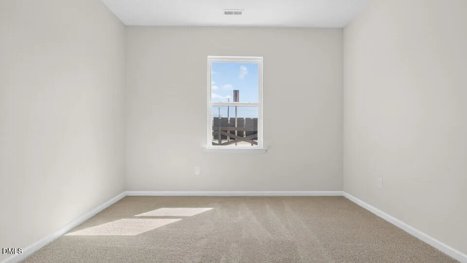
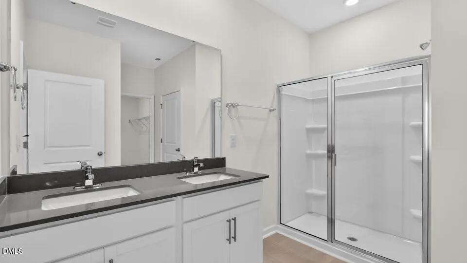
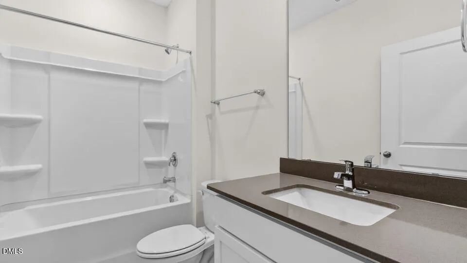
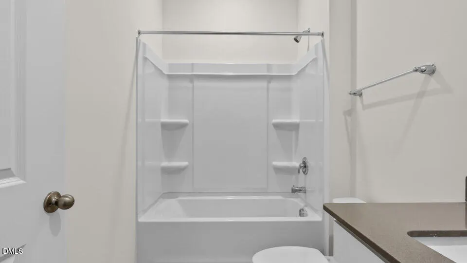
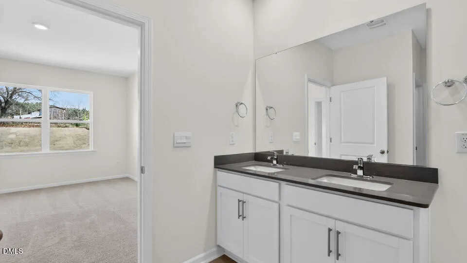
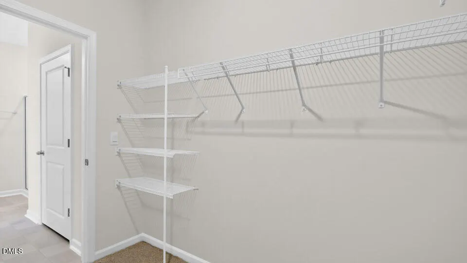
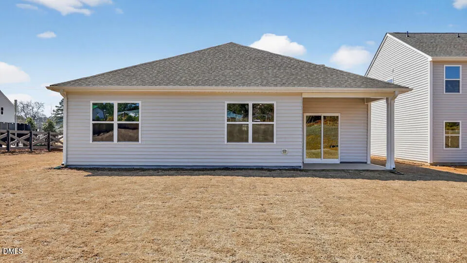
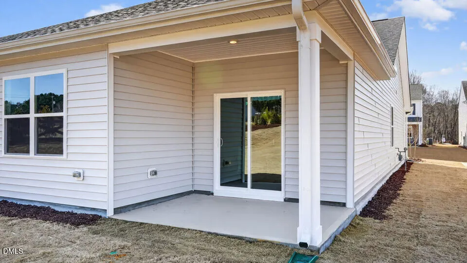
Welcome to 151 Lone Star Drive at Westerly in Lillington, NC! Experience the charm and comfort of the Cali, a beautifully designed single-story home with 1,764 square feet of well-planned space featuring 4 spacious bedrooms, 2 full bathrooms, and a 2-car garage. From the moment you enter, you're greeted by a warm, inviting foyer that leads into the heart of the home. The open living area includes a bright and airy family room, a cozy dining space, and a functional kitchen all finished with elegant revwood flooring. The kitchen is equipped with stainless steel appliances, a corner walk-in pantry, quartz countertops, and a large center island with a breakfast bar- perfect for casual meals or entertaining guests. The primary suite is a private retreat, complete with cozy carpet flooring, a generous walk-in closet, and a luxurious en-suite bath featuring dual vanities and a separate shower. Three additional bedrooms and a full bath are thoughtfully situated on the opposite side of the home, offering privacy and flexibility for family, guests, or a home office. Step outside to enjoy the covered rear patio, ideal for relaxing evenings or weekend gatherings. With incredible access and convenience to U.S. 401, the abundance of state parks and activities (such as Cape Fear River Adventures, Raven Rock State Park and Fuquay Mineral Springs), the shops and restaurants all within 15 minutes, and the massive upcoming residential and commercial growth, Westerly is an excellent location in Lillington! Come and see us today! Photos are not of the actual home or interior features and are representative of floor plan only.
| Elementary School | Middle School | High School |
|---|---|---|
| Harnett - Shawtown Lillington Elementary School | Harnett - Harnett Central Middle Middle School | Harnett - Harnett Central High High School |
| Price History | |
|---|---|
| 8/19/2026 | Listed $299,990 |
General Features
| Sewer | Public Sewer |
|---|---|
| Heating | Natural Gas |
| Cooling | Central Air |
| Utilities | Cable Available,Electricity Connected,Natural Gas Connected,Septic Not Available,Sewer Connected,Water Connected |
| Roof | Architectural Shingle |
| Appliances | Dishwasher,Free-Standing Gas Range,Microwave,Stainless Steel Appliance(s) |
| HOA Fee | 67 |
| Garage Spaces | 2 |
| Association Fee Includes | Maintenance Grounds |
| Patio/Porch Features | Covered,Front Porch,Patio |
| Architectural Style | Ranch |
| Construction Materials | Board & Batten Siding,Shake Siding,Vinyl Siding |
| Year Built | 2026 |
| View | Neighborhood |
| Stories Count | 1 |
| Levels | One |
| Property Subtype | Single Family Residence |
| Community Features | Sidewalks,Street Lights |
| Assoc Fee Paid Per | Monthly |
| County | Harnett |
| New Construction | true |
| Property Type | Residential |
| Association Amenities | Cabana,Landscaping,Maintenance Grounds,Parking,Picnic Area,Playground,Trail(s) |
| HOA | true |
| Attached Garage | true |
| Energy Efficient | Lighting,Thermostat |
| Subdivision Name | Westerly |
| Garage Y/N | true |
| Other Structures | None |
| Total Rooms | 1 |
| Full Baths | 2 |
| Status | Pending |
| Directions | GPS: 285 Matthews Rd., Lillington, NC 27546. I-440 W and US-1 S to NC-55 E in Apex. Take exit 95 from US-1 S. Merge onto I-440 W. Take exit 95 toward Holly Springs/Fuquay-Varina. Take NC-55 Bypass E and Piney Grove-Wilbon Rd to US-401 S in Harnett County. Turn right onto US-401 S. Turn left onto Matthews Rd |
| High School | Harnett - Harnett Central High |
| City | Lillington |
| Senior Community Y/N | false |
| Open Parking Spaces | 2 |
| Lot Size Units | Acres |
| Lot Size Square Feet | 15681.6 |
| Carport Y/N | false |
| Elementary School | Harnett - Shawtown Lillington |
| Middle/Junior High School | Harnett - Harnett Central Middle |
| Structure Type | House,Site Built |
| Builder Name | D.R. Horton |
| Standard Status | Pending |
Interior Features
| Interior Amenities | Bathtub/Shower Combination,Double Vanity,Eat-in Kitchen,High Ceilings,Kitchen Island,Kitchen/Dining Room Combination,Living/Dining Room Combination,Open Floorplan,Pantry,Primary Downstairs,Quartz Counters,Separate Shower,Smart Home,Smart Thermostat,Smooth Ceilings,Stone Counters,Storage,Walk-In Closet(s),Walk-In Shower,Water Closet |
|---|---|
| Flooring | Carpet,Laminate,Vinyl |
| Air Conditioning Y/N | true |
| Heating Y/N | true |
| Window Features | Screens |
| Fireplace Y/N | false |
| Above Grade Finished Area | 1764 |
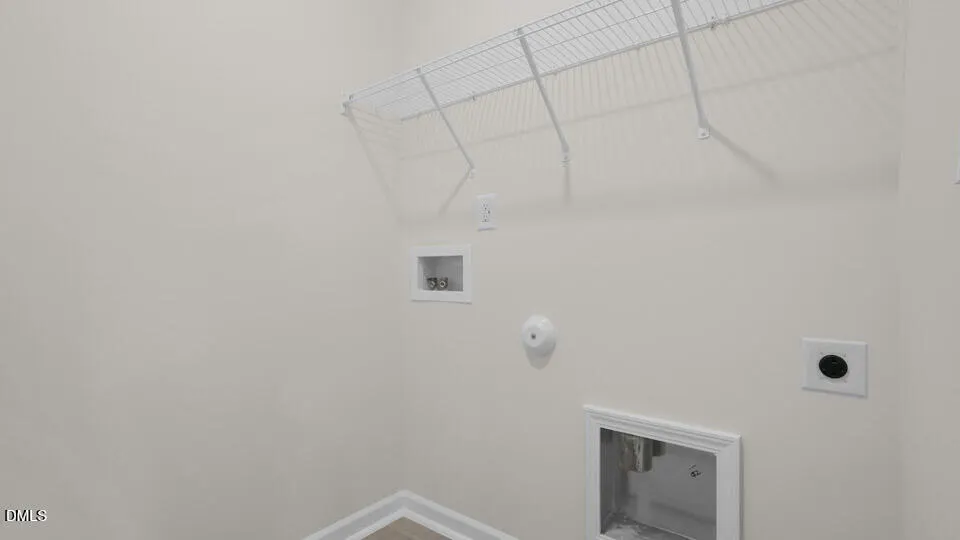
| Laundry Features | Electric Dryer Hookup,Laundry Room,Main Level,Washer Hookup |
| Total Bedrooms | 4 |
| Total Baths | 2 |
Exterior Features
| Exterior Amenities | Lighting,Rain Gutters,Smart Lock(s) |
|---|---|
| Fencing | None |
| Parking Features | Attached,Concrete,Driveway,Garage,Garage Door Opener,Garage Faces Front,Kitchen Level,Lighted |
| Lot Features | Back Yard,Cleared,Front Yard,Landscaped,None |
| Water Source | Public |
| Lot Size Area | 0.36 |
| Foundation Details | Slab |
| Spa | false |
| Building Area Total | 1764 |
| Lot Size Acres | 0.36 |
| Road Surface Type | Concrete,Paved |
| Waterfront Y/N | false |
| Covered Spaces | 2 |
| Road Frontage Type | State Road |
| Horse Y/N | false |
Amenities
- Foreclosure
- Views
- Short Sale
- New Construction
- Adult 55+
- Lease To Own
- No HOA Fees
- Furnished
- Primary On Main
- Air Conditioning
- Seller Finance
- Green
- Fixer Upper
- Horse
- Golf
- Fireplace
- Deck
- Garage
- Basement
- Pool
Property vs Single Family Average in 27546
Price
Year Built

