
Open House Sat, Sep 19th 01:00 PM - 03:00 PM - New Construction
Address
104 Hiddenite Place, Holly Springs, NC
Price
$ 769,999
Property Attributes
- MLS#10188355
- TypeSingle Family
- Listing Status Pending
- CountyWake
- CityHolly Springs
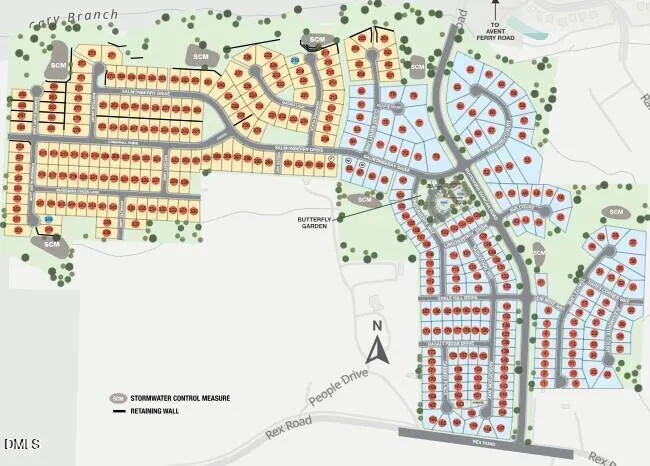
- NeighborhoodBridgeberry
- Zip27540
- StyleTraditional
- Year Built2026
- Price$ 769,999
- Bedrooms5
- Full Bathrooms4
- Half Bathrooms0
- Sqr Footage3356
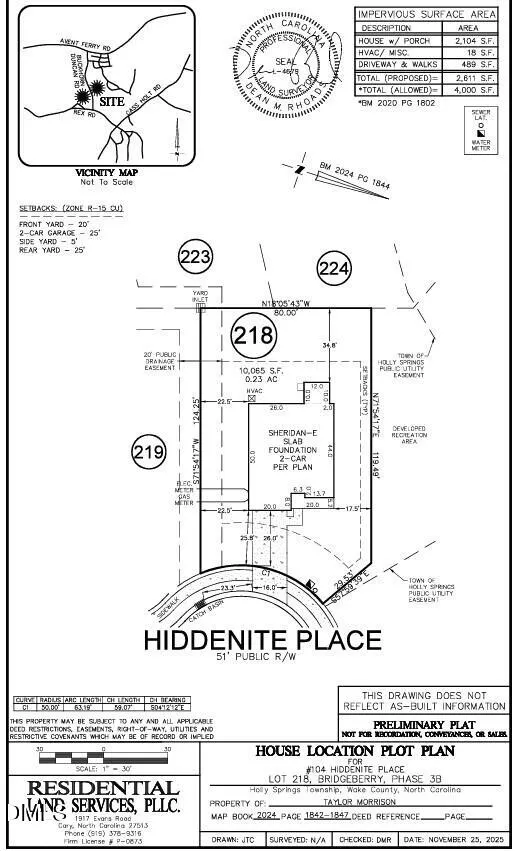
- Lot Size0.23 Acres
Data Source:
Triangle MLS (TMLS)
Property Description
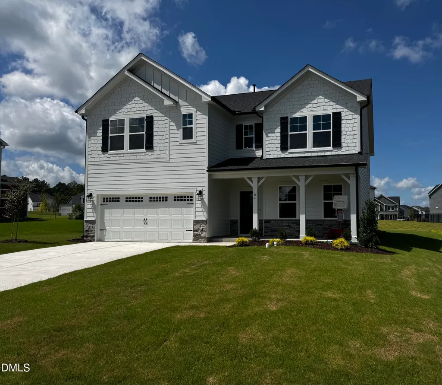
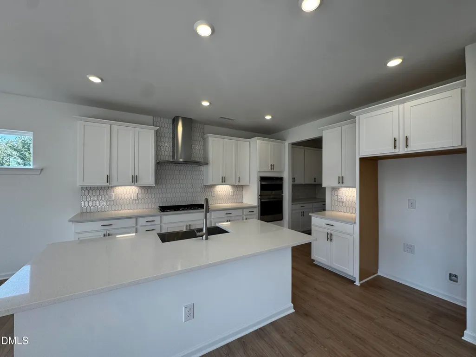
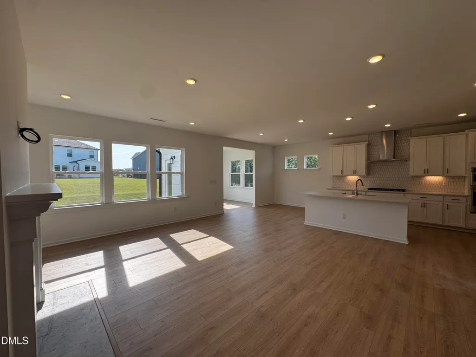
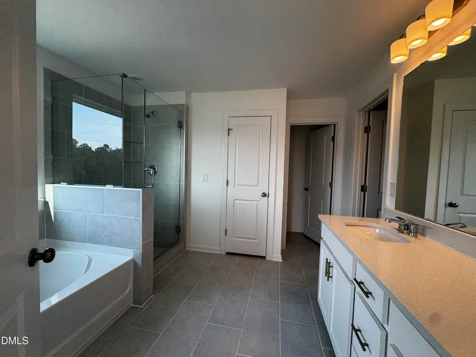
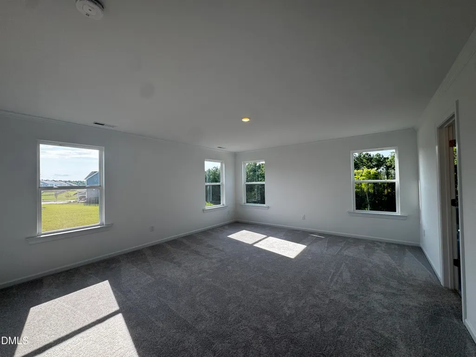
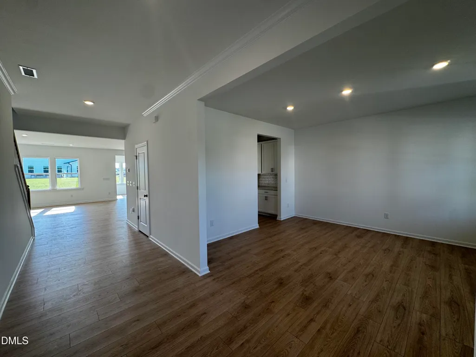
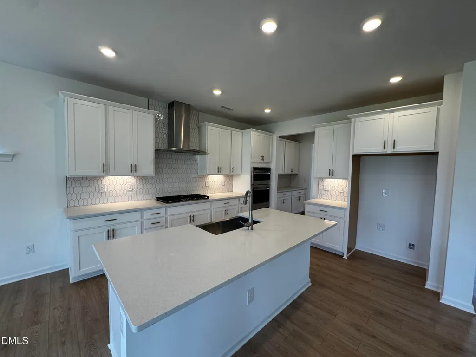
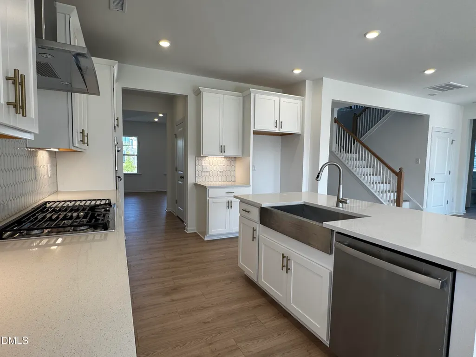
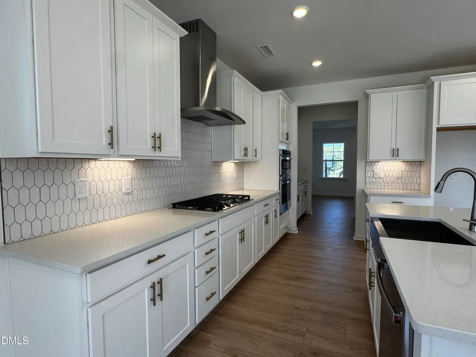
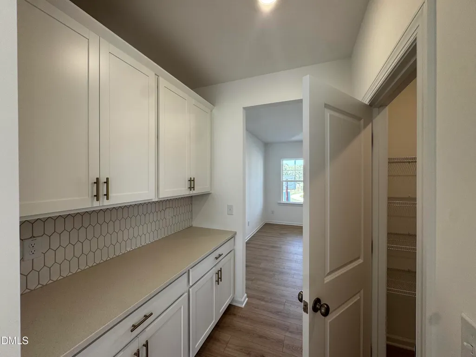
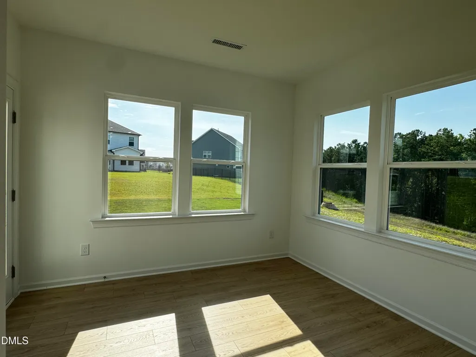
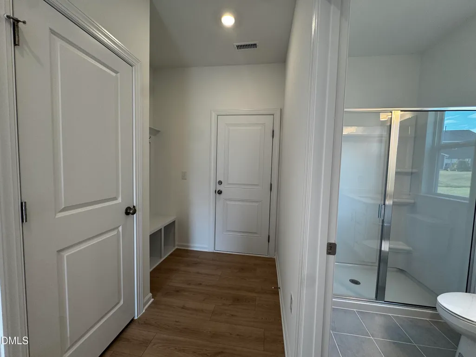
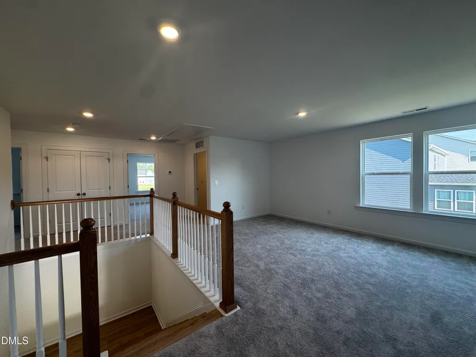
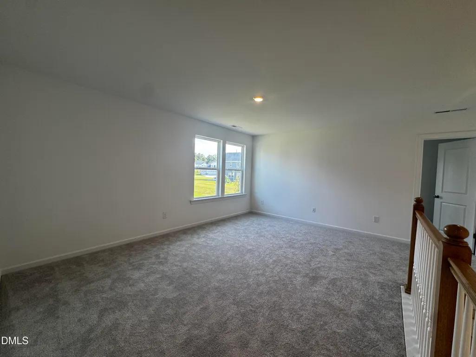
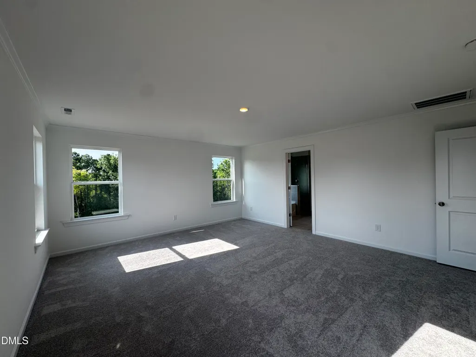
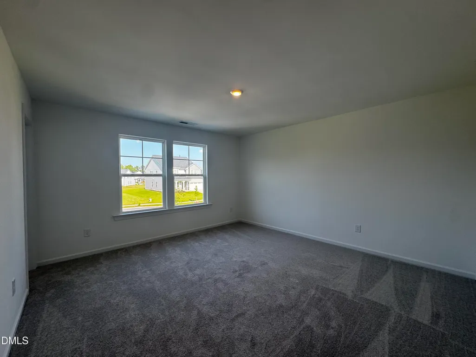
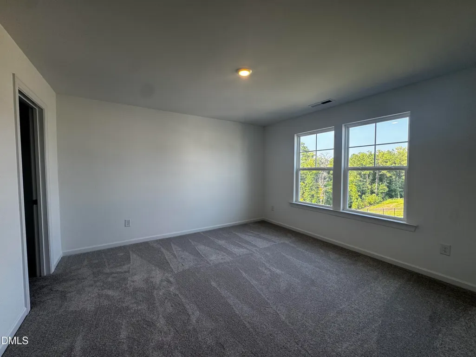
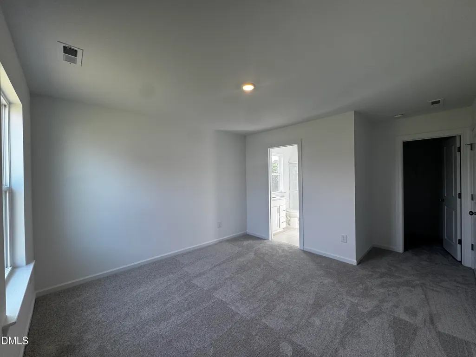
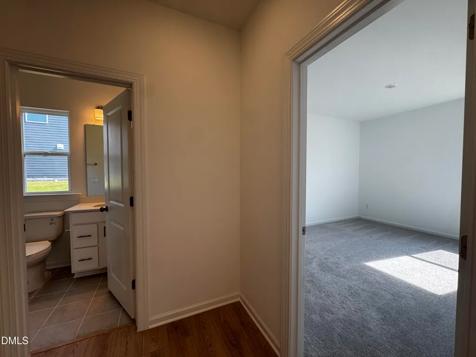
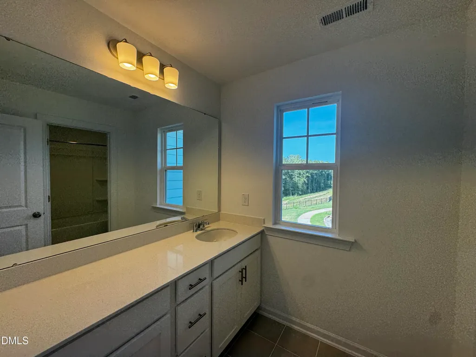
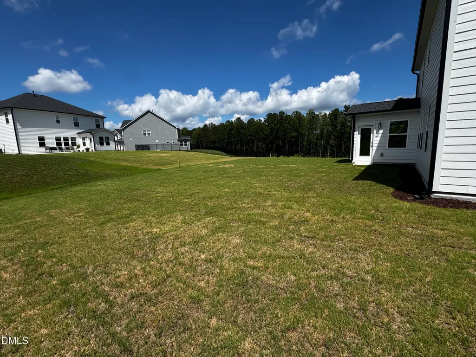
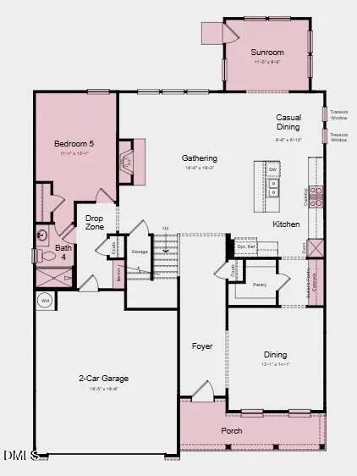
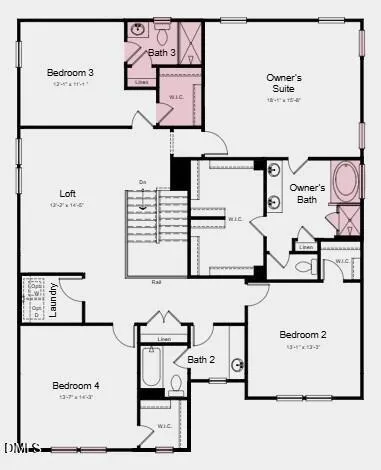
What's Special: Cul-de-Sac Lot | Larger Backyard | Gourmet Kitchen | Popular Plan | Sunroom Included. New Construction - Ready Now! Built by America's Most Trusted Home Builder. Welcome to the Sheridan at 104 Hiddenite Place in Bridgeberry! This spacious two-story home offers five bedrooms and four bathrooms with a versatile layout designed for comfortable living. The first floor features an open gathering room that flows into the kitchen and casual dining area, creating the perfect space for entertaining. A formal dining room, bright sunroom, and private bedroom with a full bathroom add flexibility for guests or a home office. Upstairs, the owner's suite includes a large walk-in closet and spa-inspired bathroom, while three secondary bedrooms, two additional bathrooms, a loft, and a convenient second-floor laundry room provide room for everyone to spread out. Welcome home to Bridgeberry, a new community just outside Raleigh in charming Holly Springs. Surrounded by lush forest and rolling hills, it offers welcoming streets and a strong sense of community. With excellent schools, great job opportunities, and everyday essentials just minutes away, it's the perfect place to settle in. Additional Highlights Include: gas fireplace, tankless water heater, GE gourmet gas appliance package, quartz countertops, and cabinets at butler's pantry. MLS#10188355
| Elementary School | Middle School | High School |
|---|---|---|
| Wake - Rex Road Elementary Elementary School | Wake - Holly Grove Middle School Middle School | Wake - Fuquay Varina High High School |
| Price History | |
|---|---|
| 8/24/2026 | Listed $769,999 |
General Features
| Sewer | Public Sewer |
|---|---|
| Heating | Forced Air |
| Cooling | Central Air,Zoned |
| Utilities | Natural Gas Available,Sewer Available,Underground Utilities |
| Roof | Architectural Shingle |
| Appliances | Dishwasher,Disposal,Double Oven,Gas Cooktop,Gas Oven,Plumbed For Ice Maker,Range Hood,Stainless Steel Appliance(s),Tankless Water Heater |
| Zoning | SR |
| HOA Fee | 138 |
| Garage Spaces | 2 |
| Association Fee Includes | Maintenance Grounds |
| Patio/Porch Features | Front Porch,Other |
| Architectural Style | Traditional |
| Construction Materials | Board & Batten Siding,Brick,Fiber Cement |
| Year Built | 2026 |
| Levels | Two |
| Property Subtype | Single Family Residence |
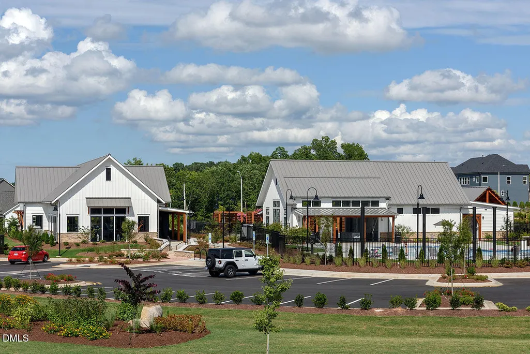
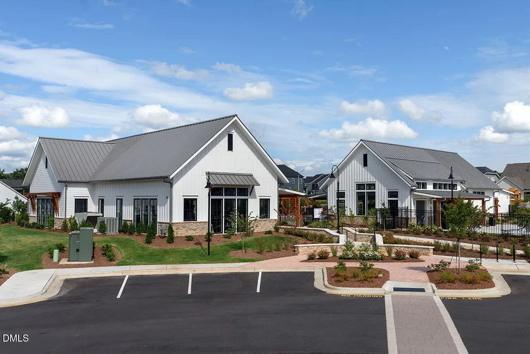
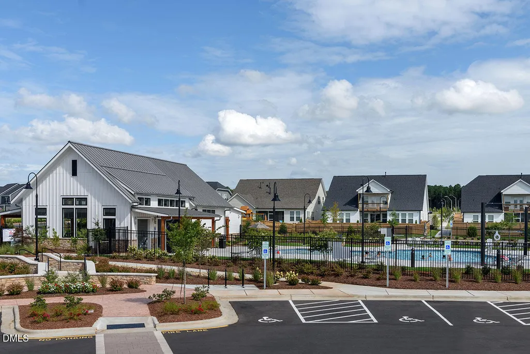
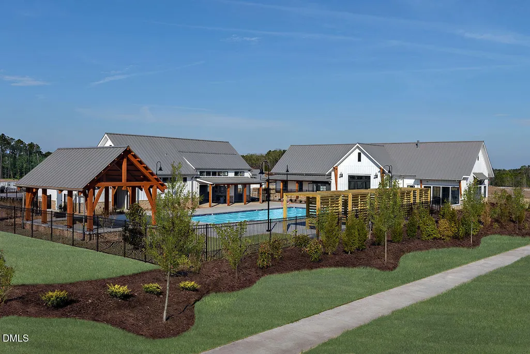
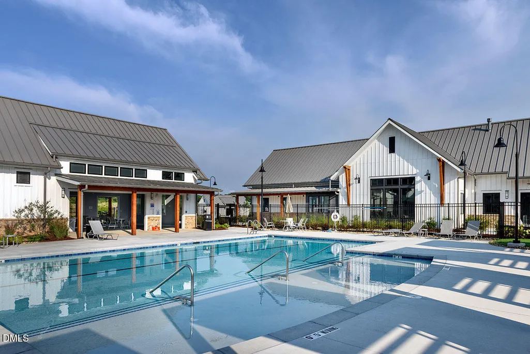
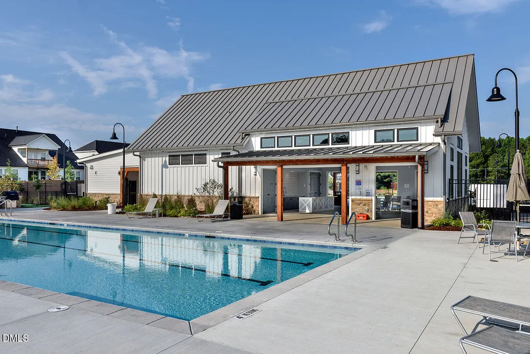
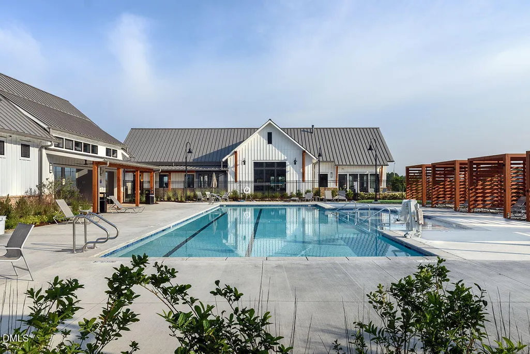
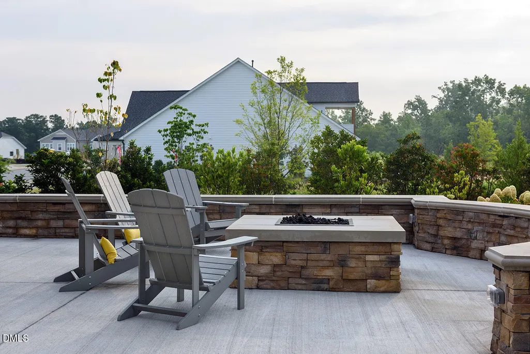
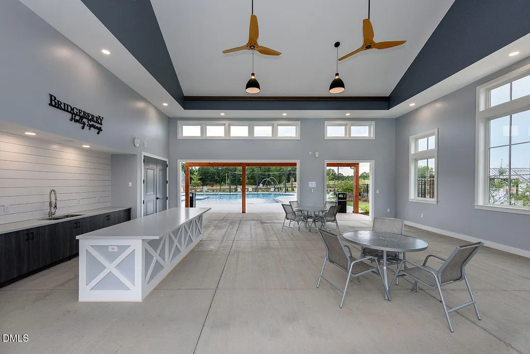
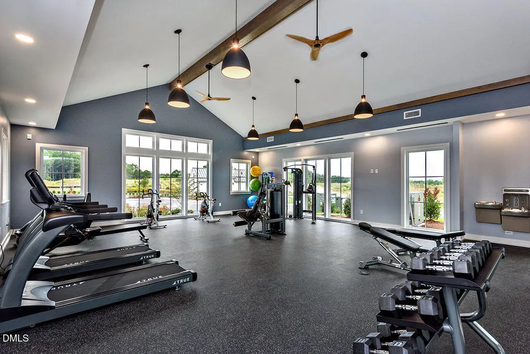
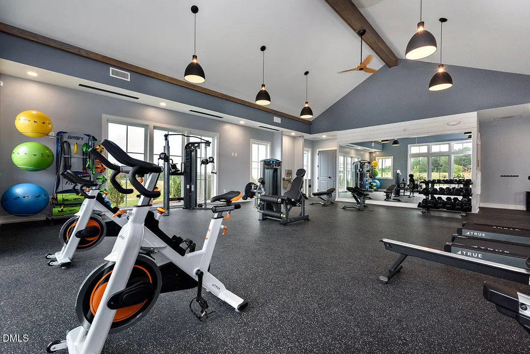
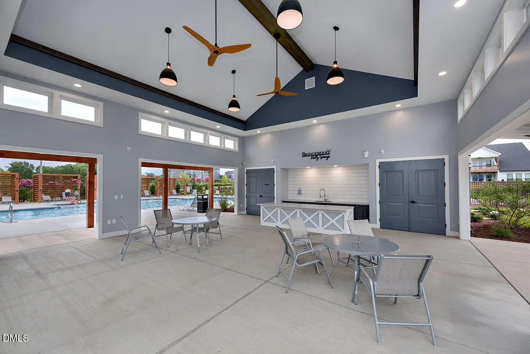
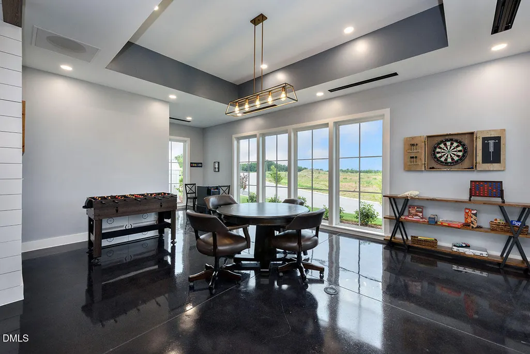
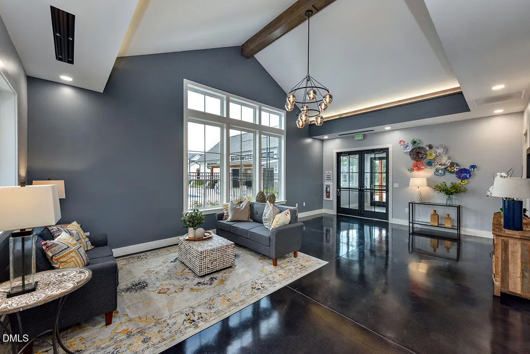
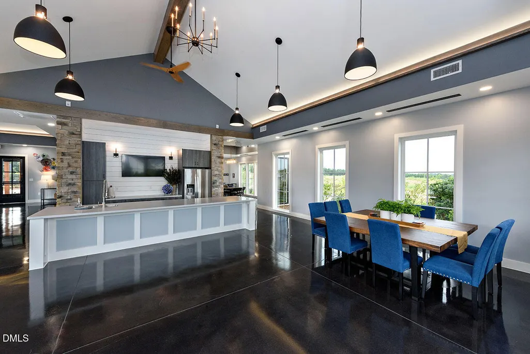
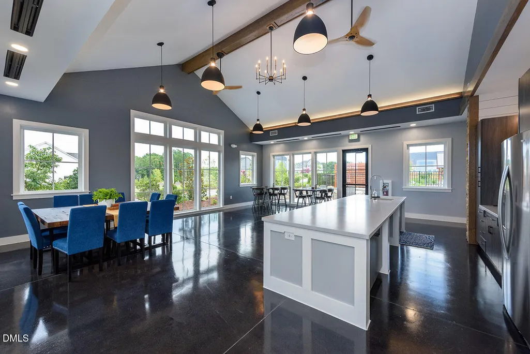
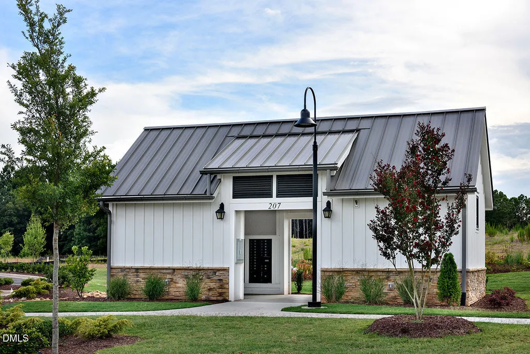
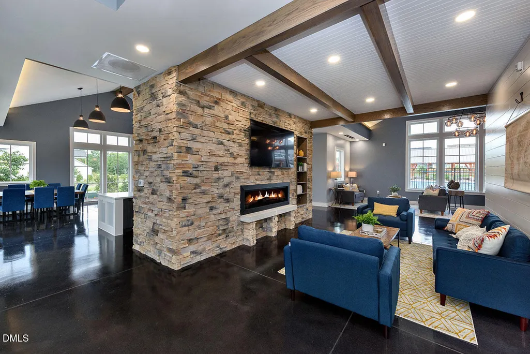
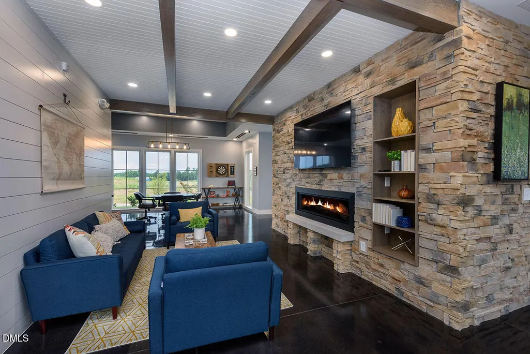
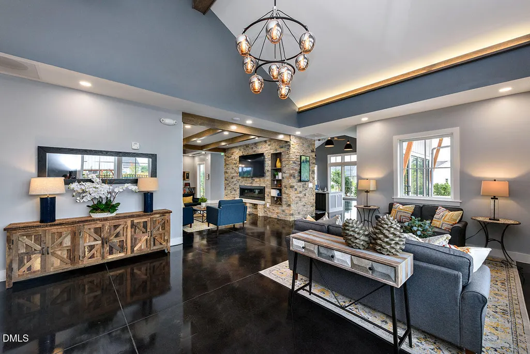
| Community Features | Clubhouse,Curbs,Fitness Center,Playground,Pool,Sidewalks,Street Lights,Other |
| Assoc Fee Paid Per | Monthly |
| County | Wake |
| New Construction | true |
| Property Type | Residential |
| Association Amenities | Clubhouse,Fitness Center,Playground,Pool,Trail(s),Other |
| HOA | true |
| Attached Garage | true |
| Subdivision Name | Bridgeberry |
| Facing Direction | East |
| Garage Y/N | true |
| Total Rooms | 16 |
| Full Baths | 4 |
| Status | Pending |
| Directions | Head northwest on I-440 W. Keep Left to continue on US-1 S. Take exit 95 for State Highway 55 toward Apex/Holly Springs/Fuquay-Varina. Turn left onto NC-55 E. Continue onto NC-55 Bypass E. Turn right onto Avent Ferry Rd |
| High School | Wake - Fuquay Varina High |
| City | Holly Springs |
| Senior Community Y/N | false |
| Open Parking Spaces | 2 |
| Lot Size Units | Acres |
| Lot Size Square Feet | 10065 |
| Carport Y/N | false |
| Elementary School | Wake - Rex Road Elementary |
| Middle/Junior High School | Wake - Holly Grove Middle School |
| Virtual Tour | https://my.matterport.com/show/?m=ub2kvZebvRs&mls=1 |
| Structure Type | House,Site Built |
| Builder Name | Taylor Morrison |
| Standard Status | Pending |
Interior Features
| Interior Amenities | Bathtub/Shower Combination,Butler's Pantry,Double Vanity,Eat-in Kitchen,Entrance Foyer,Kitchen Island,Kitchen/Dining Room Combination,Open Floorplan,Pantry,Quartz Counters,Separate Shower,Shower Only,Smooth Ceilings,Soaking Tub,Walk-In Closet(s),Walk-In Shower,Water Closet |
|---|---|
| Flooring | Carpet,Laminate,Plank,Tile |
| Common Walls | No Common Walls |
| Air Conditioning Y/N | true |
| Heating Y/N | true |
| Window Features | Insulated Windows,Screens |
| Fireplace Y/N | false |
| Above Grade Finished Area | 3356 |
| Laundry Features | Laundry Room,Upper Level |
| Total Bedrooms | 5 |
| Above Grade Finished Area Source | Builder |
| Total Baths | 4 |
Exterior Features
| Exterior Amenities | Rain Gutters,Other |
|---|---|
| Fencing | None |
| Parking Features | Attached,Driveway,Garage,Garage Door Opener,Garage Faces Front |
| Lot Features | Cul-De-Sac |
| Water Source | Public |
| Lot Size Area | 0.23 |
| Foundation Details | Slab |
| Spa | false |
| Building Area Total | 3356 |
| Lot Size Acres | 0.23 |
| Road Surface Type | Paved |
| Horse Y/N | false |
Amenities
- Foreclosure
- Views
- Short Sale
- New Construction
- Adult 55+
- Lease To Own
- No HOA Fees
- Furnished
- Primary On Main
- Air Conditioning
- Seller Finance
- Green
- Fixer Upper
- Horse
- Golf
- Fireplace
- Deck
- Garage
- Basement
- Pool
Property vs Single Family Average in 27540
Price
Year Built
In The Neighborhood
New Construction
Holly Springs
$ 699,999
- Type
- Single Family
- Size
- 2,700 SqFt
- Rooms
- 5 Beds + 4.5 Baths

