
Views
Address
108 Deerfield Drive, Spring Lake, NC
Price
$ 207,000
Property Attributes
- MLS#10190905
- TypeSingle Family
- Listing Status Active
- CountyCumberland
- CitySpring Lake
- NeighborhoodDeerfield
- Zip28390
- StyleModern, Ranch, Transitional
- Year Built1979
- Price$ 207,000
- Bedrooms3
- Full Bathrooms2
- Half Bathrooms0
- Sqr Footage1376
- Lot Size0.3 Acres
Data Source:
Triangle MLS (TMLS)
Property Description
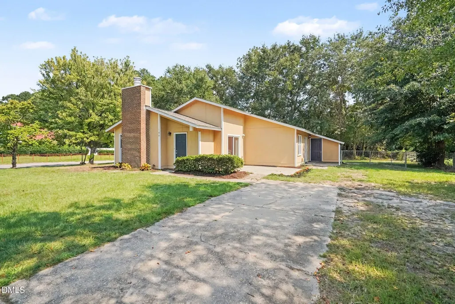
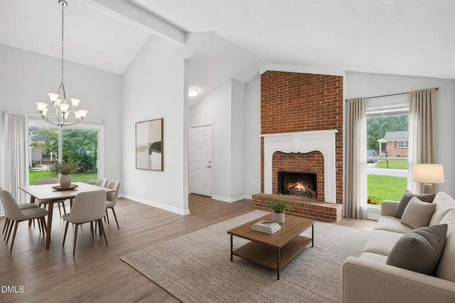
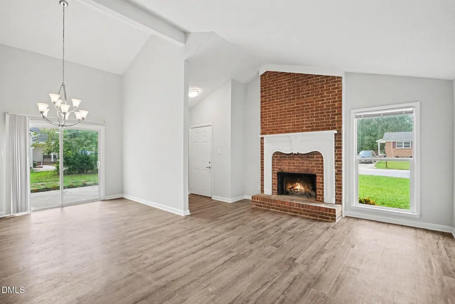
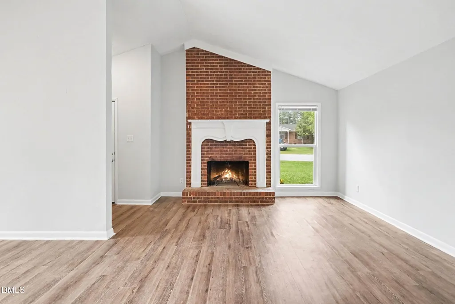
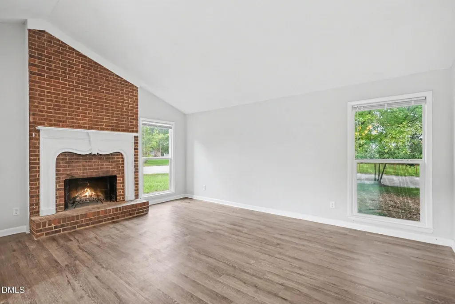
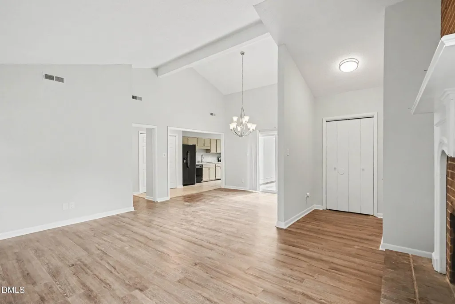
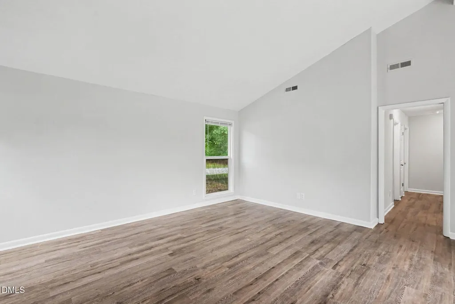
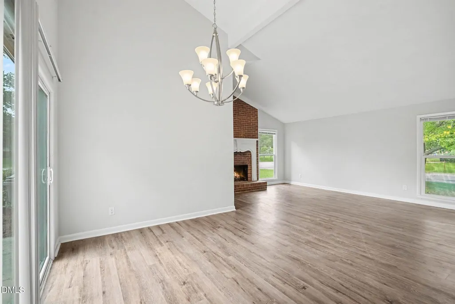
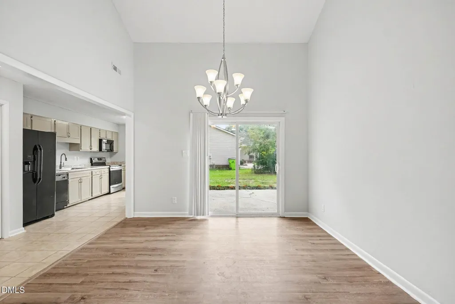
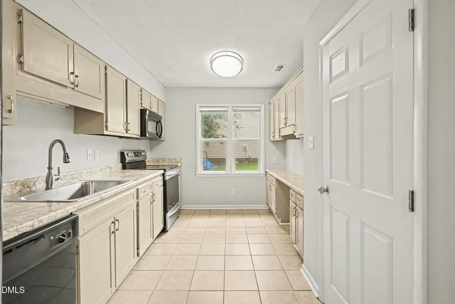
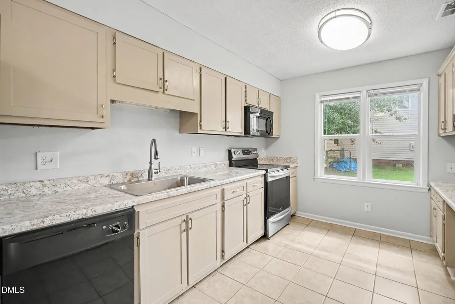
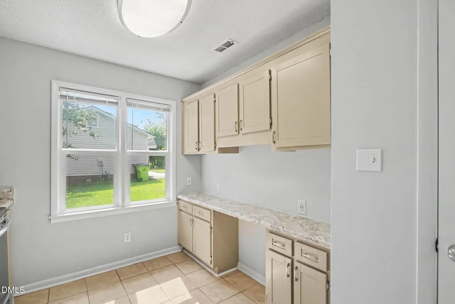
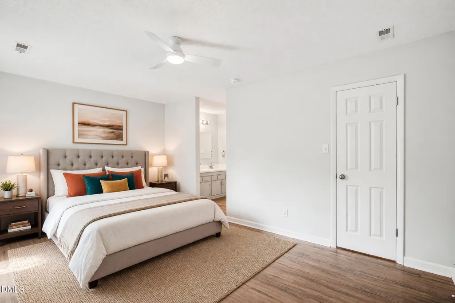
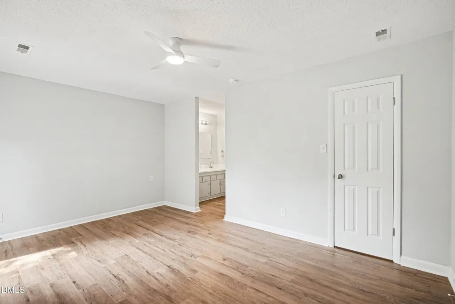
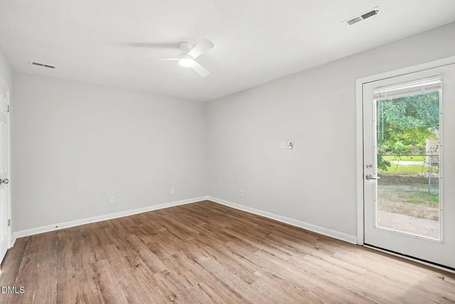
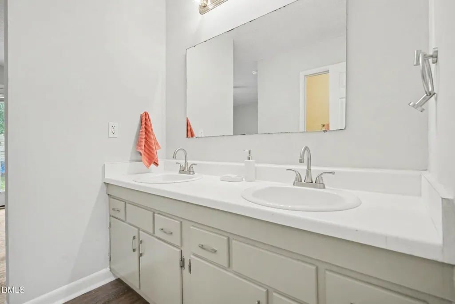
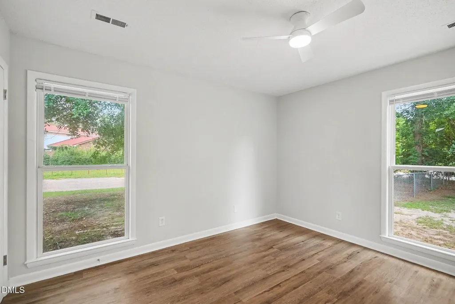
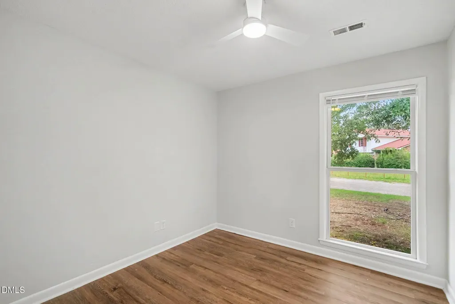
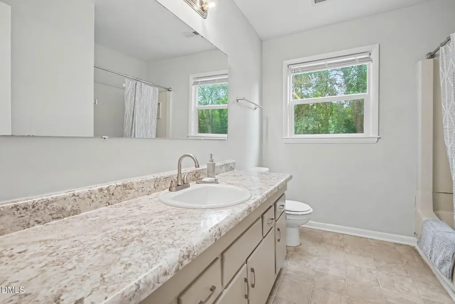
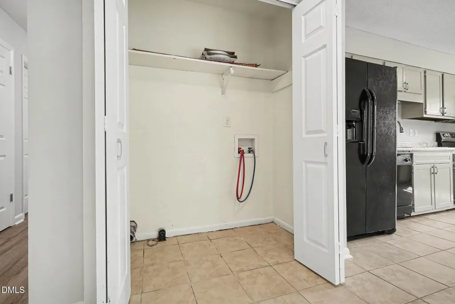
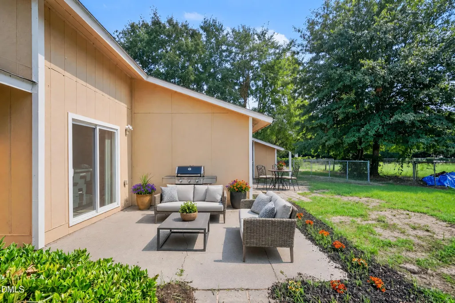
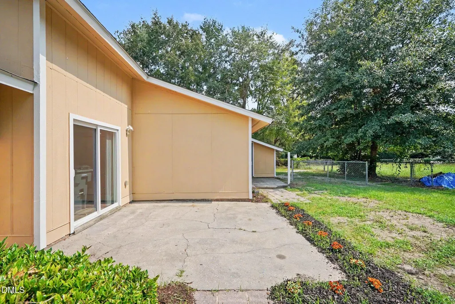
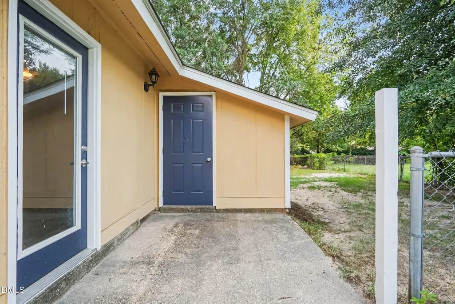
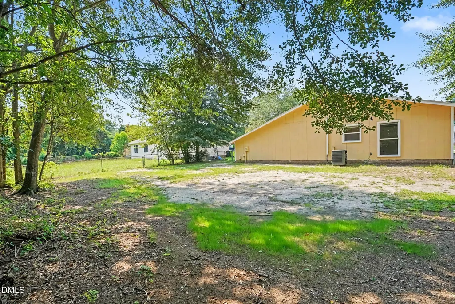
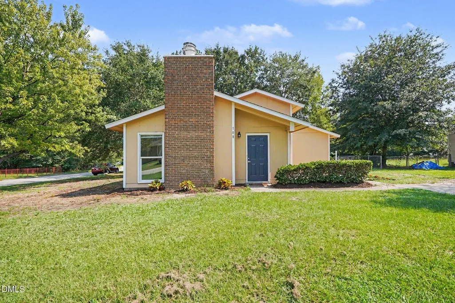
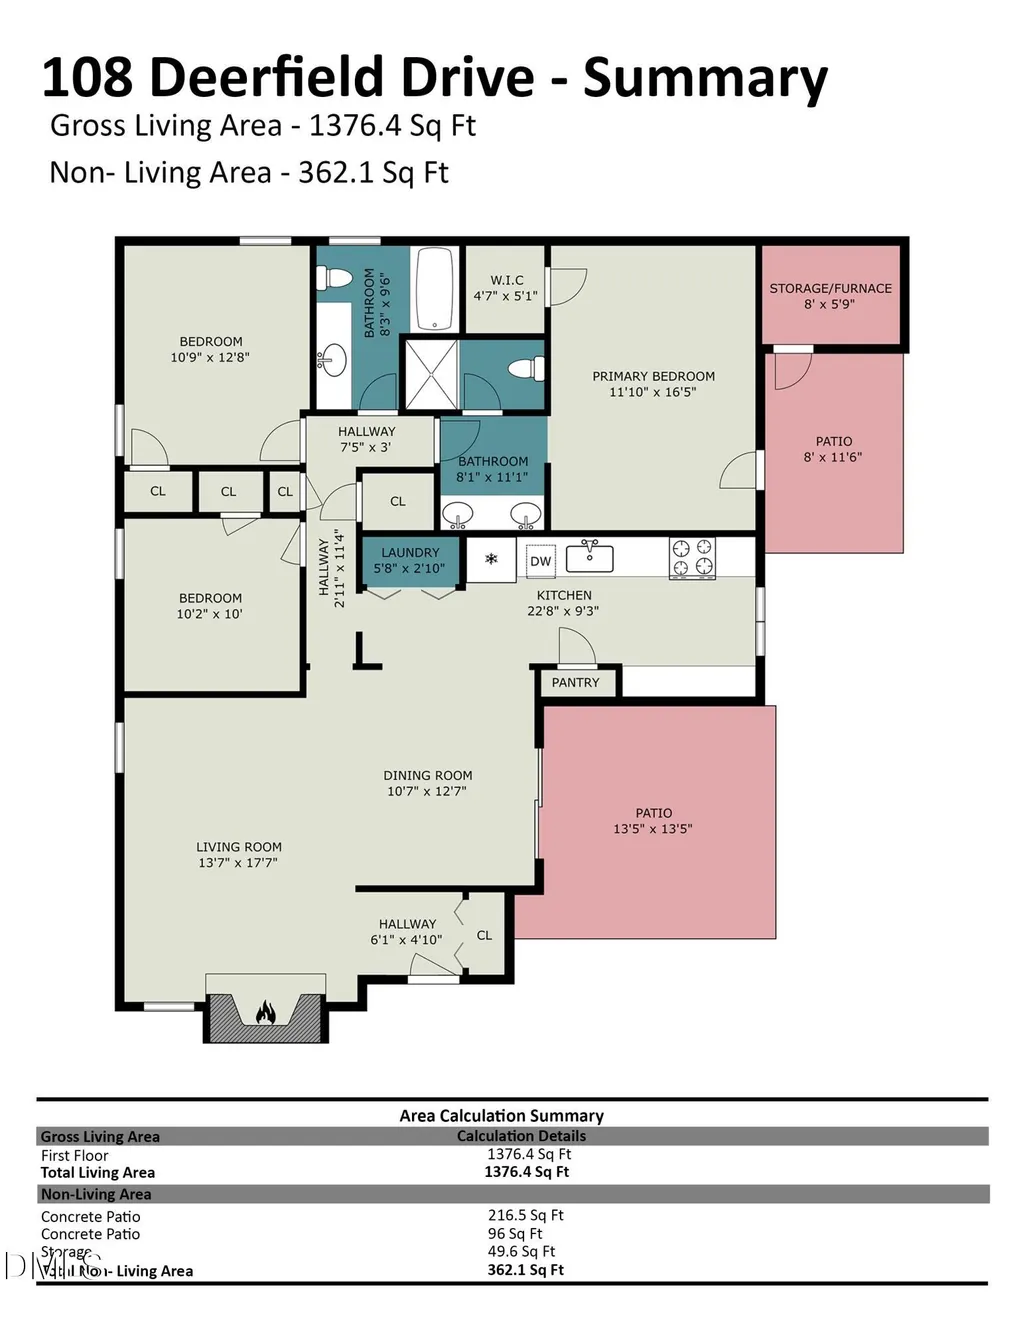
Welcome to this charming mid-century modern ranch, beautifully situated on a corner lot, spanning over a quarter acre, in a community with no HOA. A striking exterior brick chimney and bold front door create a welcoming first impression, while the spacious outdoor areas offer plenty of room to relax and enjoy the surroundings framed by mature shade trees. Inside, the open-concept living area features vaulted ceilings, durable vinyl plank flooring, and neutral color tones ready for you to bring your own design style. A dramatic floor-to-ceiling brick fireplace with raised hearth adds warmth and character. The living space flows into a dedicated dining area and bright galley-style kitchen featuring an abundance of cabinetry, built-in desk or beverage station, pantry, tile flooring, and convenient laundry closet. The private primary suite offers a walk-in closet, updated ceiling fan, and direct access to a concrete patio, perfect for morning coffee or watching the sunrise. The ensuite bath features a dual-sink vanity with storage and tub/shower combination. Two additional bedrooms offer bright windows, modern ceiling fans, and durable, low-maintenance flooring. Recent updates include a 2026 roof and 2025 HVAC and water heater, offering added peace of mind. Enjoy a convenient location just minutes from the municipal and state parks, shopping and dining at Southwind Plaza, 15 minutes to Fort Bragg/Pope Army Airfield, and I-295 only 6 miles away for easy commuting and access to surrounding areas.
| Elementary School | Middle School | High School |
|---|---|---|
| Cumberland - William T Brown Elementary Elementary School | Cumberland - Spring Lake Middle Middle School | Cumberland - Pine Forest High High School |
| Price History | |
|---|---|
| 9/4/2026 | Listed $207,000 |
General Features
| Sewer | Public Sewer |
|---|---|
| Heating | Central,Fireplace(s),Heat Pump,Wood |
| Cooling | Central Air,Heat Pump |
| Utilities | Cable Available,Electricity Connected,Sewer Connected,Water Connected |
| Roof | Shingle |
| Appliances | Dishwasher,Electric Range,Microwave,Plumbed For Ice Maker,Refrigerator |
| Patio/Porch Features | Patio |
| Architectural Style | Modern,Ranch,Transitional |
| Construction Materials | Fiber Cement,HardiPlank Type,Vertical Siding |
| Year Built | 1979 |
| View | Neighborhood,Trees/Woods |
| Stories Count | 1 |
| Levels | One |
| Property Subtype | Single Family Residence |
| Community Features | Street Lights |
| County | Cumberland |
| New Construction | false |
| Property Type | Residential |
| HOA | false |
| Attached Garage | false |
| Subdivision Name | Deerfield |
| Facing Direction | Northwest |
| Garage Y/N | false |
| Total Rooms | 15 |
| Full Baths | 2 |
| Status | Active |
| Directions | From NC-24 W/NC-87 N/N Bragg Blvd, Head toward Skyland Shopping Center, Pass by Bank of America (with Drive-thru ATM), Turn right onto Deerfield Dr, Home is on the right on the corner of Deerfield and Wilderness Dr. Welcome! |
| High School | Cumberland - Pine Forest High |
| City | Spring Lake |
| Senior Community Y/N | false |
| Open Parking Spaces | 2 |
| Lot Size Units | Acres |
| Lot Size Square Feet | 13068 |
| Carport Y/N | false |
| Elementary School | Cumberland - William T Brown Elementary |
| Tax Annual Amount | 2981.82 |
| Middle/Junior High School | Cumberland - Spring Lake Middle |
| Structure Type | House,Site Built |
| Standard Status | Active |
Interior Features
| Interior Amenities | Bathtub/Shower Combination,Ceiling Fan(s),High Ceilings,Living/Dining Room Combination,Open Floorplan,Pantry,Vaulted Ceiling(s),Walk-In Closet(s) |
|---|---|
| Flooring | Plank,Tile,Vinyl |
| Total Fireplaces | 1 |
| Fireplace Features | Family Room,Masonry,Wood Burning |
| Common Walls | No Common Walls |
| Air Conditioning Y/N | true |
| Heating Y/N | true |
| Window Features | Double Pane Windows,Insulated Windows |
| Fireplace Y/N | true |
| Above Grade Finished Area | 1376 |
| Laundry Features | Electric Dryer Hookup,In Kitchen,Laundry Closet,Main Level,Washer Hookup |
| Total Bedrooms | 3 |
| Total Baths | 2 |
Exterior Features
| Exterior Amenities | Lighting,Storage |
|---|---|
| Fencing | Back Yard,Chain Link,Partial |
| Parking Features | Concrete,Driveway,Off Street,On Site |
| Lot Features | Corner Lot,Few Trees,Level,None |
| Water Source | Public |
| Lot Size Area | 0.3 |
| Foundation Details | Slab |
| Spa | false |
| Building Area Total | 1376 |
| Lot Dimensions | 73x39x110x98x135 |
| Lot Size Acres | 0.3 |
| Road Surface Type | Paved |
| Waterfront Y/N | false |
| Road Frontage Type | County Road |
| Horse Y/N | false |
Amenities
- Foreclosure
- Views
- Short Sale
- New Construction
- Adult 55+
- Lease To Own
- No HOA Fees
- Furnished
- Primary On Main
- Air Conditioning
- Seller Finance
- Green
- Fixer Upper
- Horse
- Golf
- Fireplace
- Deck
- Garage
- Basement
- Pool
Property vs Single Family Average in 28390
Price
Year Built

