
Address
1108 Harrison Ridge Road, Wake Forest, NC
Price
$ 1,070,000
Property Attributes
- MLS#10190962
- TypeSingle Family
- Listing Status Active
- CountyWake
- CityWake Forest
- NeighborhoodBeau Pre
- Zip27587
- StyleCraftsman
- Year Built2016
- Price$ 1,070,000
- Bedrooms4
- Full Bathrooms4
- Half Bathrooms1
- Sqr Footage4569
- Lot Size0.69 Acres
Data Source:
Triangle MLS (TMLS)
Property Description
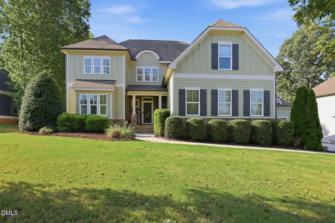
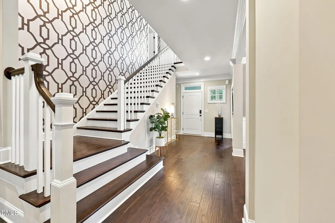
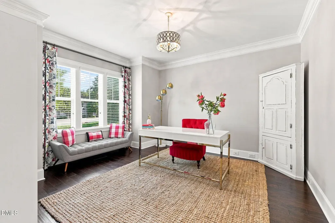
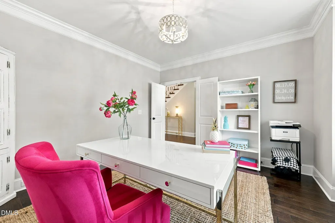
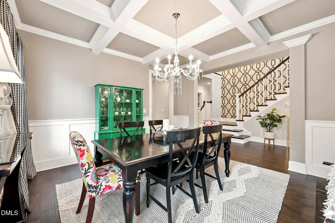
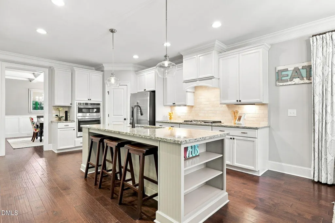
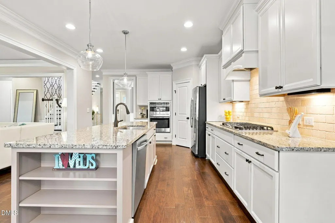
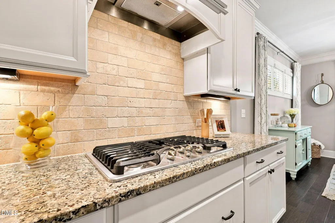
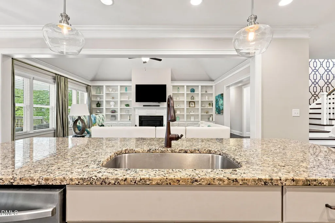
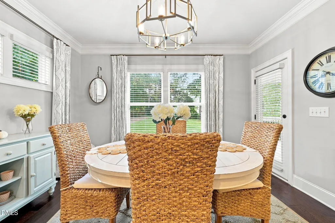
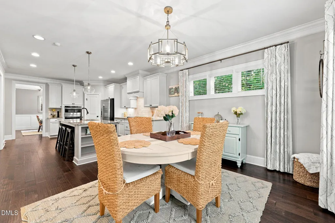
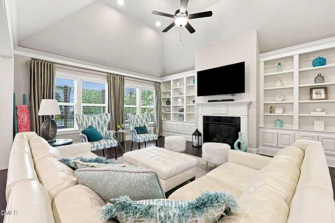
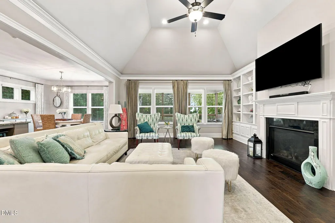
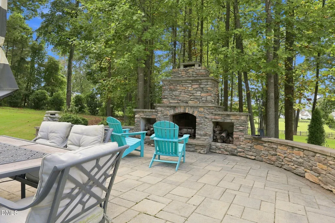
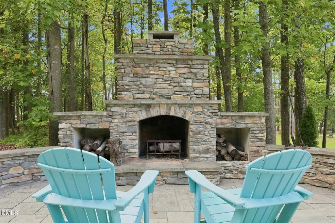
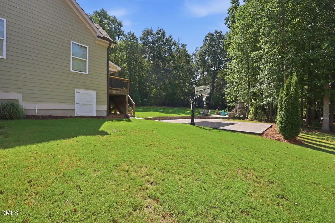
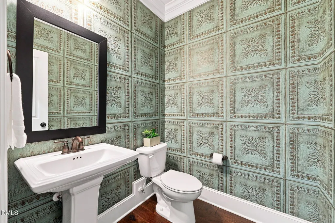
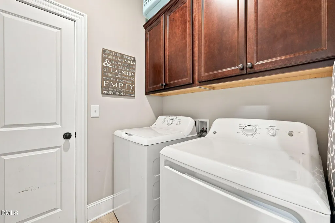
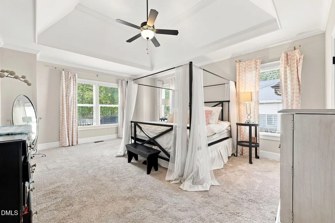
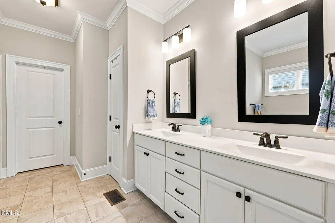
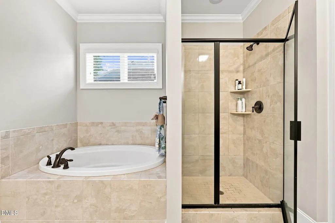
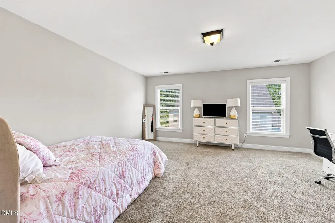
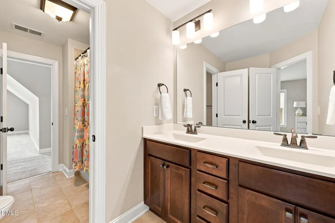
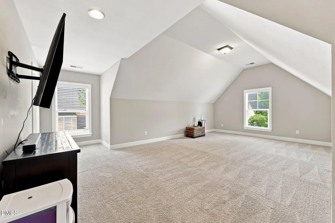
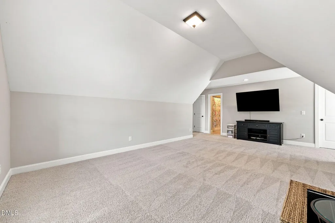
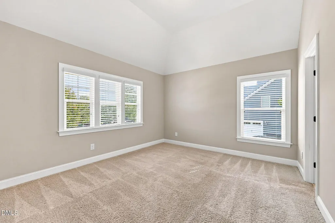
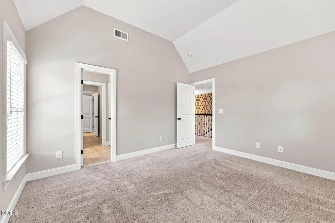
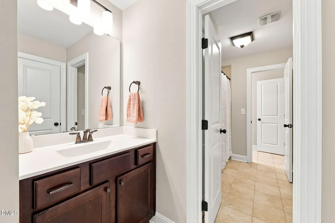
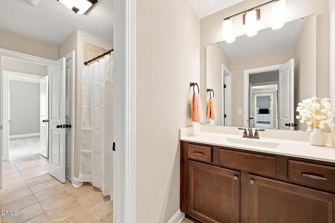
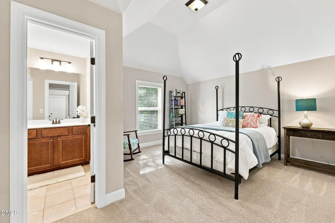
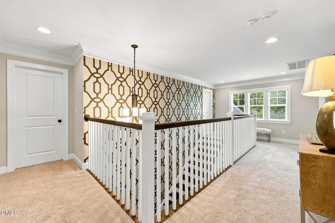
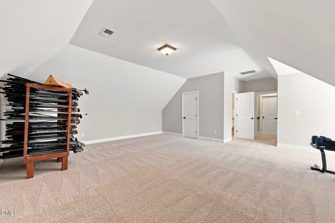
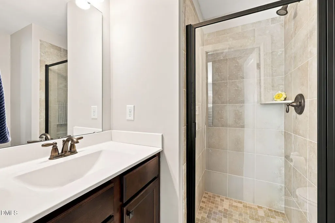
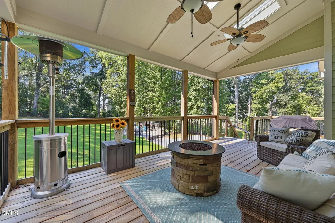
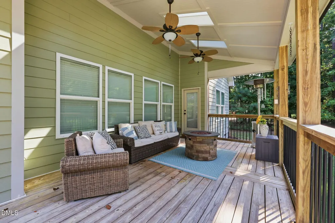
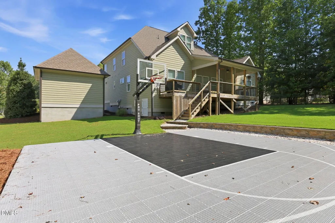
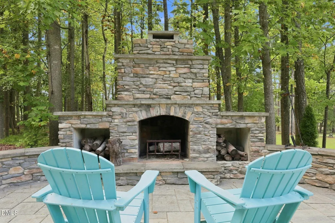
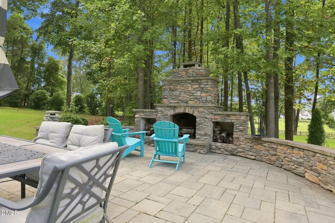
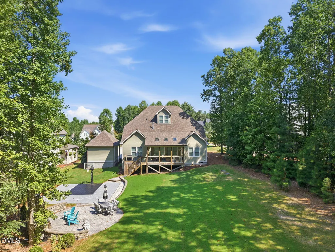
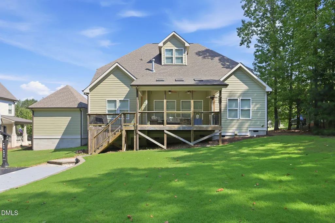
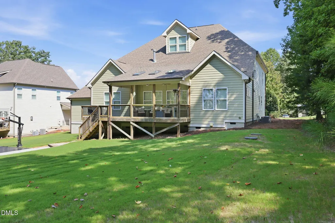
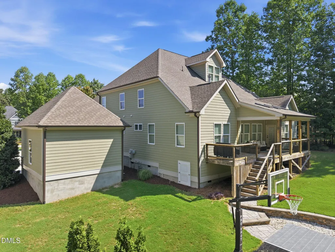
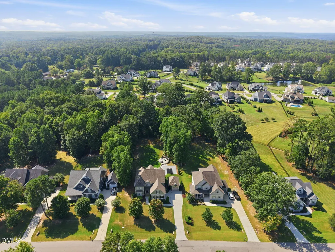
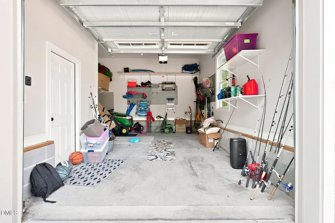
Outdoor living and recreation set this exceptional Wake Forest home apart. Situated on a .69-acre homesite, the backyard has been thoughtfully designed for gathering, relaxing and play, with extensive hardscaping creating multiple outdoor destinations, including a 28' x 28' flex sport court and an impressive 22' x 22' patio with outdoor fireplace. A 12' x 19' covered porch and adjoining deck provide additional space for dining and relaxing outdoors, while the expansive lawn and mature surroundings create a setting that feels private and established. Inside, approximately 4,569 square feet of professionally measured living space spans three finished levels, offering an impressive combination of everyday functionality and flexible spaces. Hardwood floors, detailed millwork and generous windows create a warm, polished feel throughout the main living areas. The kitchen is at the heart of the home with white cabinetry, granite countertops, stainless steel appliances, gas cooktop and a large center island, opening naturally to the breakfast area and spacious family room with fireplace. A separate dining room provides additional space for entertaining. The first-floor primary suite offers the convenience of main-level living with a spacious bedroom, large walk-in closet and well-appointed bath with dual vanities, soaking tub and separate tiled shower. A generously sized dedicated office, laundry room and powder room complete the main level. Upstairs, three additional bedrooms are thoughtfully arranged for privacy and functionality, with one featuring an ensuite bath and the other two sharing a Jack-and-Jill bath. An oversized bonus room with a full bath adds another highly versatile space for a media room, game room, home gym, playroom or additional gathering area. The finished third floor provides yet another large rec/flex space and full bath, offering even more possibilities for hobbies, work, exercise, entertaining or guests. An attached two-car garage is complemented by a detached one-car garage, providing valuable additional parking and storage. The location offers a desirable balance of outdoor recreation and everyday convenience, with Falls Lake recreation areas and E. Carroll Joyner Park nearby, along with easy access to Wake Forest shopping, restaurants and grocery stores and convenient access to RDU International Airport and the greater Triangle. With such incredible space, a first-floor primary suite, dedicated office, multiple bonus and flex spaces, exceptional outdoor amenities and a spacious .69-acre setting, 1108 Harrison Ridge Road offers an uncommon combination of space, versatility and indoor-outdoor living in Wake Forest.
| Elementary School | Middle School | High School |
|---|---|---|
| Wake - North Forest Pines Elementary Elementary School | Wake - Wakefield Middle Middle School | Wake - Wakefield High High School |
| Price History | |
|---|---|
| 9/4/2026 | Listed $1,070,000 |
General Features
| Sewer | Septic Tank |
|---|---|
| Heating | Forced Air,Natural Gas |
| Cooling | Ceiling Fan(s),Central Air |
| Roof | Shingle |
| Appliances | Dishwasher,Double Oven,Gas Cooktop,Gas Water Heater,Microwave,Plumbed For Ice Maker,Range Hood |
| Zoning | R-40W |
| HOA Fee | 45 |
| Garage Spaces | 3 |
| Association Fee Includes | None |
| Patio/Porch Features | Covered,Deck,Rear Porch |
| Architectural Style | Craftsman |
| Construction Materials | Fiber Cement,Stone |
| Year Built | 2016 |
| Stories Count | 3 |
| Levels | Three Or More |
| Property Subtype | Single Family Residence |
| Community Features | None |
| Assoc Fee Paid Per | Monthly |
| County | Wake |
| New Construction | false |
| Property Type | Residential |
| HOA | true |
| Attached Garage | true |
| Subdivision Name | Beau Pre |
| Garage Y/N | true |
| Other Structures | Other |
| Total Rooms | 12 |
| Full Baths | 4 |
| Status | Active |
| Directions | From Raleigh heading north on US1/Capital Blvd take Exit 124. Take the left lane heading West onto Highway 98 towards Durham. In 4.2 miles turn right onto Stony Hill Road, in 2 miles turn left onto Harrison Ridge Rd. the house will be about .3 miles down on your Left. |
| High School | Wake - Wakefield High |
| City | Wake Forest |
| Senior Community Y/N | false |
| Lot Size Units | Acres |
| Lot Size Square Feet | 30056 |
| Elementary School | Wake - North Forest Pines Elementary |
| Tax Annual Amount | 6219.18 |
| Middle/Junior High School | Wake - Wakefield Middle |
| Virtual Tour | https://www.zillow.com/view-imx/c2da6f98-cf76-4de8-8556-60e67e259995?wl=true&setAttribution=mls&initialViewType=pano |
| Structure Type | House |
| Standard Status | Active |
Interior Features
| Interior Amenities | Bathtub/Shower Combination,Ceiling Fan(s),Coffered Ceiling(s),Eat-in Kitchen,Entrance Foyer,Granite Counters,High Ceilings,Pantry,Primary Downstairs,Separate Shower,Soaking Tub,Tray Ceiling(s),Walk-In Closet(s) |
|---|---|
| Flooring | Carpet,Hardwood,Tile |
| Total Fireplaces | 1 |
| Fireplace Features | Family Room,Gas Log |
| Air Conditioning Y/N | true |
| Heating Y/N | true |
| Window Features | Insulated Windows |
| Fireplace Y/N | true |
| Above Grade Finished Area | 4569 |
| Half Baths | 1 |
| Laundry Features | Laundry Room,Main Level |
| Total Bedrooms | 4 |
| Total Baths | 5 |
Exterior Features
| Exterior Amenities | Basketball Court,Private Yard,Rain Gutters,Other |
|---|---|
| Parking Features | Attached,Concrete,Detached,Driveway,Garage,Garage Door Opener,Garage Faces Side |
| Lot Features | Back Yard,Landscaped,Rectangular Lot |
| Water Source | Community Water |
| Lot Size Area | 0.69 |
| Foundation Details | Crawlspace |
| Building Area Total | 4569 |
| Lot Size Acres | 0.69 |
| Road Surface Type | Asphalt |
Amenities
- Foreclosure
- Views
- Short Sale
- New Construction
- Adult 55+
- Lease To Own
- No HOA Fees
- Furnished
- Primary On Main
- Air Conditioning
- Seller Finance
- Green
- Fixer Upper
- Horse
- Golf
- Fireplace
- Deck
- Garage
- Basement
- Pool
Property vs Single Family Average in 27587
Price
Year Built
 Copyright 2026 Triangle MLS, Inc. of North Carolina. All rights reserved.
The data relating to real estate for sale on this web site comes in part from the Triangle MLS, Inc. of North Carolina. Real estate listings held by brokerage firms other than HTR Southern Properties are marked with the Broker Reciprocity logo and detailed information about them includes the name of the listing brokers. Brokers make an effort to deliver accurate information, but buyers should independently verify any information on which they will rely in a transaction. The listing broker shall not be responsible for any typographical errors, misinformation, or misprints, and they shall be held totally harmless from any damages arising from reliance upon this data. This data is provided exclusively for consumer's personal, noncommercial use.
Closed (sold) listings may have been listed and/or sold by a real estate firm other than the firm(s) featured on this website. Closed data is not available until the sale of the property is recorded in the MLS. Home sale data is not an appraisal, CMA, competitive or comparative market analysis, or home valuation of any property.
Listings marked with an icon are provided courtesy of the Triangle MLS, Inc. of North Carolina, Internet Data Exchange Database.
This site is monitored for scraping. Any use of listing data obtained from this web site, other than by a consumer looking to purchase real estate, is prohibited.
This data has been updated as of September 12, 2026 4:45 PM UTC
Copyright 2026 Triangle MLS, Inc. of North Carolina. All rights reserved.
The data relating to real estate for sale on this web site comes in part from the Triangle MLS, Inc. of North Carolina. Real estate listings held by brokerage firms other than HTR Southern Properties are marked with the Broker Reciprocity logo and detailed information about them includes the name of the listing brokers. Brokers make an effort to deliver accurate information, but buyers should independently verify any information on which they will rely in a transaction. The listing broker shall not be responsible for any typographical errors, misinformation, or misprints, and they shall be held totally harmless from any damages arising from reliance upon this data. This data is provided exclusively for consumer's personal, noncommercial use.
Closed (sold) listings may have been listed and/or sold by a real estate firm other than the firm(s) featured on this website. Closed data is not available until the sale of the property is recorded in the MLS. Home sale data is not an appraisal, CMA, competitive or comparative market analysis, or home valuation of any property.
Listings marked with an icon are provided courtesy of the Triangle MLS, Inc. of North Carolina, Internet Data Exchange Database.
This site is monitored for scraping. Any use of listing data obtained from this web site, other than by a consumer looking to purchase real estate, is prohibited.
This data has been updated as of September 12, 2026 4:45 PM UTC
