
Views
Address
4616 Paces Ferry Drive, Durham, NC
Price
$ 524,999
Property Attributes
- MLS#10192500
- TypeSingle Family
- Listing Status Active
- CountyDurham
- CityDurham
- NeighborhoodAshfield Place
- Zip27712
- StyleColonial, Traditional
- Year Built2003
- Price$ 524,999
- Bedrooms4
- Full Bathrooms2
- Half Bathrooms1
- Sqr Footage2991
- Lot Size0.25 Acres
Data Source:
Triangle MLS (TMLS)
Property Description
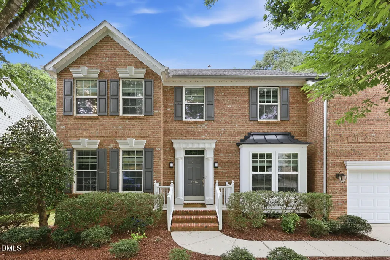
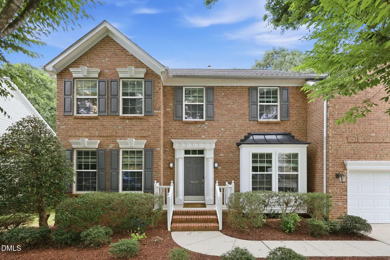
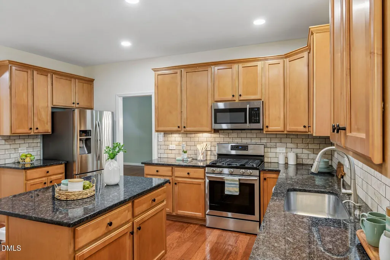
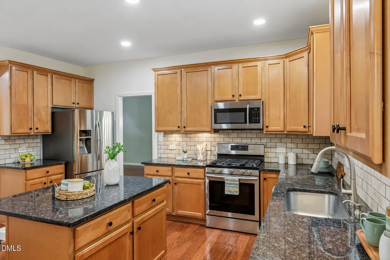
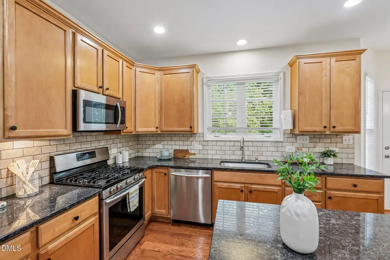
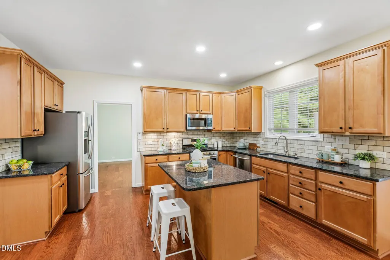
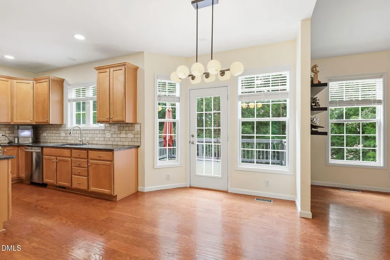
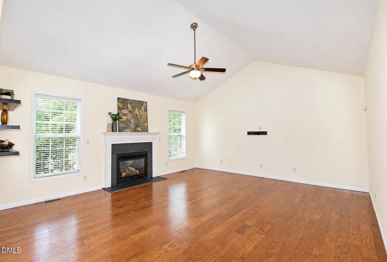
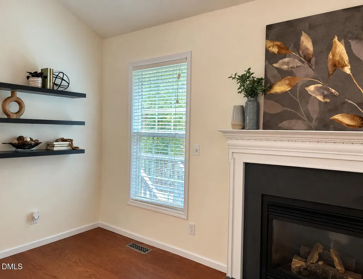
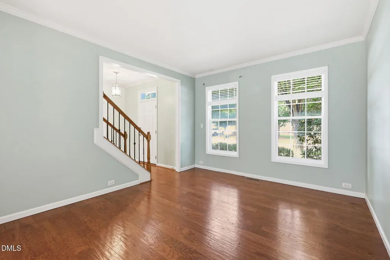
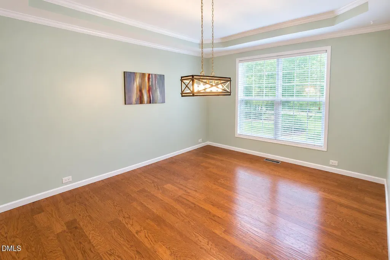
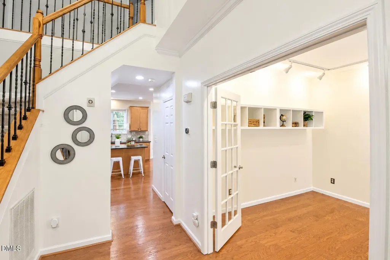
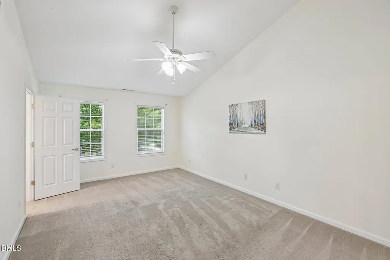
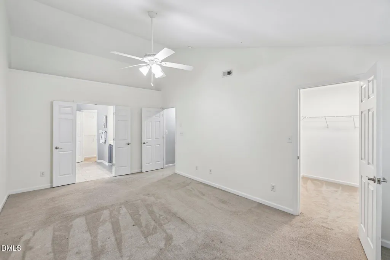
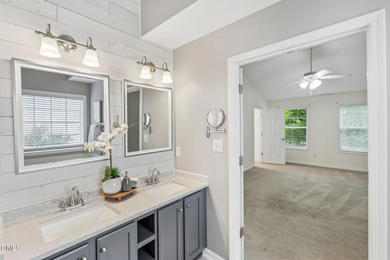
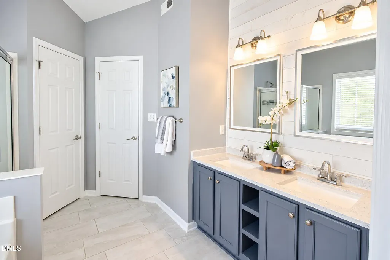
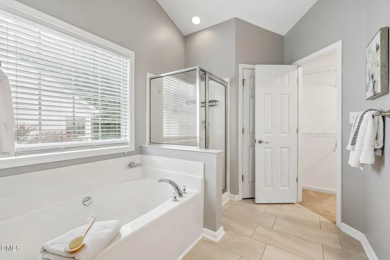
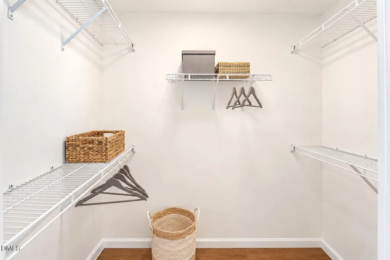
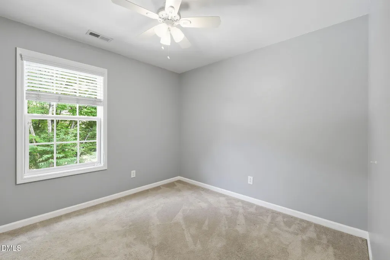
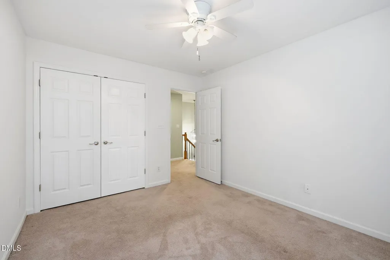
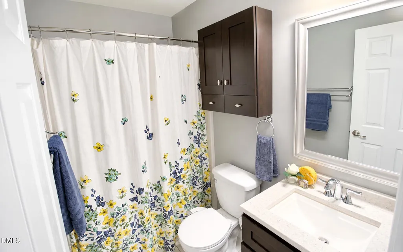
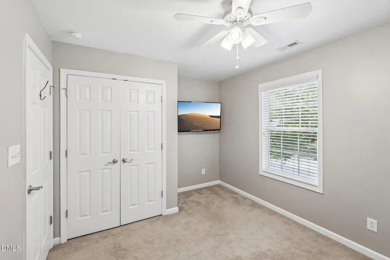
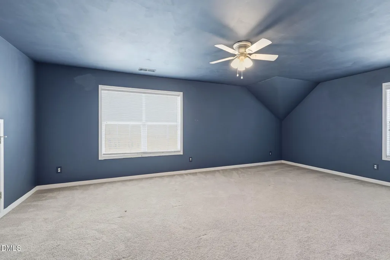
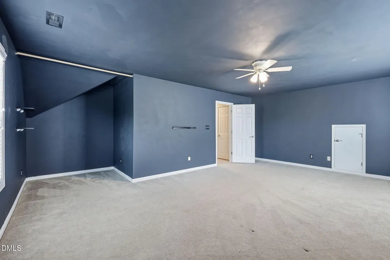
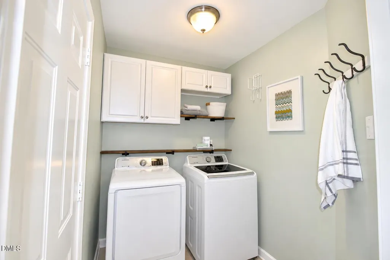
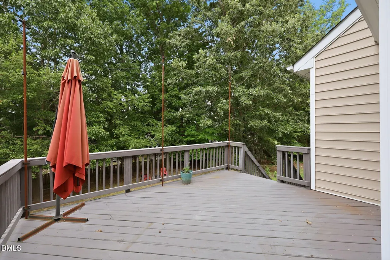
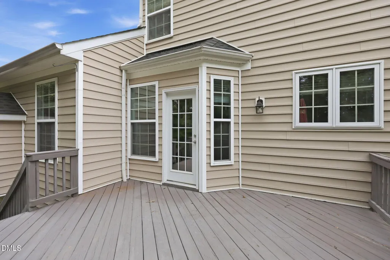
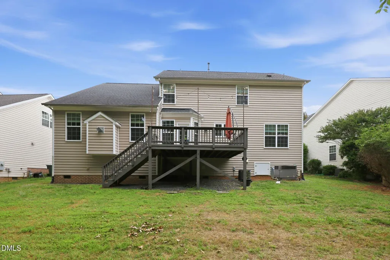
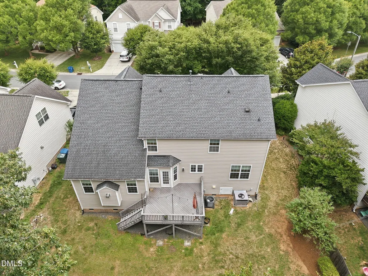
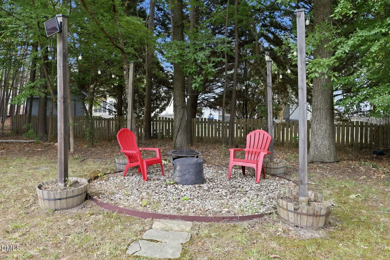
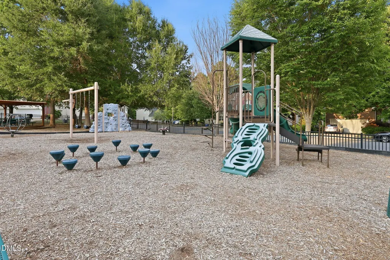
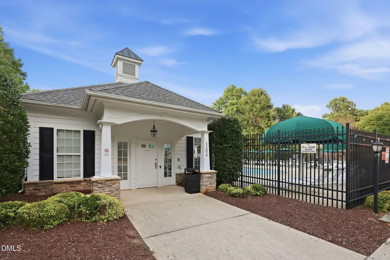
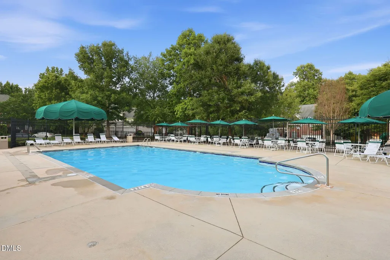
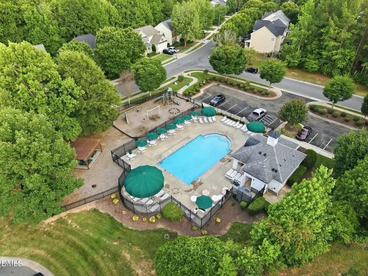
Walk into a home just waiting for you! This 4-bedroom, 2.5-bath home in desirable Ashfield Place is waiting for you to call it home. Designed for comfortable living and entertaining, this home features an upstairs HVAC (2024), hot water heater (2023), and EV charging system! You'll find beautiful granite countertops in the kitchen, pull-out cabinet shelves, an island made for entertaining, and an open layout that flows seamlessly from one room to the next. Situated in the center of the family room, you'll find a gas fireplace. An elegant dining room features columns and a tray ceiling. Need a home office? You'll find a spacious one with built-in cubbies and a glass door for added privacy. Easy-to-maintain engineered hardwood floors run throughout the first floor. Upstairs, the spacious primary suite features a garden tub, separate walk-in shower, dual vanities, and a bidet. Three additional bedrooms provide plenty of space for family or guests, and the hall bath also features a bidet. The versatile bonus room, currently used as a media room, can easily function as a playroom, gym, hobby room, or additional living space. Enjoy the large private backyard from the rear deck, relax by the beautifully lit fire pit, or entertain under the stars. The community pool and playground are conveniently located less than a block from the home. Conveniently located minutes from Eno River State Park, shopping, dining, and everyday conveniences, with Duke University approximately 15 minutes away. This home offers comfortable living, flexible spaces, and a great location in Ashfield Place.
| Elementary School | Middle School | High School |
|---|---|---|
| Durham - Eno Valley Elementary Elementary School | Durham - George L Carrington Middle Middle School | Durham - Northern High High School |
| Price History | |
|---|---|
| 9/13/2026 | Listed $524,999 |
General Features
| Sewer | Public Sewer |
|---|---|
| Heating | Fireplace(s),Natural Gas,None |
| Cooling | Ceiling Fan(s),Central Air,Dual,Gas Pack,Multi Units |
| Utilities | Electricity Connected,Natural Gas Connected,Sewer Connected,Water Connected |
| Roof | Architectural Shingle,Shingle |
| Appliances | Convection Oven,Dishwasher,Disposal,Dryer,Free-Standing Gas Range,Free-Standing Range,Free-Standing Refrigerator,Gas Oven,Gas Range,Gas Water Heater,Ice Maker,Microwave,Plumbed For Ice Maker,Range,Refrigerator,Self Cleaning Oven,Stainless Steel Appliance(s),Washer,Washer/Dryer,Water Heater |
| Zoning | PDR |
| HOA Fee | 60 |
| Garage Spaces | 2 |
| Association Fee Includes | None |
| Patio/Porch Features | Deck,Patio |
| Architectural Style | Colonial,Traditional |
| Construction Materials | Brick,Brick Veneer,Vinyl Siding |
| Year Built | 2003 |
| View | Neighborhood,Trees/Woods |
| Stories Count | 2 |
| Levels | Two |
| Property Subtype | Single Family Residence |
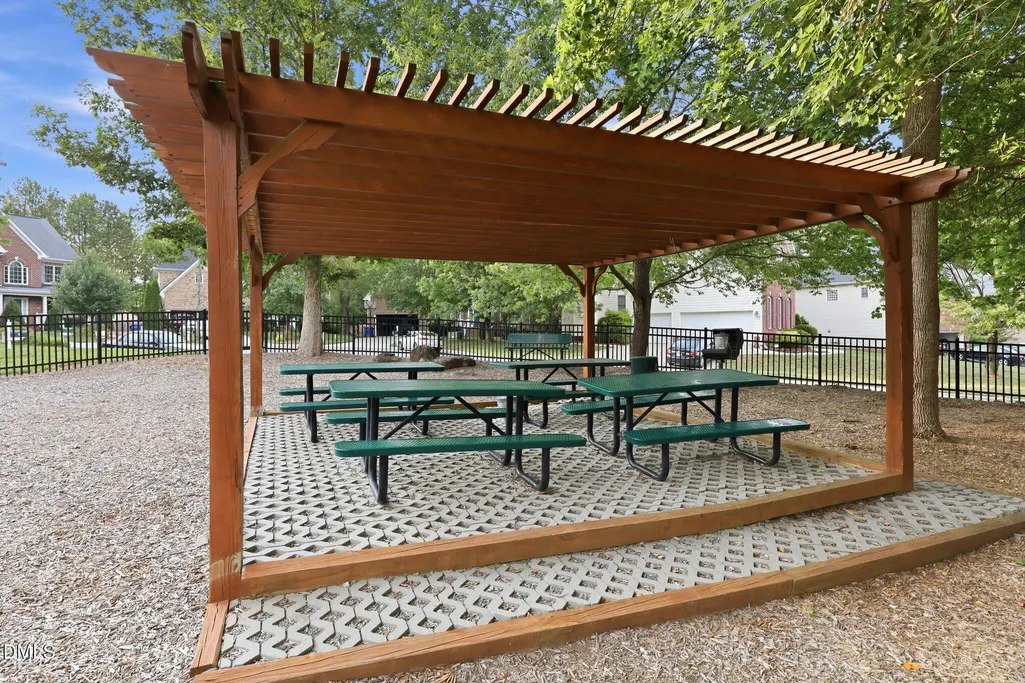
| Community Features | Park,Playground,Pool,Sidewalks,Street Lights |
| Assoc Fee Paid Per | Monthly |
| County | Durham |
| New Construction | false |
| Property Type | Residential |
| Association Amenities | Barbecue,Park,Picnic Area,Playground,Pool |
| HOA | true |
| Attached Garage | true |
| Subdivision Name | Ashfield Place |
| Facing Direction | West |
| Garage Y/N | true |
| Other Structures | None |
| Total Rooms | 12 |
| Full Baths | 2 |
| Status | Active |
| Directions | Continue on I-440 W. Take I-40, I-885 and I-85 S/US-15 S/US-70 W to NC-157 N/Guess Rd in Durham. Take exit 175 from I-85 S/US-15S/US-70 W. Follow NC-157 N/Guess Rd to Paces Ferry Dr. |
| High School | Durham - Northern High |
| City | Durham |
| Senior Community Y/N | false |
| Open Parking Spaces | 2 |
| Lot Size Units | Acres |
| Lot Size Square Feet | 10890 |
| Carport Y/N | false |
| Elementary School | Durham - Eno Valley Elementary |
| Tax Annual Amount | 5158.52 |
| Middle/Junior High School | Durham - George L Carrington Middle |
| Structure Type | House |
| Standard Status | Active |
Interior Features
| Interior Amenities | Bathtub/Shower Combination,Bidet,Breakfast Bar,Cathedral Ceiling(s),Ceiling Fan(s),Chandelier,Crown Molding,Double Vanity,Dual Closets,Eat-in Kitchen,Entrance Foyer,Granite Counters,High Ceilings,High Speed Internet,Kitchen Island,Living/Dining Room Combination,Open Floorplan,Pantry,Recessed Lighting,Room Over Garage,Separate Shower,Smart Thermostat,Smooth Ceilings,Soaking Tub,Stone Counters,Track Lighting,Tray Ceiling(s),Vaulted Ceiling(s),Walk-In Closet(s),Walk-In Shower,Water Closet |
|---|---|
| Flooring | Carpet,Hardwood,Tile,Wood |
| Total Fireplaces | 1 |
| Fireplace Features | Blower Fan,Fire Pit,Gas,Living Room |
| Common Walls | No Common Walls |
| Air Conditioning Y/N | true |
| Heating Y/N | false |
| Window Features | Blinds,Double Pane Windows,Screens,Shutters |
| Fireplace Y/N | true |
| Above Grade Finished Area | 2991 |
| Half Baths | 1 |
| Laundry Features | Inside,Laundry Room,Main Level |
| Total Bedrooms | 4 |
| Above Grade Finished Area Source | Appraiser |
| Total Baths | 3 |
Exterior Features
| Exterior Amenities | Fire Pit,Lighting,Private Yard,Rain Gutters |
|---|---|
| Fencing | Back Yard,None |
| Parking Features | Attached,Driveway,Electric Vehicle Charging Station(s),Garage,Garage Door Opener,Garage Faces Front,On Site |
| Lot Features | Back Yard,Few Trees,Front Yard,Hardwood Trees,Interior Lot,Landscaped,Rectangular Lot,None |
| Water Source | Public |
| Lot Size Area | 0.25 |
| Foundation Details | Crawlspace |
| Spa | false |
| Building Area Total | 2991 |
| Lot Size Acres | 0.25 |
| Other Parking | Street Parking |
| Waterfront Y/N | false |
| Horse Y/N | false |
Amenities
- Foreclosure
- Views
- Short Sale
- New Construction
- Adult 55+
- Lease To Own
- No HOA Fees
- Furnished
- Primary On Main
- Air Conditioning
- Seller Finance
- Green
- Fixer Upper
- Horse
- Golf
- Fireplace
- Deck
- Garage
- Basement
- Pool
Property vs Single Family Average in 27712
Price
Year Built

