
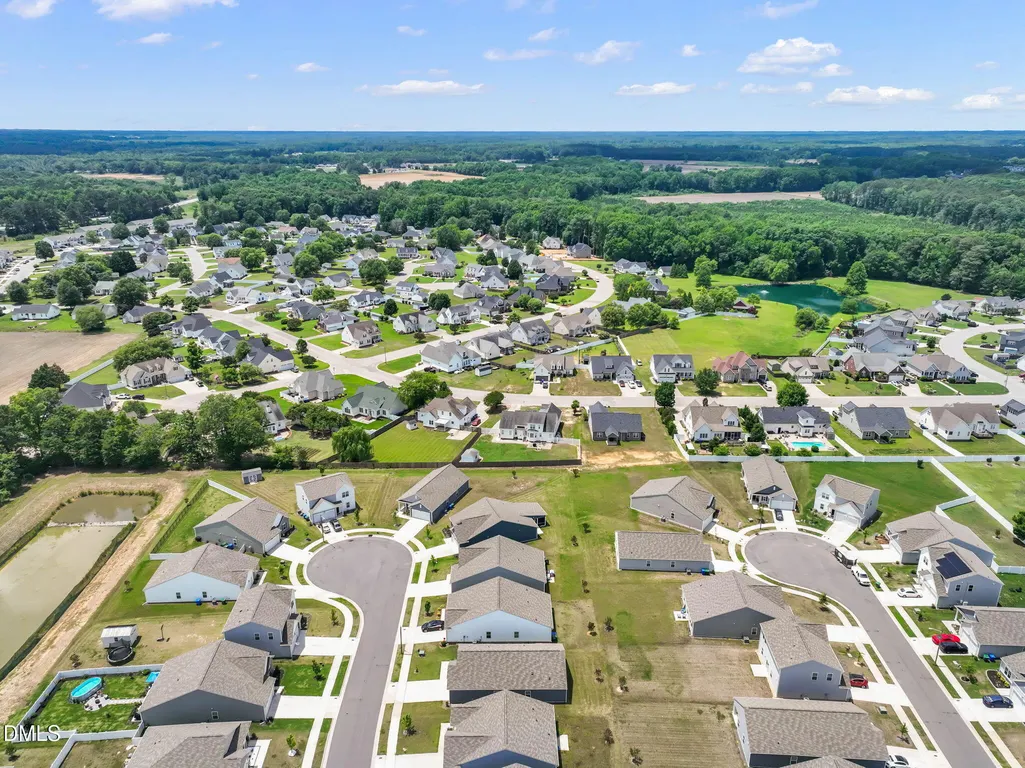
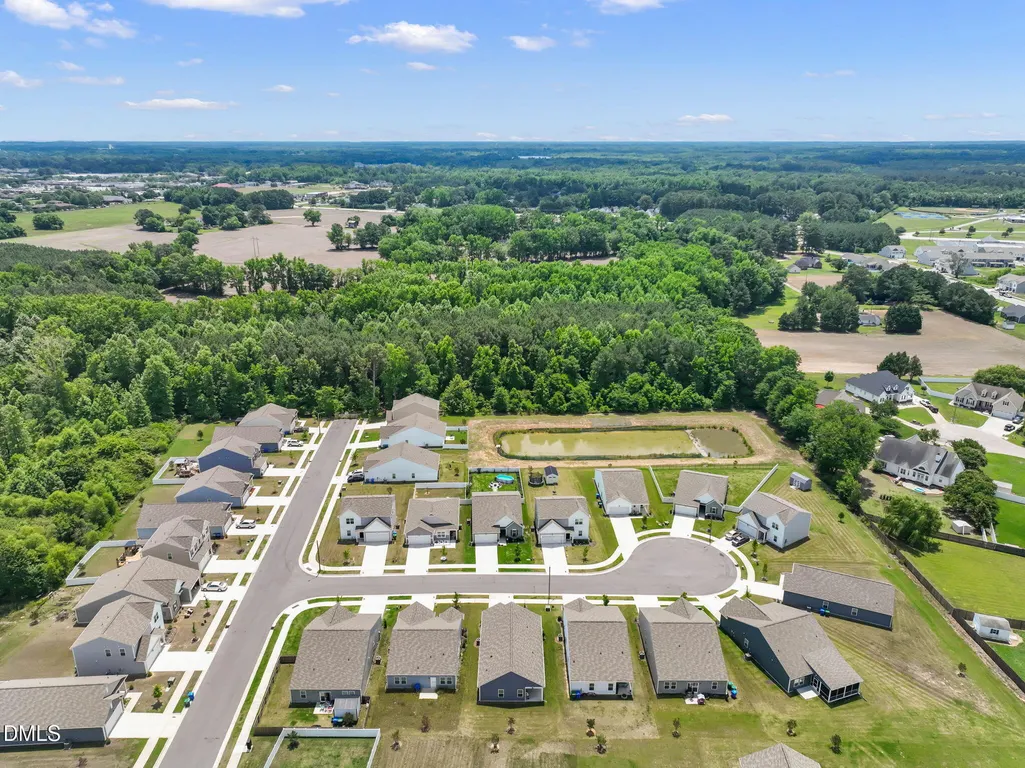
Address
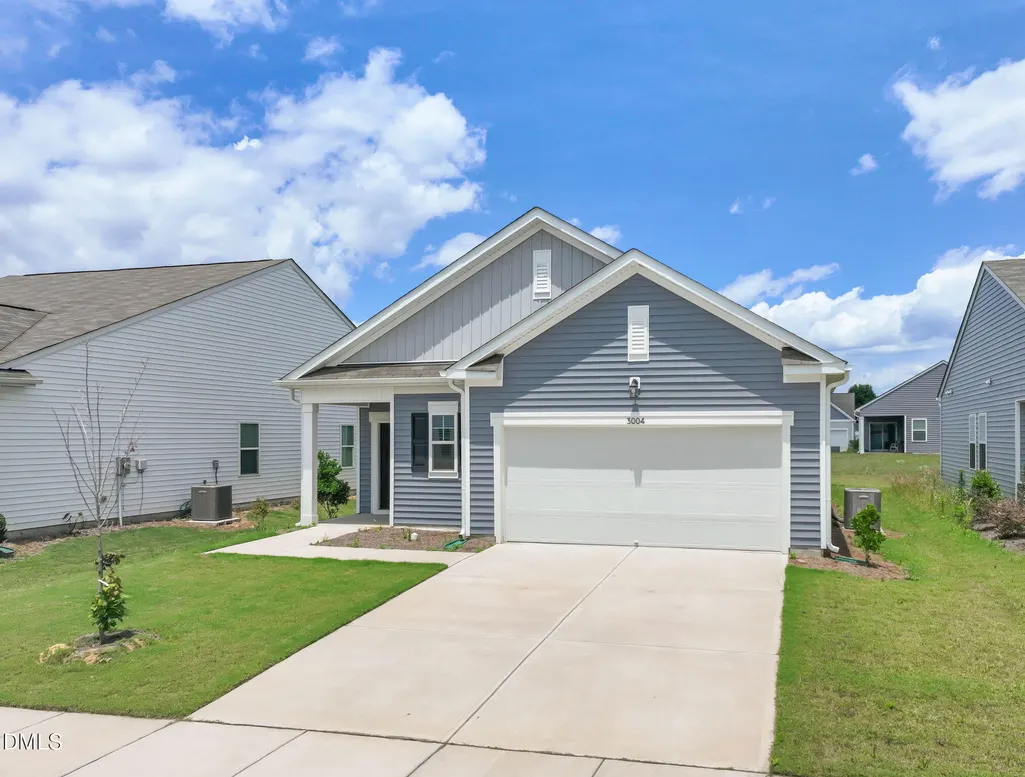
3004 Chipper Lane W, Wilson, NC
Price
$ 279,900
Property Attributes
- MLS#10170610
- TypeSingle Family
- Listing Status Pending
- CountyWilson
- CityWilson
- NeighborhoodBright Leaf
- Zip27893
- StyleA-Frame
- Year Built2024
- Price$ 279,900
- Bedrooms3
- Full Bathrooms2
- Half Bathrooms0
- Sqr Footage1536
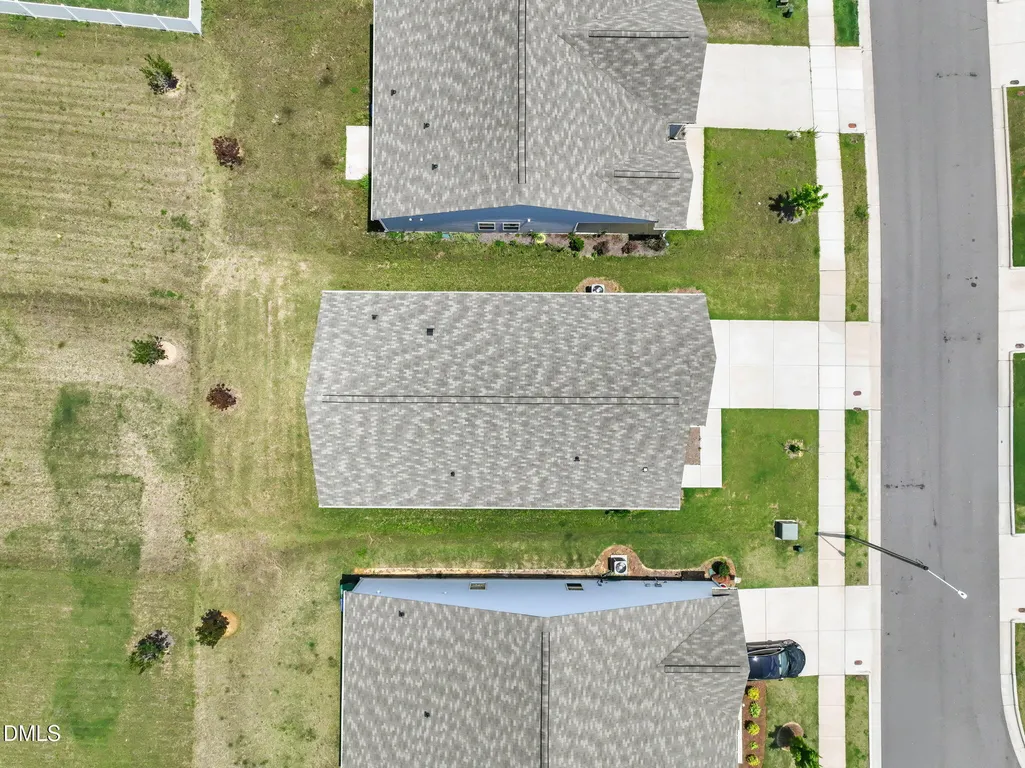
- Lot Size0.13 Acres
Data Source:
Triangle MLS (TMLS)
Property Description
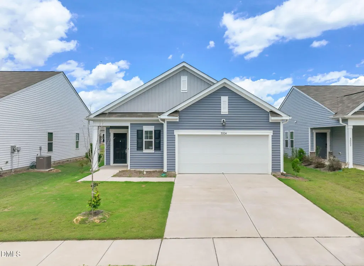
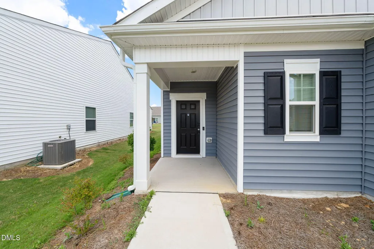
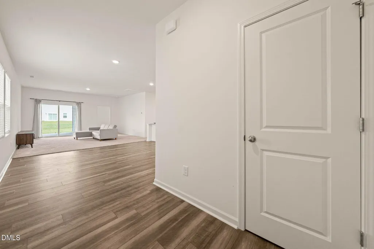
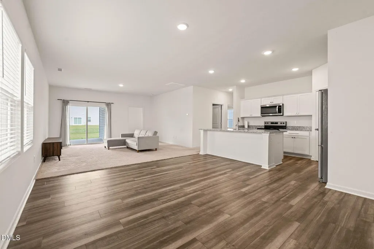
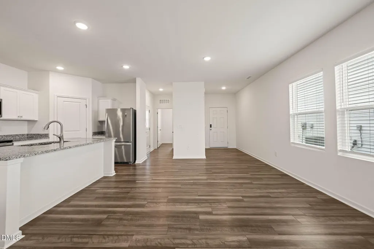
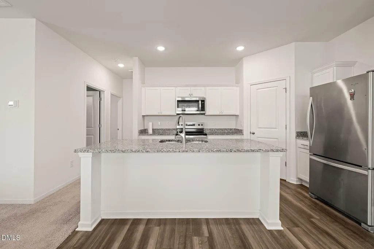
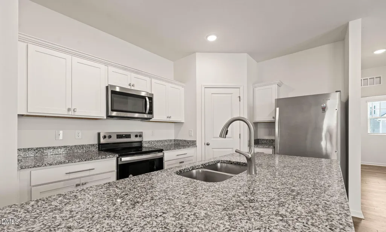
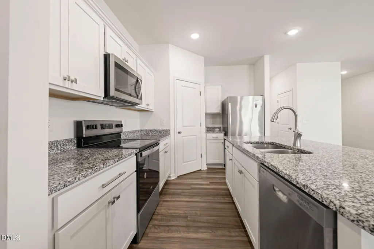
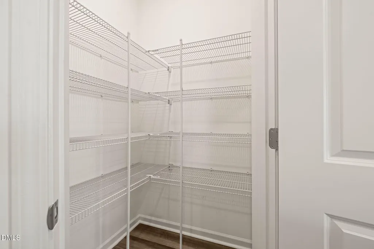
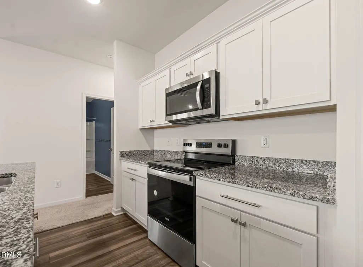
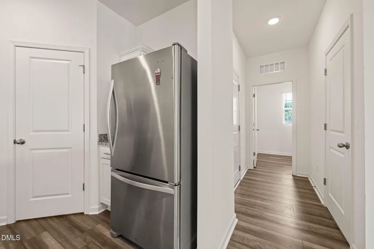
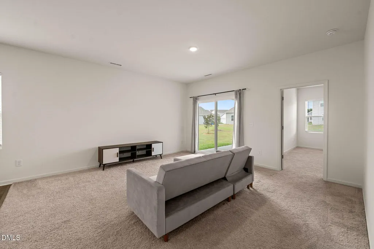
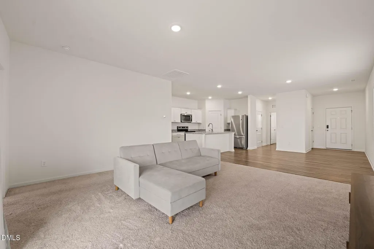
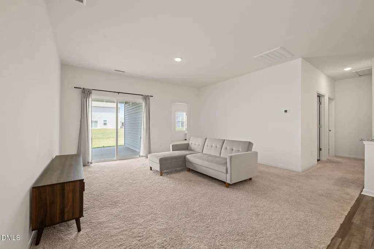
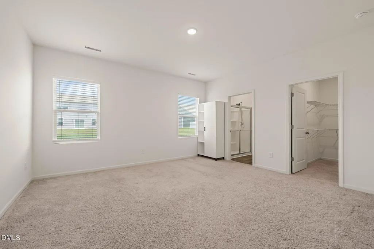
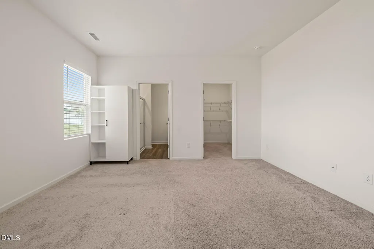
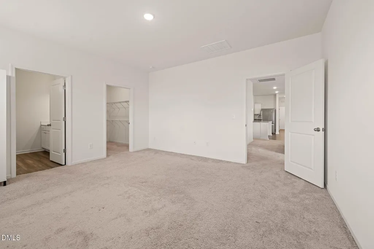
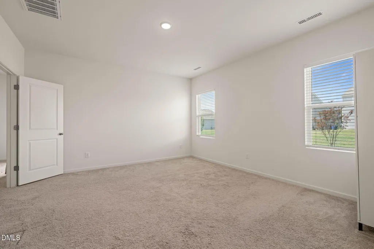
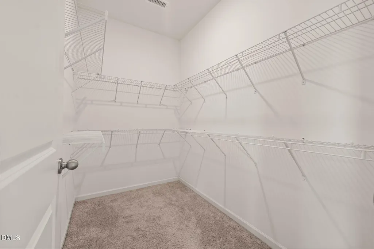
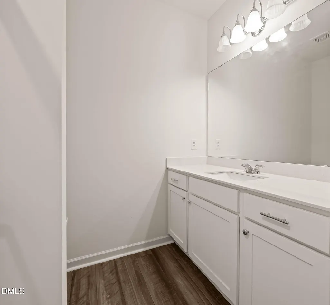
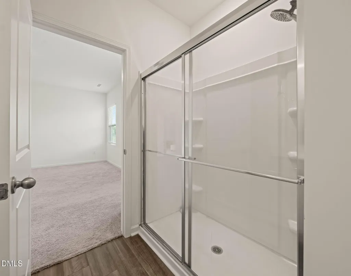
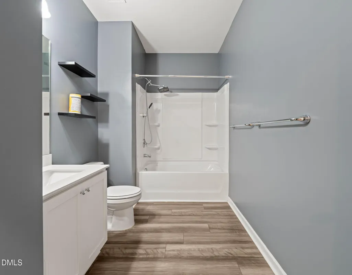
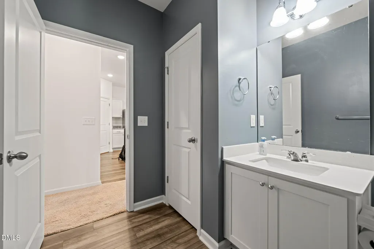
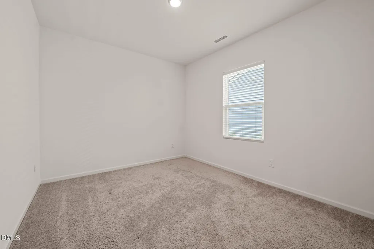
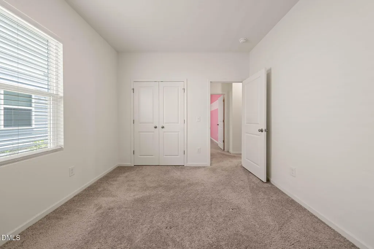
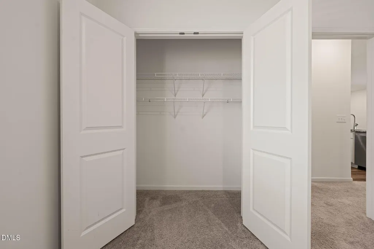
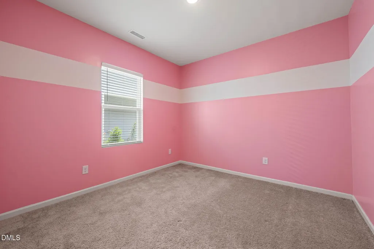
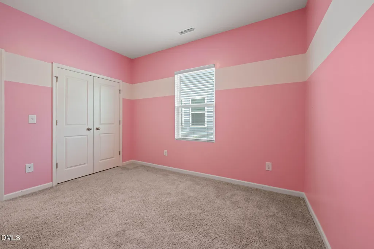
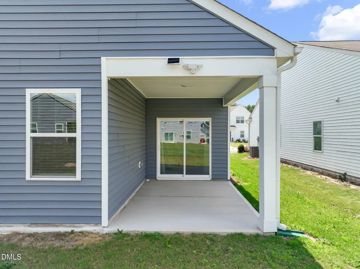
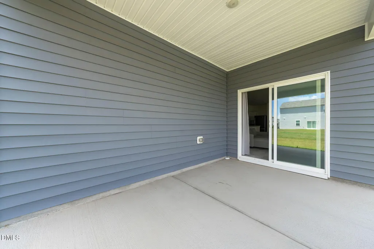
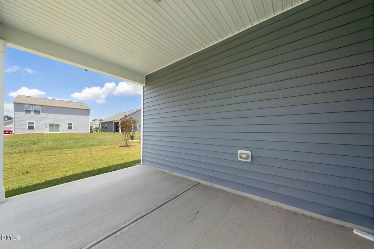
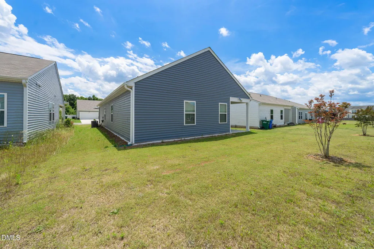
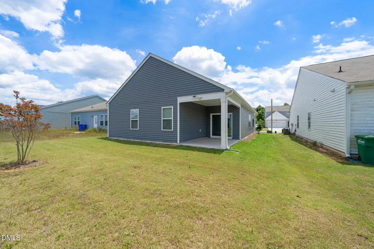
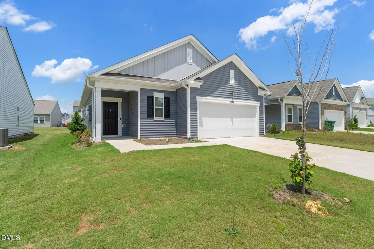
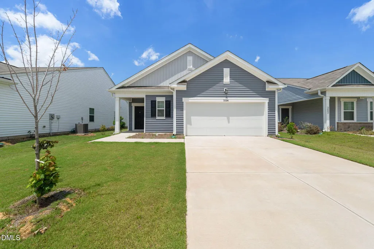
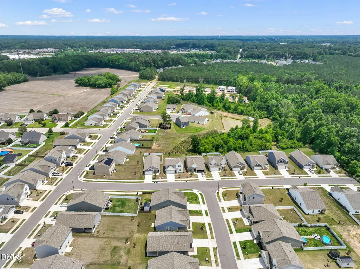
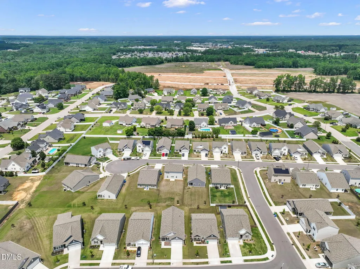
Welcome to this charming one-story home nestled on a quiet cul-de-sac, offering both comfort and convenience in a desirable setting. Featuring 3 bedrooms and 2 full bathrooms, this thoughtfully designed residence boasts an open floor plan perfect for modern living and effortless entertaining. The heart of the home is the spacious kitchen, complete with a large granite center island, ample cabinetry, and plenty of workspace for cooking and gathering. The open layout seamlessly connects the kitchen to the living and dining areas, creating a bright and inviting atmosphere. The private primary suite is tucked away from the other two bedrooms, providing a serene retreat with added privacy. The additional bedrooms are generously sized and ideal for family, guests, or a home office. Step outside to enjoy the covered back patio--perfect for relaxing, grilling, or entertaining year-round while overlooking your backyard. The cul-de-sac location offers minimal traffic and a peaceful sense of community. This home combines style, functionality, and location - don't miss the opportunity to make it yours!
| Elementary School | Middle School | High School |
|---|---|---|
| Wilson - John W Jones Elementary Elementary School | Wilson - Forest Hills Middle Middle School | Wilson - James Hunt High High School |
| Price History | |
|---|---|
| 8/28/2026 | Listed $279,900 |
General Features
| Sewer | Public Sewer |
|---|---|
| Heating | Electric |
| Cooling | Central Air,Electric |
| Utilities | Electricity Available,Electricity Connected,Sewer Connected,Water Available,Water Connected |
| Roof | Shingle |
| Appliances | Electric Oven,Electric Water Heater,Exhaust Fan,Microwave,Oven |
| HOA Fee | 33.33 |
| Garage Spaces | 2 |
| Association Fee Includes | Unknown |
| Patio/Porch Features | Covered,Rear Porch |
| Architectural Style | A-Frame |
| Construction Materials | Vinyl Siding |
| Year Built | 2024 |
| Stories Count | 1 |
| Levels | One |
| Property Subtype | Single Family Residence |
| Assoc Fee Paid Per | Annually |
| County | Wilson |
| New Construction | false |
| Property Type | Residential |
| Association Amenities | None |
| HOA | true |
| Attached Garage | true |
| Subdivision Name | Bright Leaf |
| Garage Y/N | true |
| Total Rooms | 6 |
| Full Baths | 2 |
| Status | Pending |
| Directions | From Highway 42 then turn on Baybrooke Dr then turn right on Ramblewood Hill Dr w, then turn right from the round-about right on Winding Ridge Dr. |
| High School | Wilson - James Hunt High |
| City | Wilson |
| Senior Community Y/N | false |
| Lot Size Units | Acres |
| Lot Size Square Feet | 5663 |
| Elementary School | Wilson - John W Jones Elementary |
| Tax Annual Amount | 3466.06 |
| Middle/Junior High School | Wilson - Forest Hills Middle |
| Virtual Tour | https://precision-vue-llc.aryeo.com/sites/rmozvvdy/unbranded |
| Structure Type | Site Built |
| Standard Status | Pending |
Interior Features
| Interior Amenities | Entrance Foyer,Granite Counters,Kitchen/Dining Room Combination,Living/Dining Room Combination,Open Floorplan |
|---|---|
| Flooring | Carpet,Luxury Vinyl |
| Common Walls | No Common Walls |
| Air Conditioning Y/N | true |
| Heating Y/N | true |
| Above Grade Finished Area | 1536 |
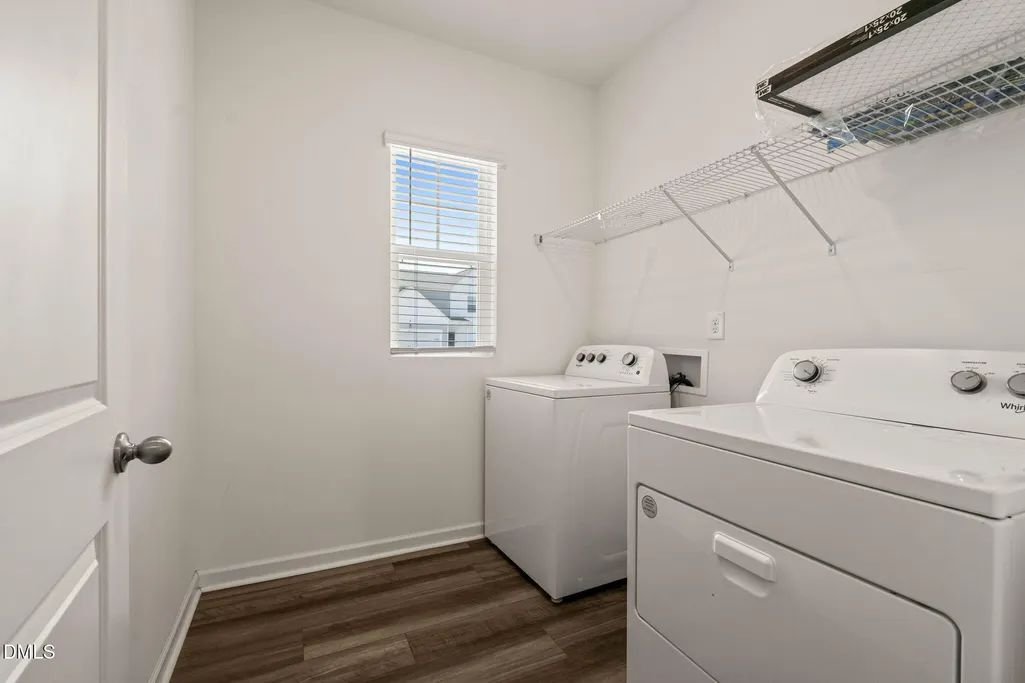
| Laundry Features | Laundry Room,Main Level |
| Total Bedrooms | 3 |
| Total Baths | 2 |
Exterior Features
| Exterior Amenities | Rain Gutters |
|---|---|
| Lot Features | Back Yard,Cleared,Cul-De-Sac,Landscaped,Rectangular Lot |
| Water Source | Public |
| Lot Size Area | 0.13 |
| Foundation Details | Slab |
| Building Area Total | 1536 |
| Lot Size Acres | 0.13 |
| Waterfront Y/N | false |
Amenities
- Foreclosure
- Views
- Short Sale
- New Construction
- Adult 55+
- Lease To Own
- No HOA Fees
- Furnished
- Primary On Main
- Air Conditioning
- Seller Finance
- Green
- Fixer Upper
- Horse
- Golf
- Fireplace
- Deck
- Garage
- Basement
- Pool
Property vs Single Family Average in 27893
Price
Year Built

