
New Construction
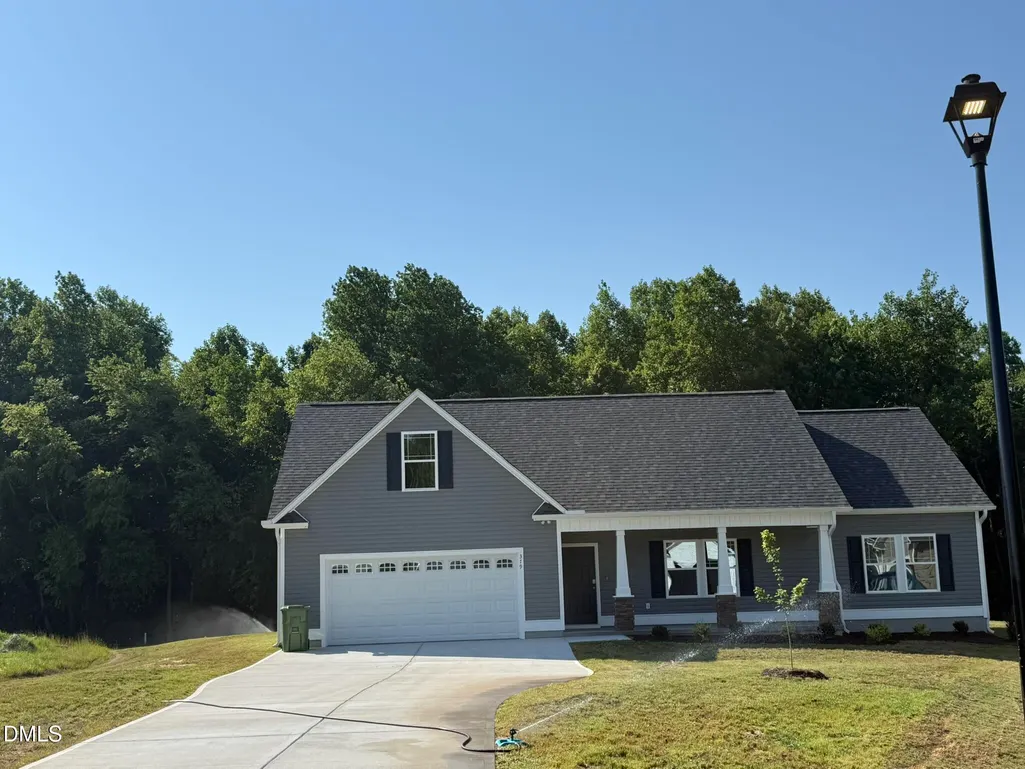
Address
379 Bonsai Way, Four Oaks, NC
Price
$ 356,900
Property Attributes
- MLS#10173309
- TypeSingle Family
- Listing Status Active
- CountyJohnston
- CityFour Oaks
- NeighborhoodEverwood
- Zip27524
- StyleRanch
- Year Built2026
- Price$ 356,900
- Bedrooms3
- Full Bathrooms2
- Half Bathrooms0
- Sqr Footage1893
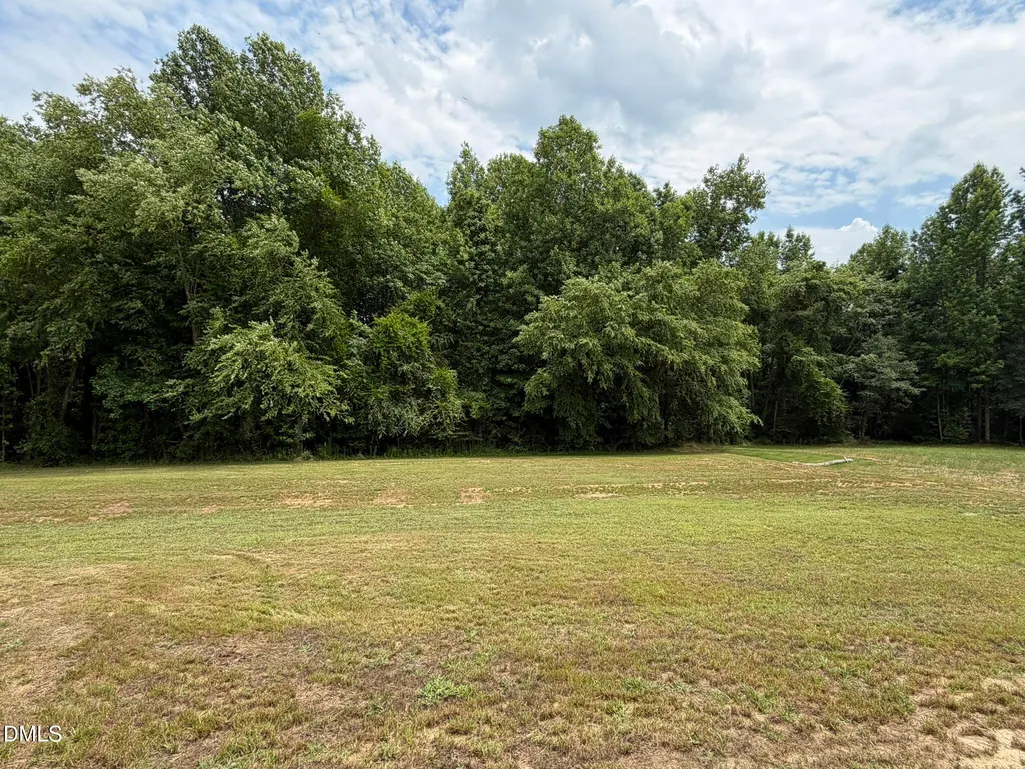
- Lot Size0.83 Acres
Data Source:
Triangle MLS (TMLS)
Property Description
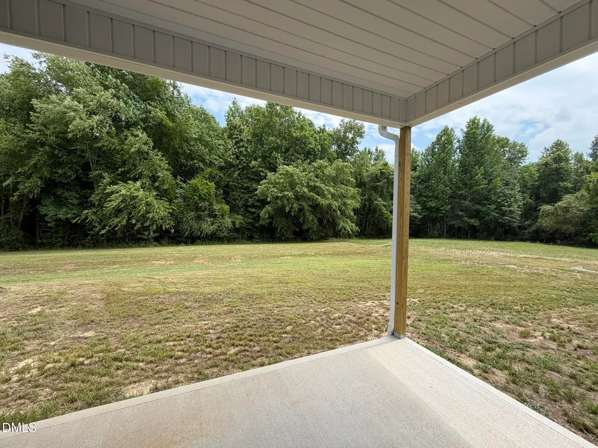
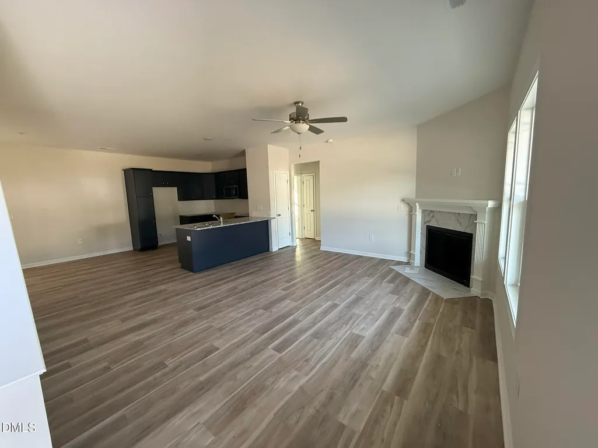
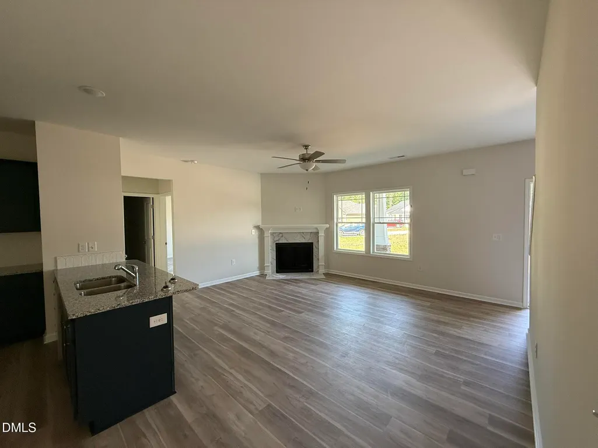
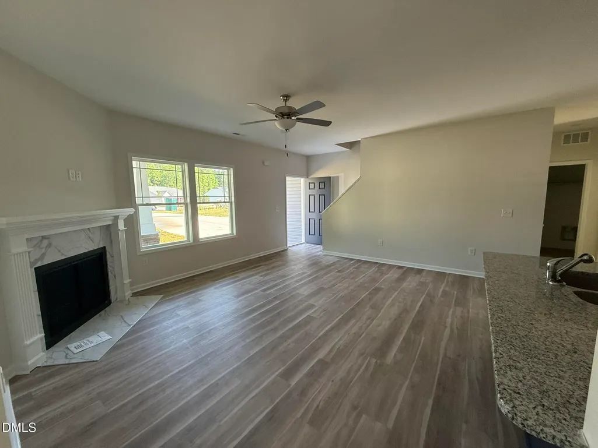
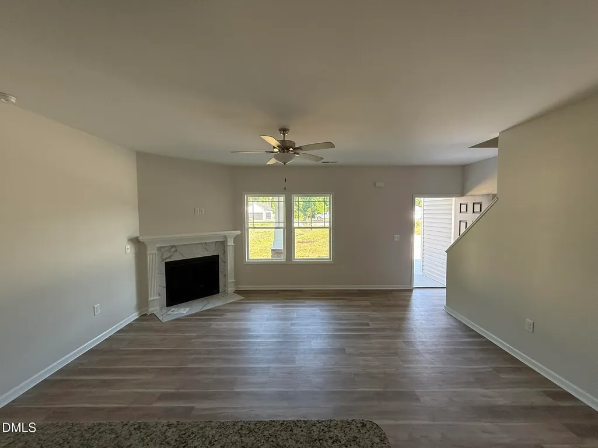
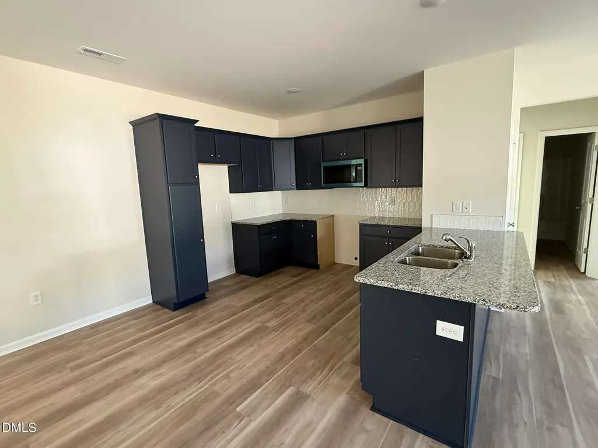
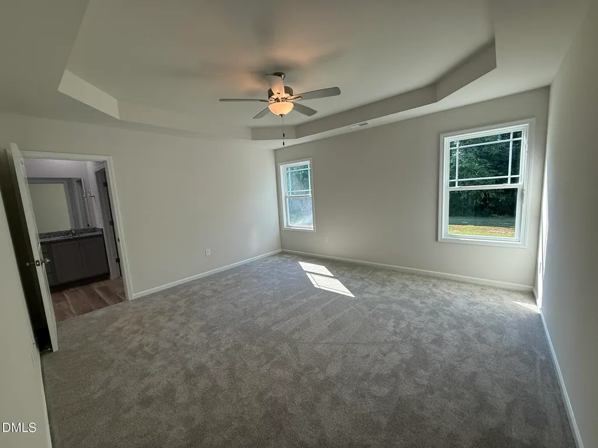
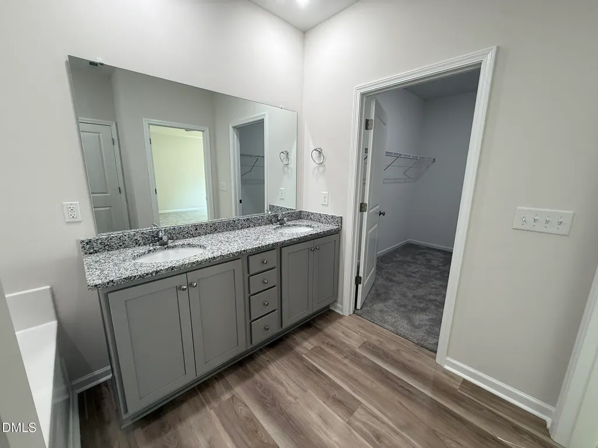
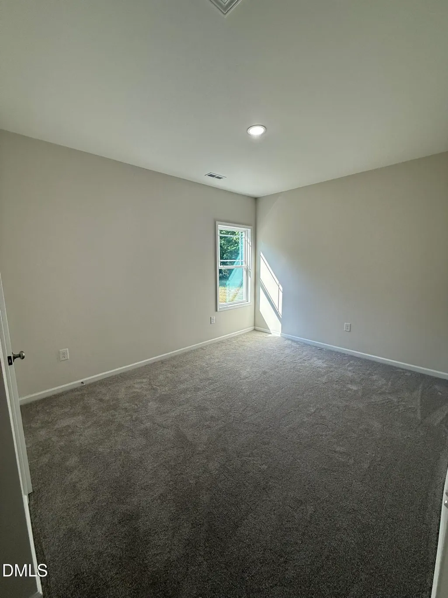
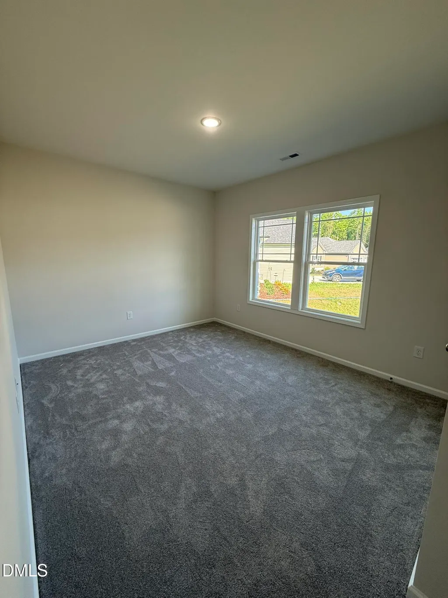
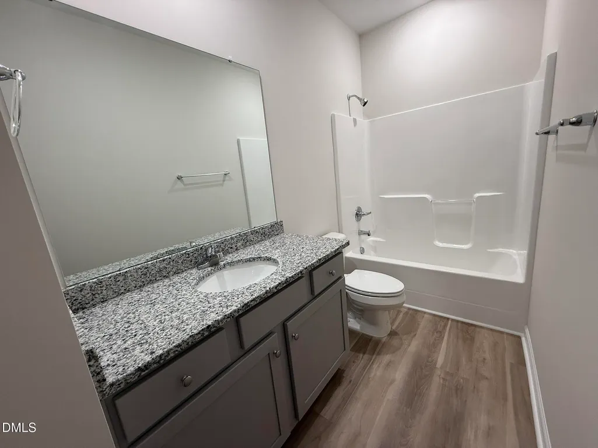
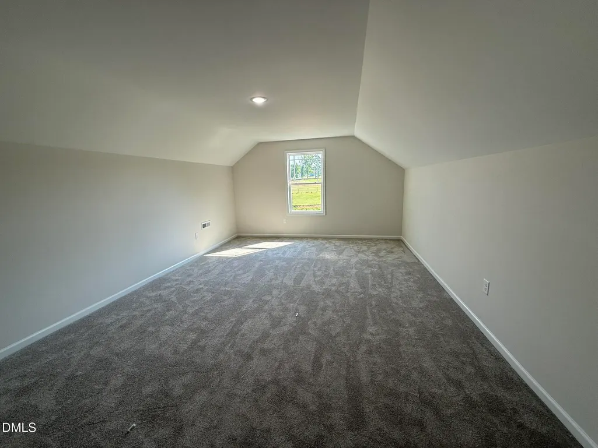
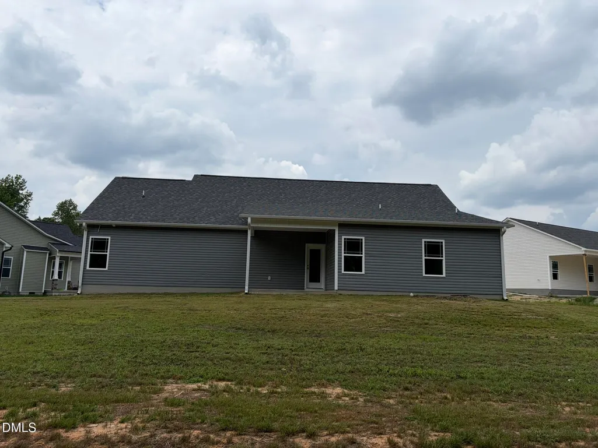
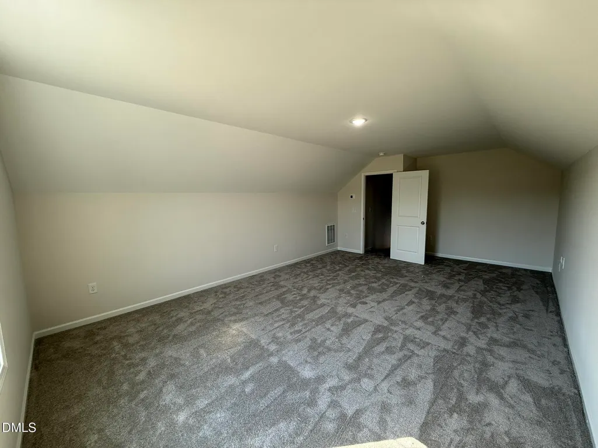
WONDERFUL NEW CONSTRUCTION RANCH PLAN in new phase subdivision. 3 bedrooms, 2 full baths PLUS BONUS ROOM. Cozy fireplace in family room. Enjoy backyard BBQs on your large covered patio. 2-10 warranty. Listing broker has ownership interest. See agent only remarks for more info.
| Elementary School | Middle School | High School |
|---|---|---|
| Johnston - McGees Crossroads Elementary Elementary School | Johnston - McGees Crossroads Middle Middle School | Johnston - West Johnston High High School |
| Price History | |
|---|---|
| 8/19/2026 | Listed $356,900 |
General Features
| Sewer | Septic Tank |
|---|---|
| Heating | Electric,Heat Pump |
| Cooling | Central Air,Electric |
| Roof | Architectural Shingle |
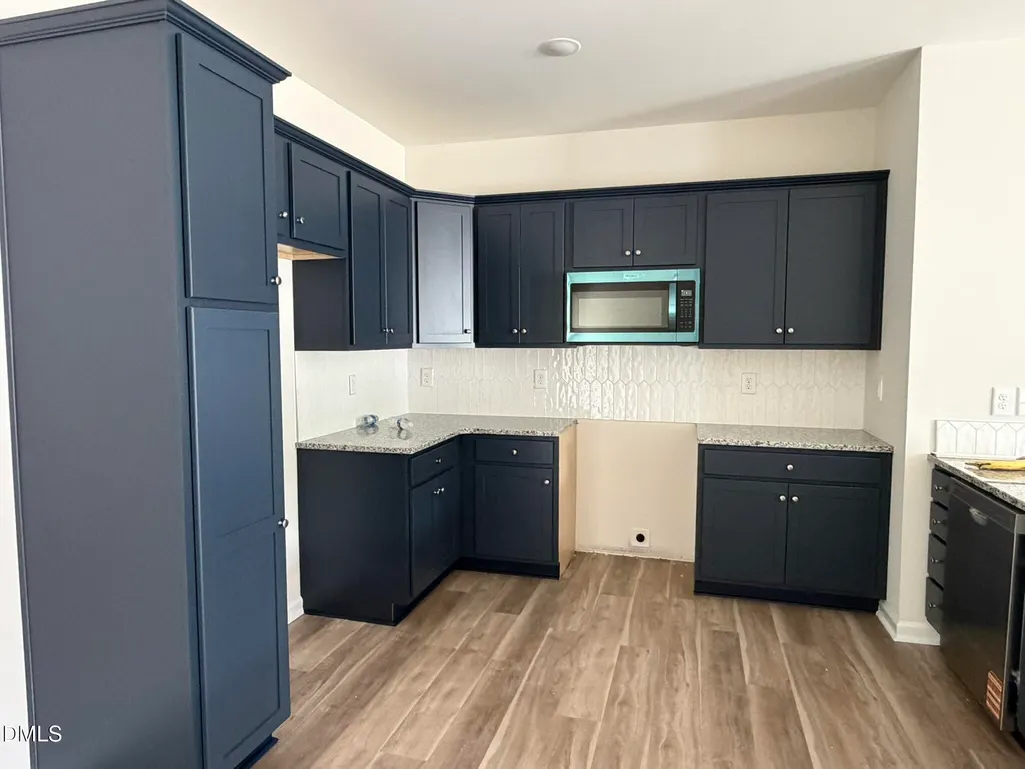
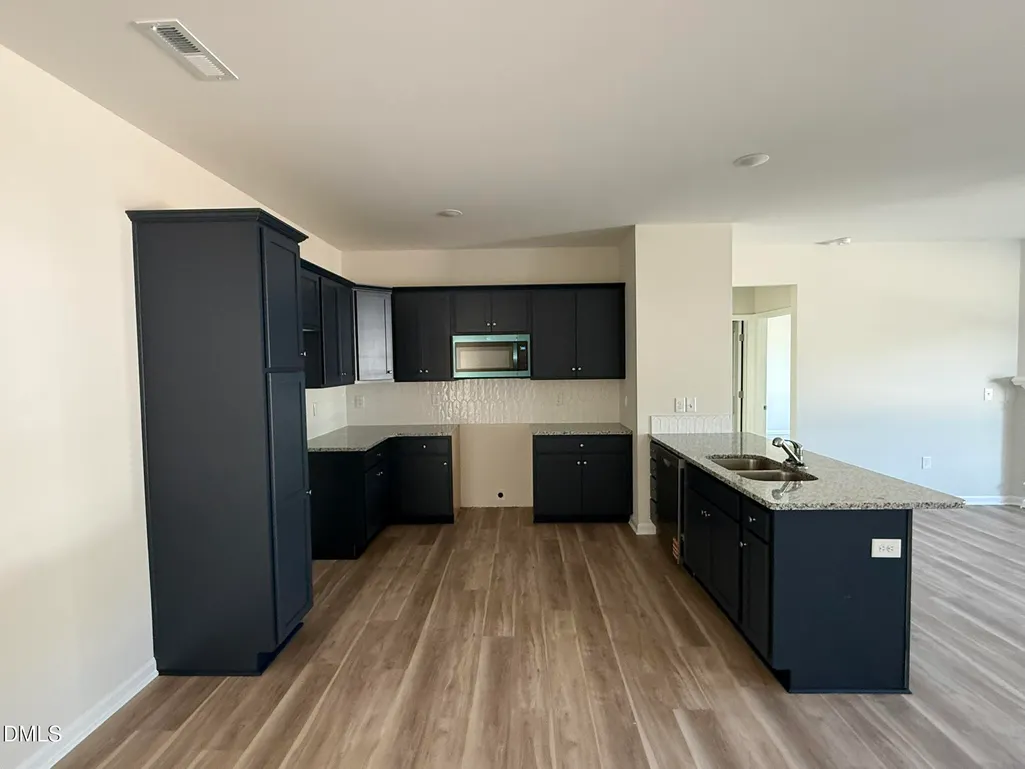
| Appliances | Dishwasher,Electric Range,Electric Water Heater,Microwave,Plumbed For Ice Maker |
| Zoning | residentia |
| HOA Fee | 180 |
| Garage Spaces | 2 |
| Association Fee Includes | Maintenance Grounds |
| Patio/Porch Features | Porch |
| Architectural Style | Ranch |
| Construction Materials | Vinyl Siding |
| Year Built | 2026 |
| Levels | One |
| Property Subtype | Single Family Residence |
| Assoc Fee Paid Per | Annually |
| County | Johnston |
| New Construction | true |
| Property Type | Residential |
| HOA | true |
| Attached Garage | true |
| Subdivision Name | Everwood |
| Garage Y/N | true |
| Total Rooms | 7 |
| Full Baths | 2 |
| Status | Active |
| Directions | I-40E to exit 319. Left on Hwy 210. Go approx 2 miles and subdivision will be on the right. |
| High School | Johnston - West Johnston High |
| City | Four Oaks |
| Senior Community Y/N | false |
| Open Parking Spaces | 4 |
| Lot Size Units | Acres |
| Lot Size Square Feet | 36154.8 |
| Carport Y/N | false |
| Elementary School | Johnston - McGees Crossroads Elementary |
| Middle/Junior High School | Johnston - McGees Crossroads Middle |
| Structure Type | Site Built |
| Builder Name | Golden Properties & Development |
| Standard Status | Active |
Interior Features
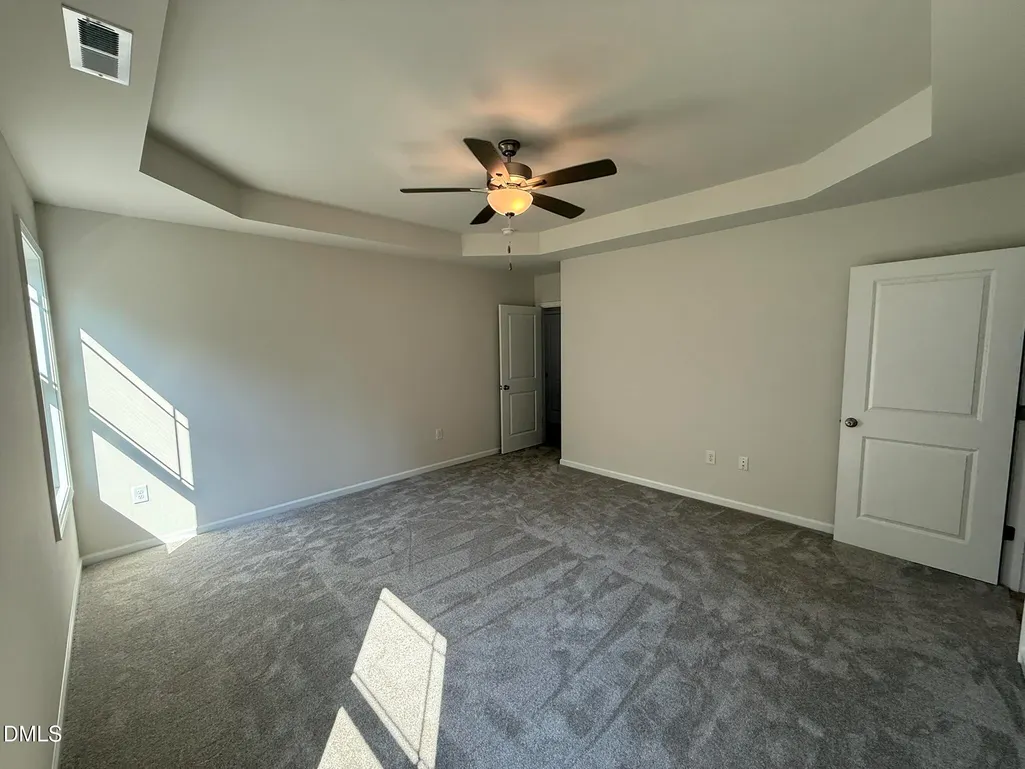
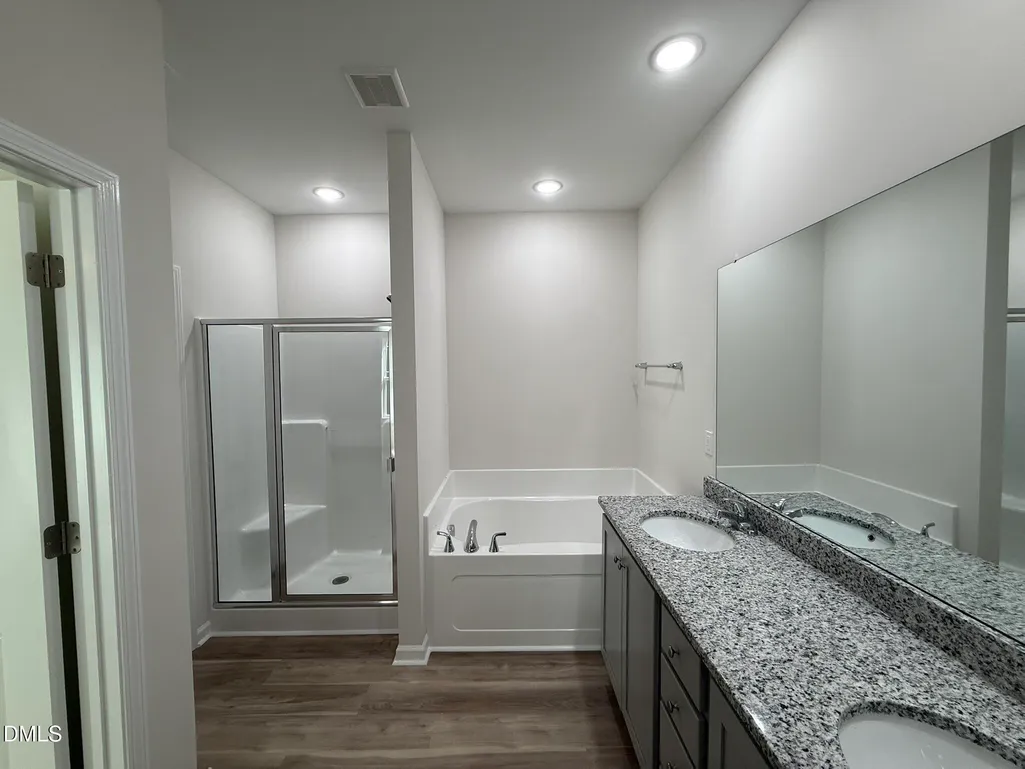
| Interior Amenities | Bathtub/Shower Combination,Ceiling Fan(s),Granite Counters,Primary Downstairs,Separate Shower,Smooth Ceilings,Soaking Tub,Tray Ceiling(s),Walk-In Closet(s),Walk-In Shower |
|---|---|
| Flooring | Carpet,Luxury Vinyl |
| Total Fireplaces | 1 |
| Fireplace Features | Electric,Family Room |
| Air Conditioning Y/N | true |
| Heating Y/N | true |
| Window Features | Insulated Windows |
| Fireplace Y/N | true |
| Above Grade Finished Area | 1893 |
| Laundry Features | Main Level |
| Total Bedrooms | 3 |
| Total Baths | 2 |
Exterior Features
| Exterior Amenities | Rain Gutters |
|---|---|
| Parking Features | Concrete,Driveway,Garage,Garage Door Opener |
| Water Source | Public |
| Lot Size Area | 0.83 |
| Foundation Details | Slab |
| Building Area Total | 1893 |
| Lot Dimensions | SEE PLAT |
| Lot Size Acres | 0.83 |
Amenities
- Foreclosure
- Views
- Short Sale
- New Construction
- Adult 55+
- Lease To Own
- No HOA Fees
- Furnished
- Primary On Main
- Air Conditioning
- Seller Finance
- Green
- Fixer Upper
- Horse
- Golf
- Fireplace
- Deck
- Garage
- Basement
- Pool
Property vs Single Family Average in 27524
Price
Year Built

