
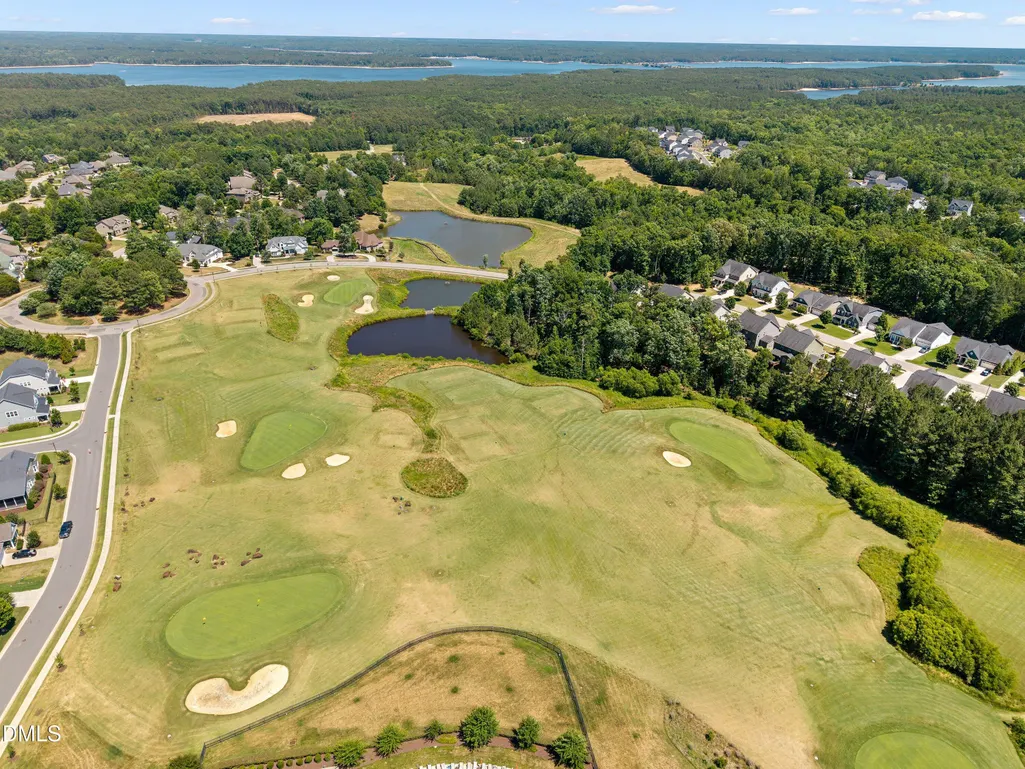
Golf Course - Eco Friendly
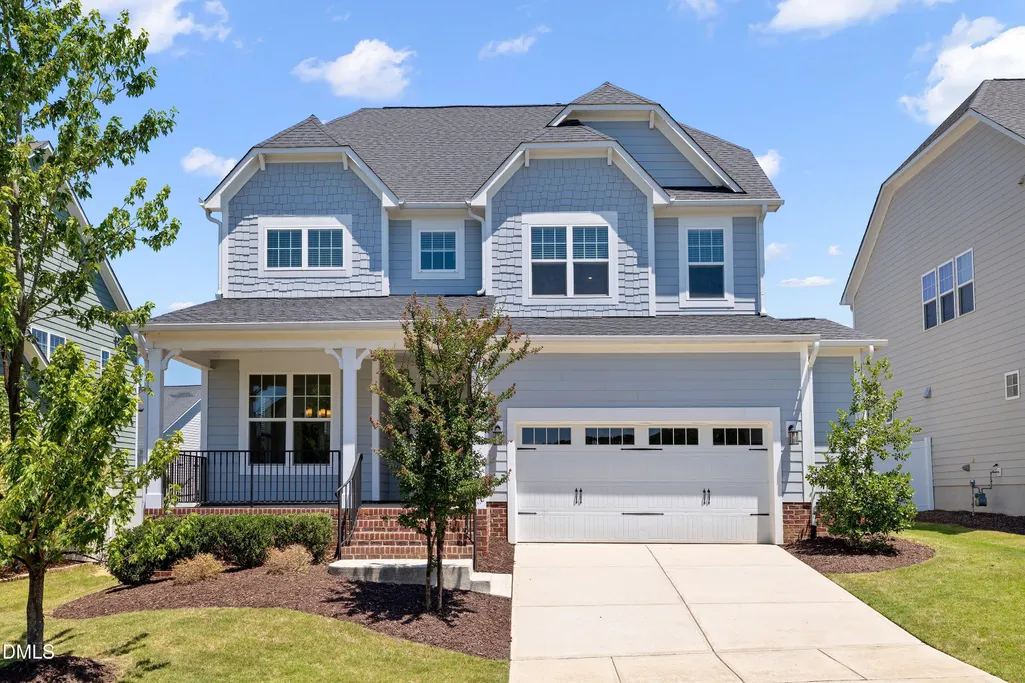
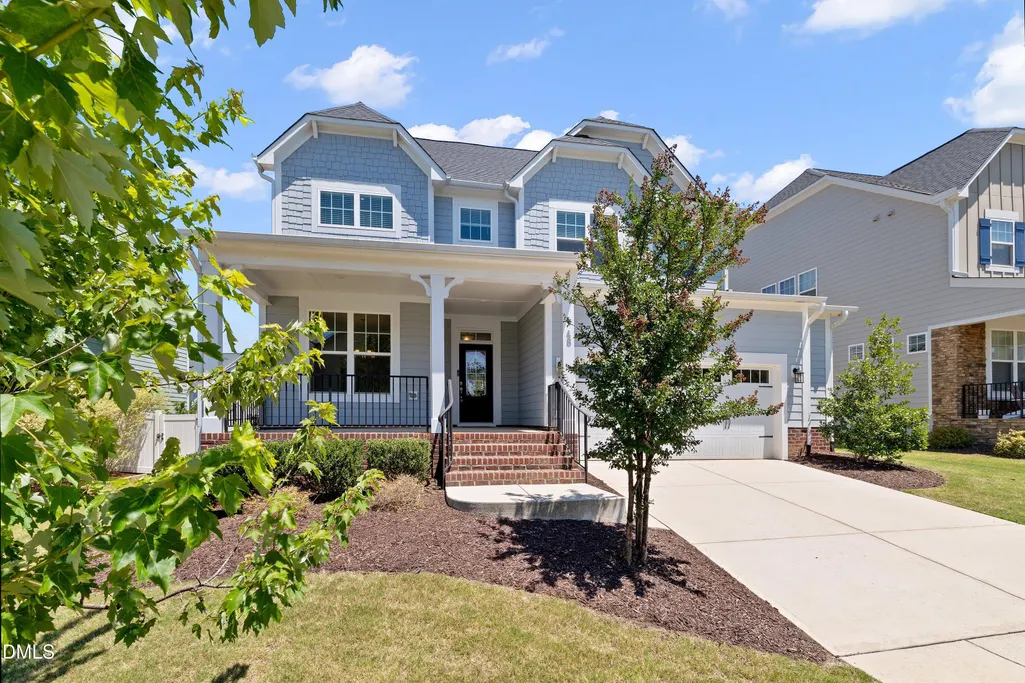
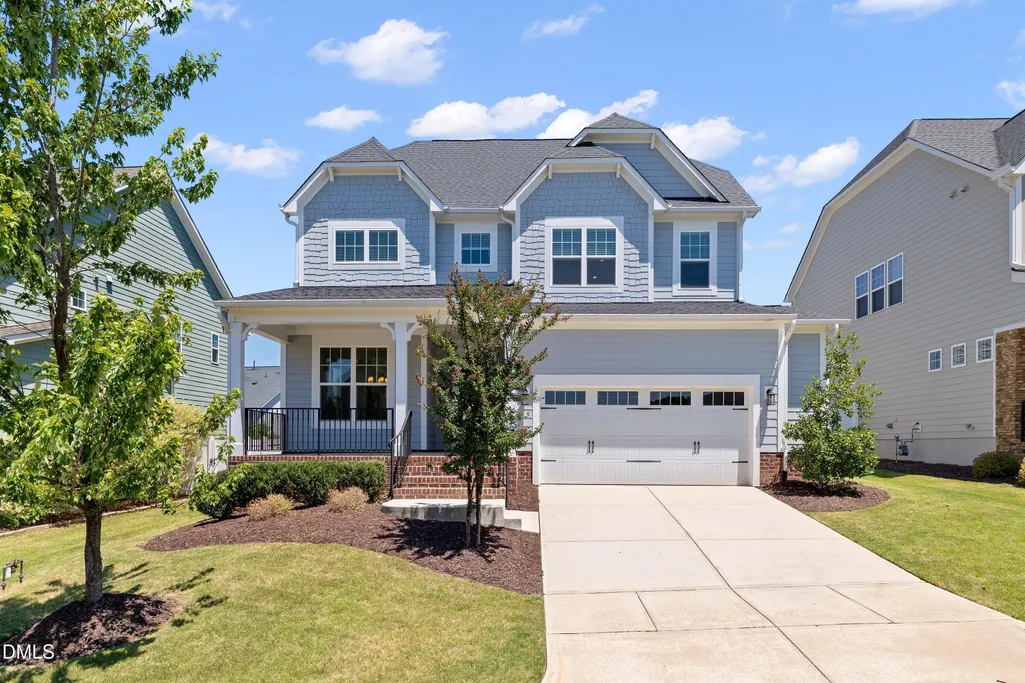
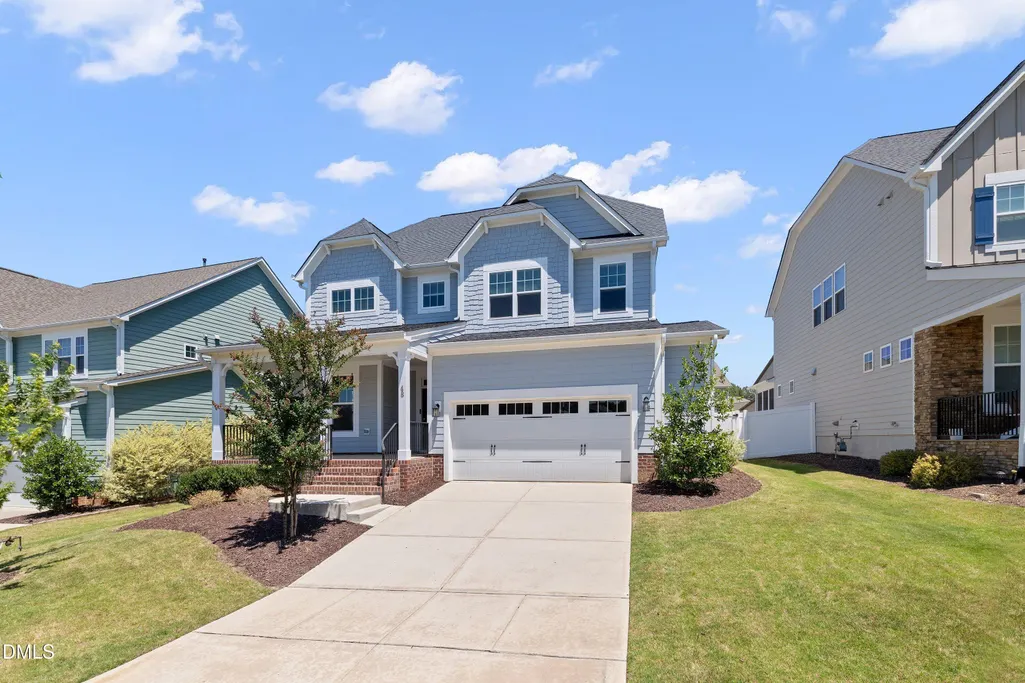
Address
48 Two Creeks Loop, Chapel Hill, NC
Price
$ 650,000
Property Attributes
- MLS#10174298
- TypeSingle Family
- Listing Status Active
- CountyChatham
- CityChapel Hill
- NeighborhoodThe Legacy at Jordan Lake
- Zip27517
- StyleCraftsman, Traditional
- Year Built2019
- Price$ 650,000
- Bedrooms4
- Full Bathrooms3
- Half Bathrooms0
- Sqr Footage2710
- Lot Size0.17 Acres
Data Source:
Triangle MLS (TMLS)
Property Description
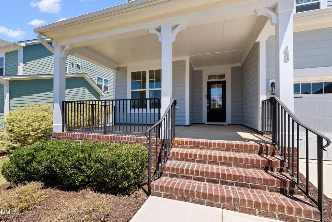
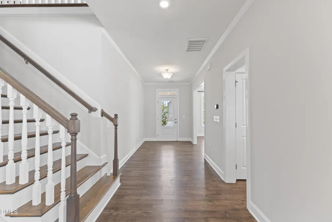
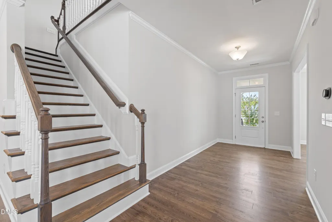
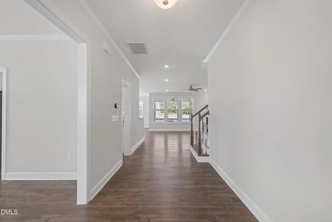
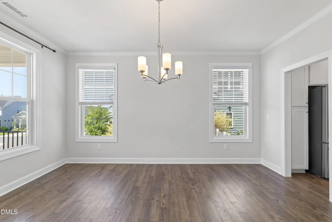
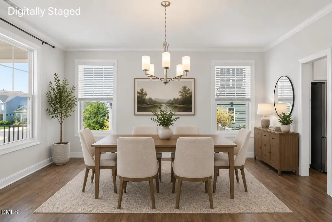
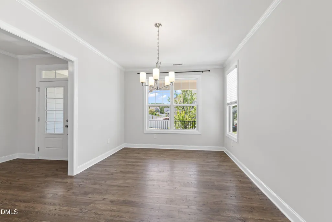
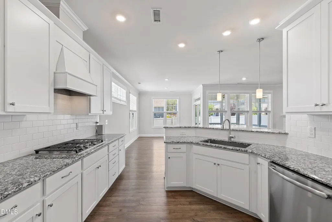
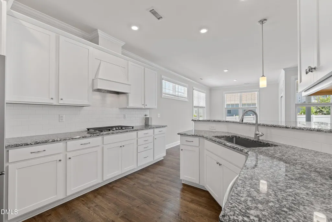
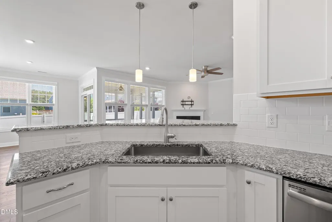
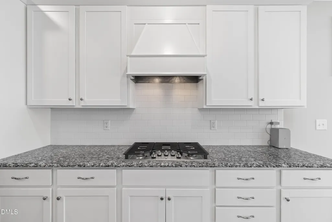
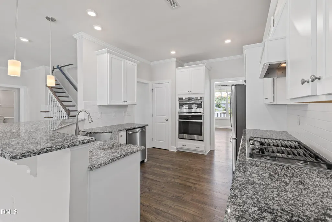
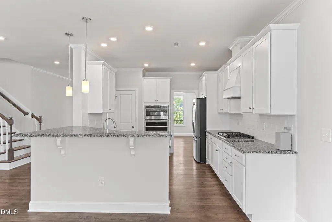
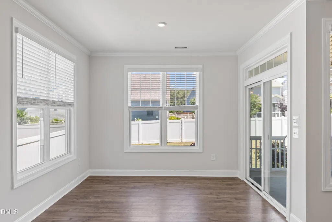
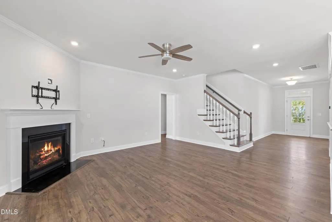
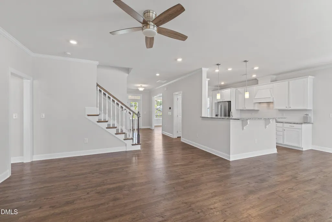
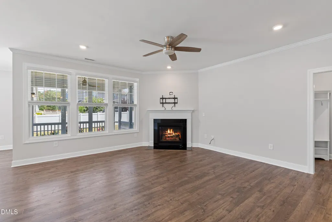
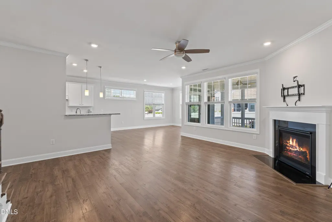
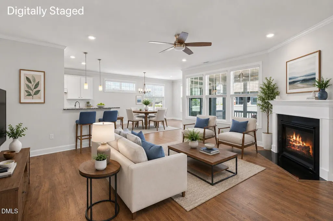
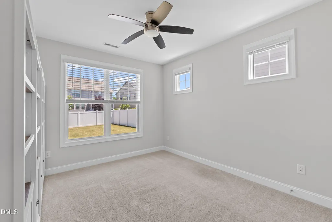
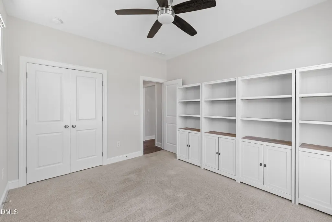
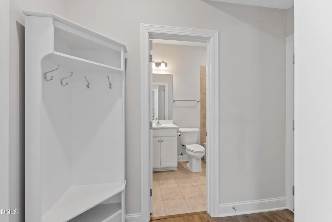
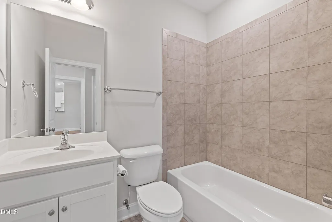
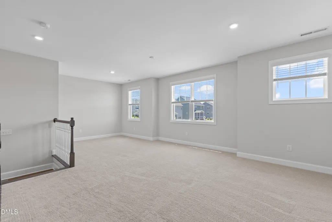
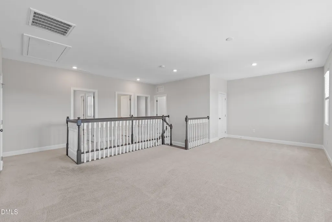
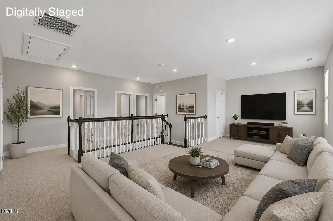
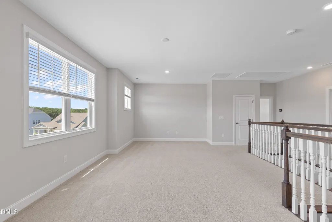
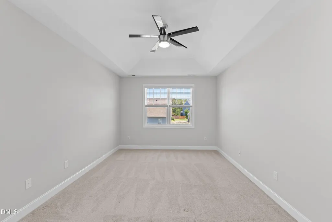
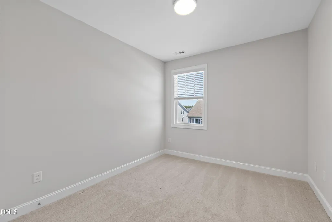
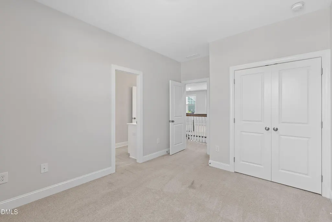
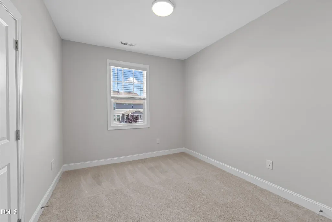
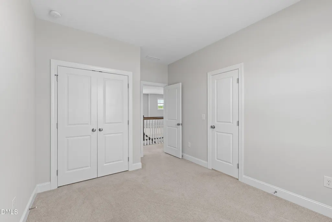
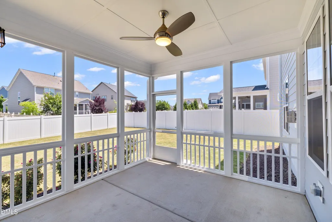
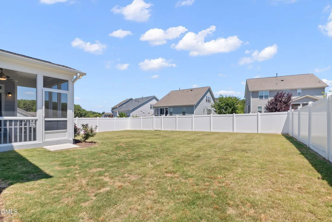
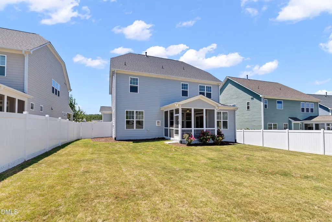
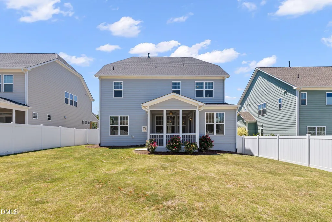
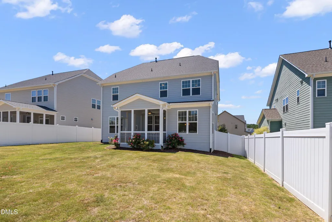
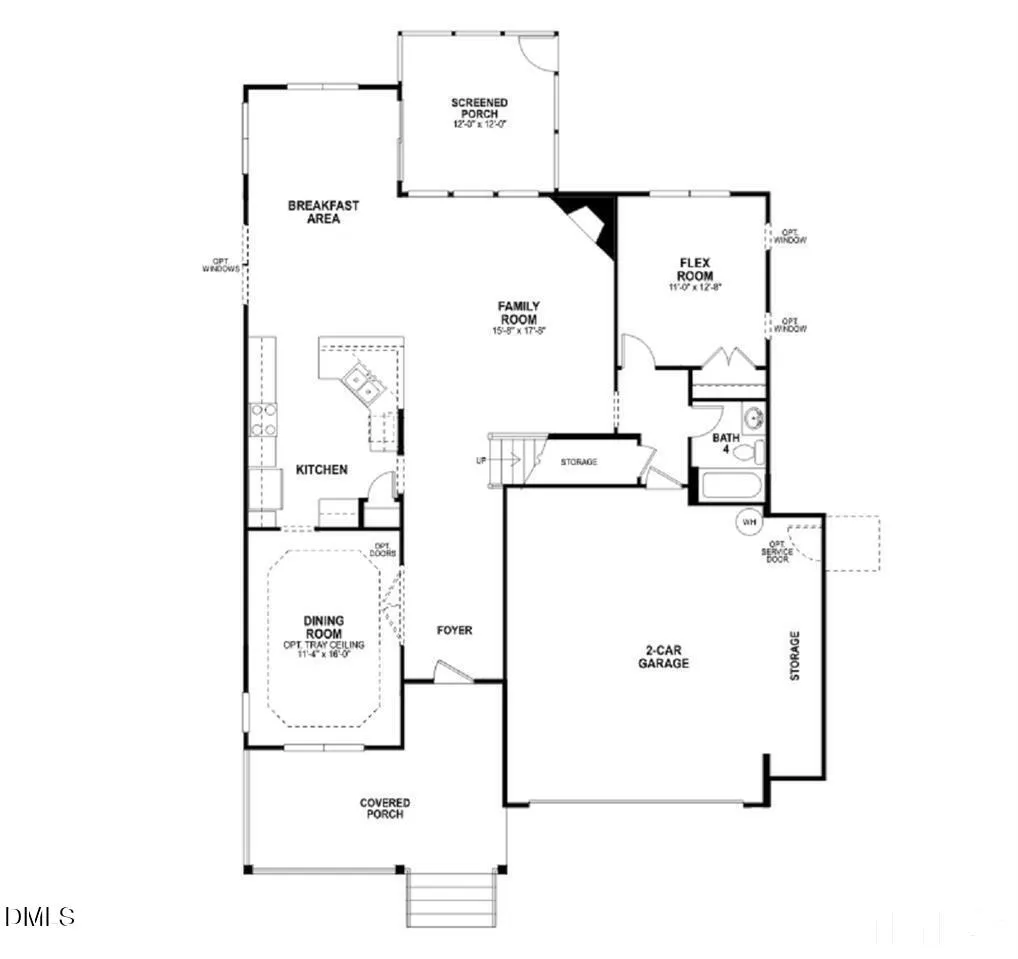
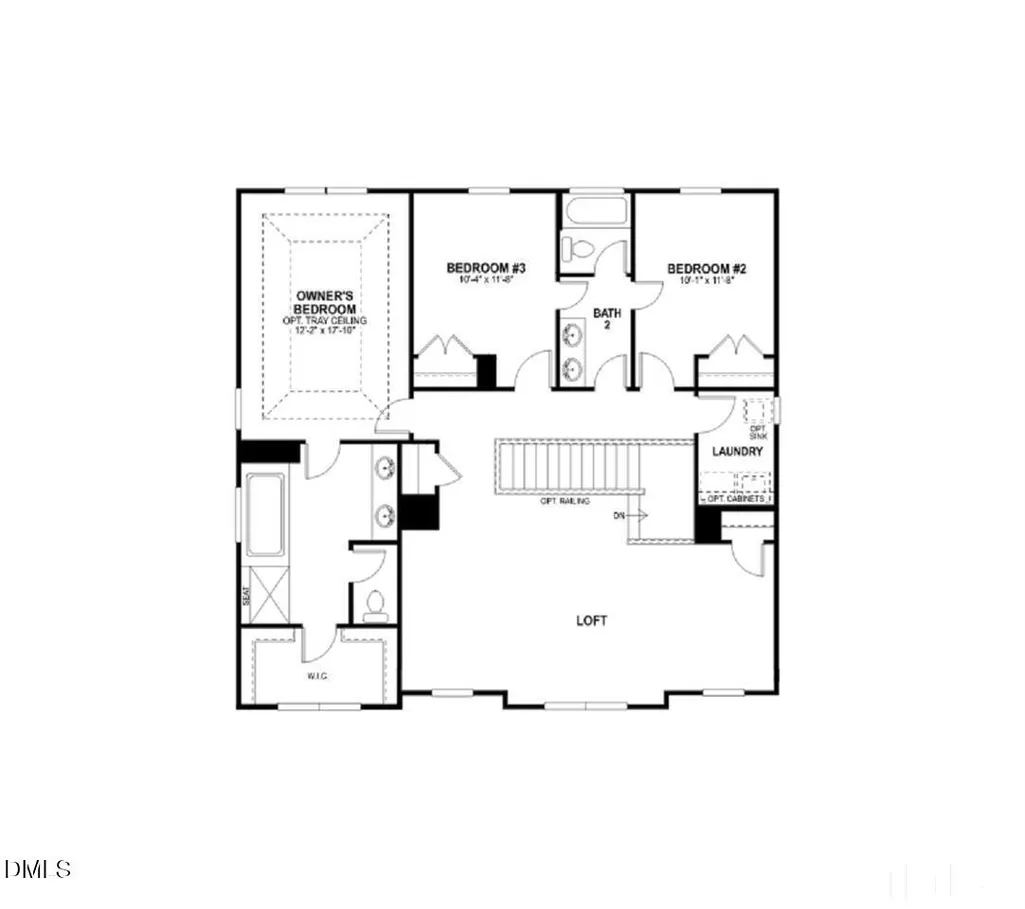
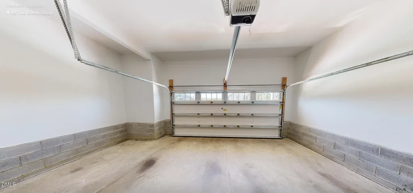
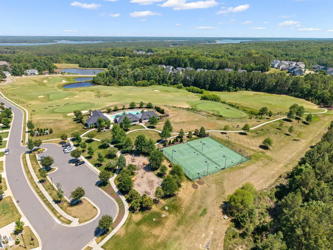
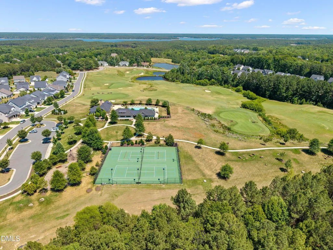
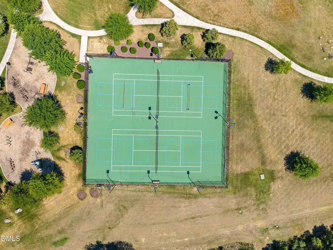
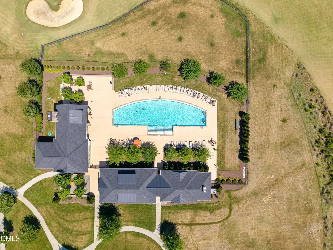
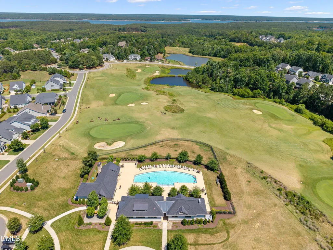
Welcome to life in Legacy at Jordan Lake! Nestled within this sought-after gated community, this home offers a versatile floor plan designed for everyday living and entertaining. The open-concept floor plan features a first-floor guest suite or flex space with a full bath—ideal for visitors, a home office, or multi-generational living. The spacious kitchen features modern appliances, generous counter space, and an extended breakfast nook that flows into the main living area, creating a comfortable, connected space. Upstairs, a large bonus loft provides possibilities for a media room, playroom, home gym, or additional living space. Step outside to enjoy a screened porch overlooking one of the property's standout features: a rare, completely flat, fully fenced backyard—perfect for pets, play, or simply relaxing outdoors. The oversized two-car garage includes a deep extension, offering exceptional storage space for tools, hobbies, or outdoor gear. Living in Legacy at Jordan Lake means enjoying resort-style amenities right outside your door, including a large resort-style pool, clubhouse, fitness center, Par 3 golf course, tennis and pickleball courts, a playground, and scenic walking trails. With Jordan Lake recreation just minutes away and convenient access to Hwy 64 and I-540, this home offers the best of both outdoor adventure and everyday convenience.
| Elementary School | Middle School | High School |
|---|---|---|
| Chatham - North Chatham Elementary Elementary School | Chatham - Margaret B Pollard Middle School Middle School | Chatham - Seaforth High School High School |
| Price History | |
|---|---|
| 8/19/2026 | Listed $650,000 |
General Features
| Sewer | Public Sewer |
|---|---|
| Heating | None |
| Cooling | Central Air,Dual |
| Utilities | Cable Available,Electricity Connected,Natural Gas Connected |
| Roof | Architectural Shingle |
| Appliances | Dishwasher,Disposal,Dryer,Gas Cooktop,Microwave,Refrigerator,Wall Oven,Washer |
| Zoning | R-1 |
| HOA Fee | 250 |
| Garage Spaces | 2 |
| Association Fee Includes | Maintenance Grounds |
| Patio/Porch Features | Front Porch,Rear Porch,Screened |
| Architectural Style | Craftsman,Traditional |
| Construction Materials | Brick,Fiber Cement,Shake Siding |
| Year Built | 2019 |
| Stories Count | 2 |
| Levels | Two |
| Property Subtype | Single Family Residence |
| Community Features | Clubhouse,Gated,Golf,Playground,Pool,Tennis Court(s) |
| Assoc Fee Paid Per | Monthly |
| County | Chatham |
| New Construction | false |
| Property Type | Residential |
| Association Amenities | Clubhouse,Golf Course,Pool,Tennis Court(s) |
| HOA | true |
| Attached Garage | true |
| Energy Efficient | Lighting,Thermostat |
| Subdivision Name | The Legacy at Jordan Lake |
| Garage Y/N | true |
| Total Rooms | 9 |
| Full Baths | 3 |
| Status | Active |
| Directions | HWY 64 W. Cross Jordan Lake. Right on Big Woods Rd. Drive 1.3 mi & turn Left on Legacy Way. Follow the traffic circle & take 2nd right. Turn Right on Village Walk Dr. Left on Sweet Briar. Right on Two Creeks Loop |
| High School | Chatham - Seaforth High School |
| City | Chapel Hill |
| Senior Community Y/N | false |
| Lot Size Units | Acres |
| Lot Size Square Feet | 7492 |
| Carport Y/N | false |
| Elementary School | Chatham - North Chatham Elementary |
| Middle/Junior High School | Chatham - Margaret B Pollard Middle School |
| Virtual Tour | https://my.matterport.com/show/?m=J5BGGVxmPX9 |
| Structure Type | House |
| Builder Name | M/I Homes |
| Standard Status | Active |
Interior Features
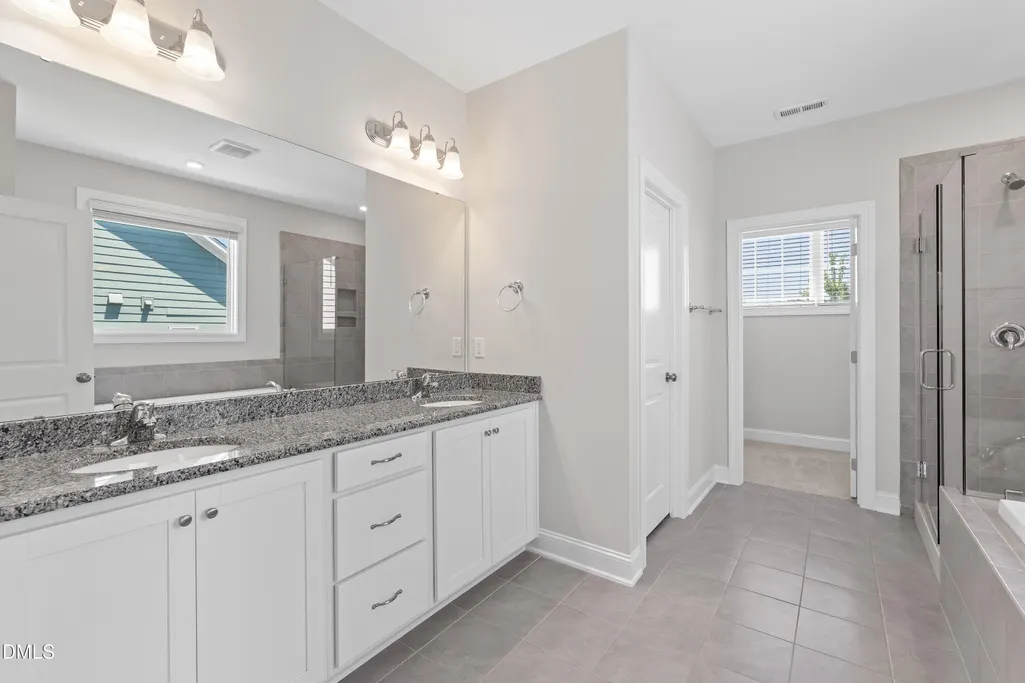
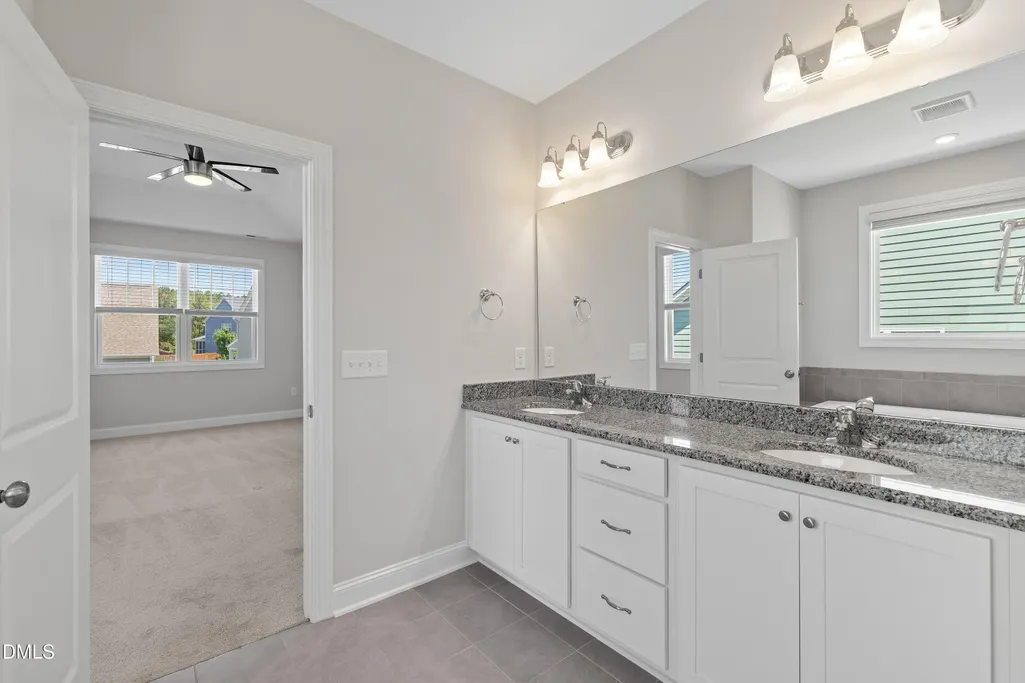
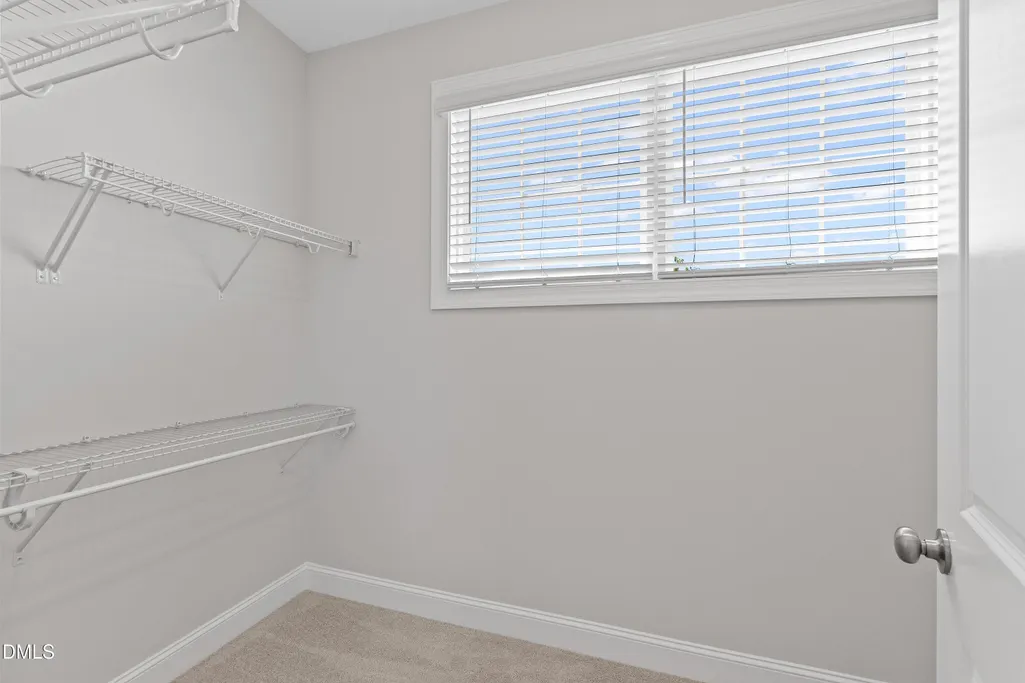
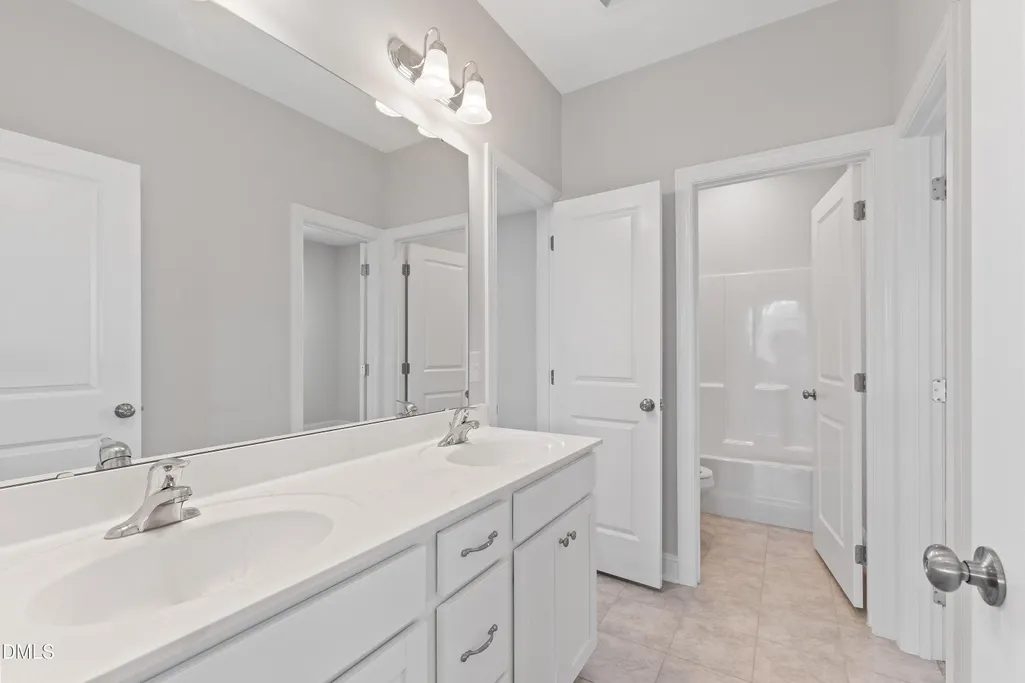
| Interior Amenities | Built-in Features,Double Vanity,Eat-in Kitchen,Granite Counters,Kitchen Island,Pantry,Walk-In Closet(s) |
|---|---|
| Flooring | Carpet,Laminate,Tile |
| Total Fireplaces | 1 |
| Fireplace Features | Gas |
| Common Walls | No Common Walls |
| Air Conditioning Y/N | true |
| Heating Y/N | false |
| Window Features | Screens |
| Fireplace Y/N | true |
| Above Grade Finished Area | 2710 |
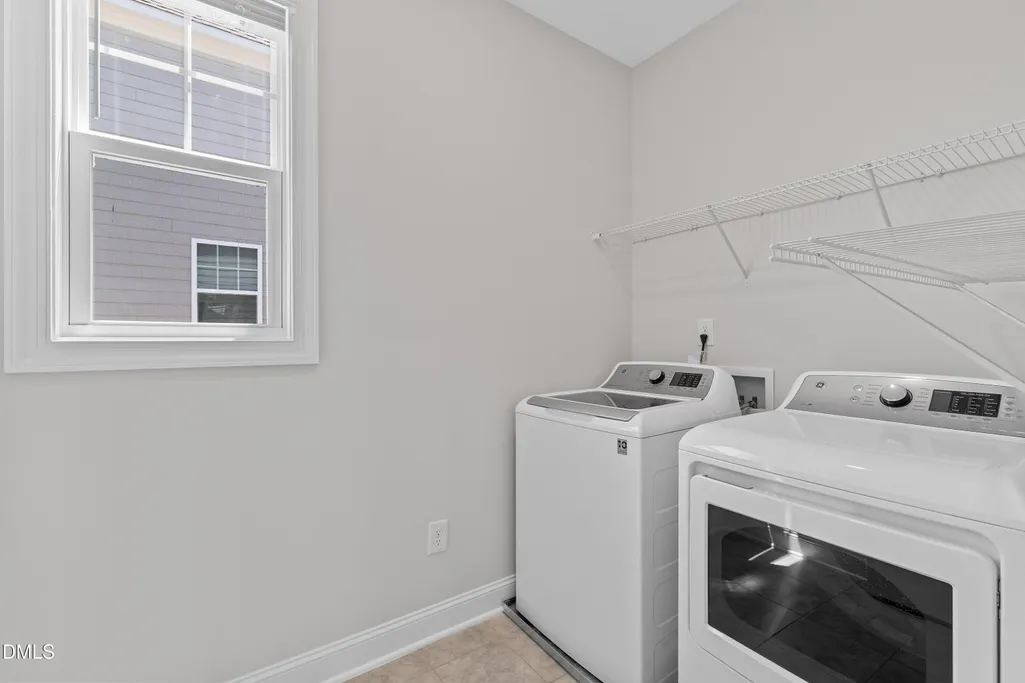
| Laundry Features | Laundry Room,Upper Level |
| Total Bedrooms | 4 |
| Total Baths | 3 |
Exterior Features
| Exterior Amenities | Fenced Yard |
|---|---|
| Fencing | Back Yard |
| Lot Features | Level,None |
| Water Source | Public |
| Lot Size Area | 0.17 |
| Foundation Details | Crawlspace |
| Spa | false |
| Building Area Total | 2710 |
| Lot Size Acres | 0.17 |
| Road Surface Type | Asphalt |
| Road Frontage Type | Private Road |
| Horse Y/N | false |
Amenities
- Foreclosure
- Views
- Short Sale
- New Construction
- Adult 55+
- Lease To Own
- No HOA Fees
- Furnished
- Primary On Main
- Air Conditioning
- Seller Finance
- Green
- Fixer Upper
- Horse
- Golf
- Fireplace
- Deck
- Garage
- Basement
- Pool
Property vs Single Family Average in 27517
Price
Year Built

