
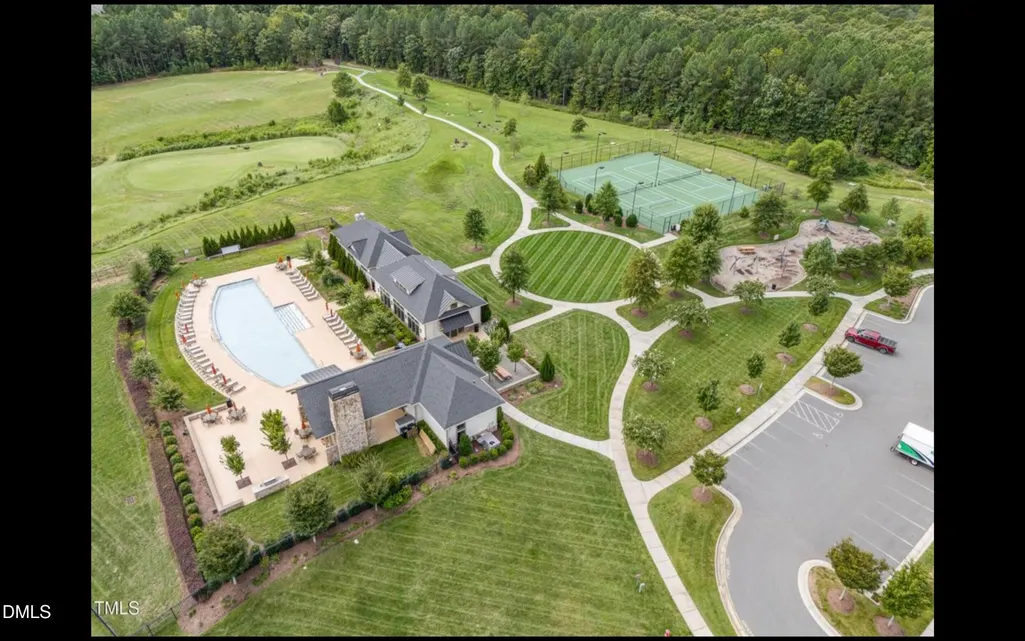
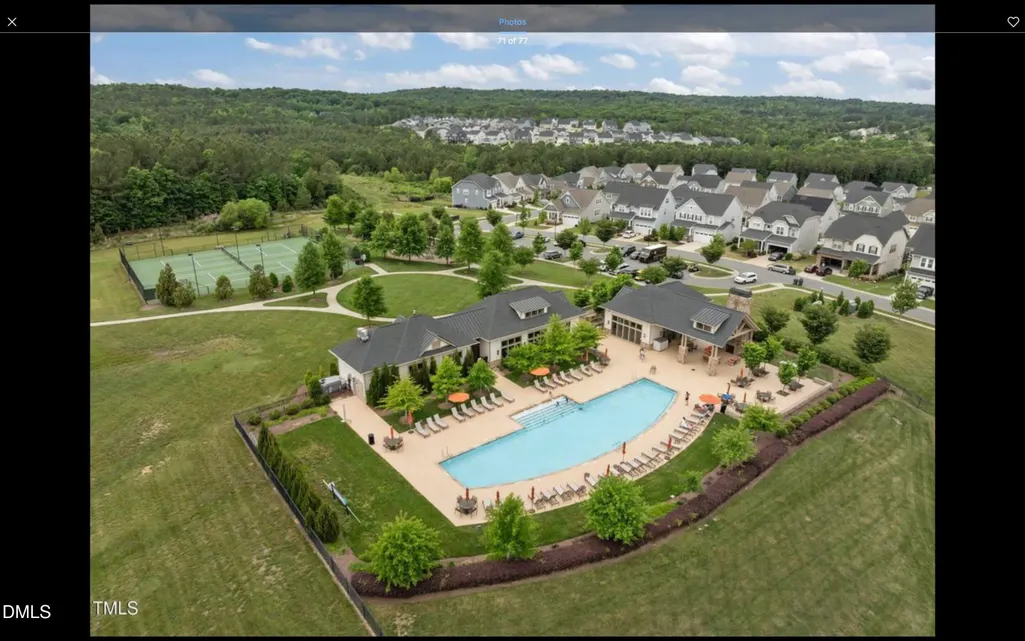
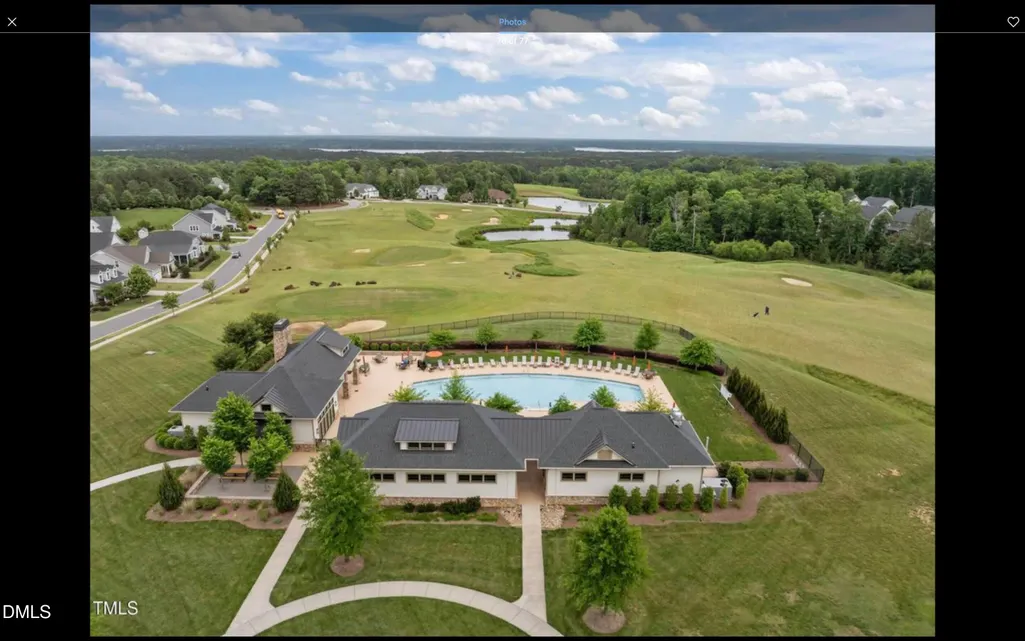
Views - Golf Course
Address
1128 Covered Bridge Trail, Chapel Hill, NC
Price
$ 1,115,000
Property Attributes
- MLS#10178719
- TypeSingle Family
- Listing Status Active
- CountyChatham
- CityChapel Hill
- NeighborhoodThe Legacy at Jordan Lake
- Zip27517
- StyleTraditional
- Year Built2016
- Price$ 1,115,000
- Bedrooms5
- Full Bathrooms4
- Half Bathrooms1
- Sqr Footage4219
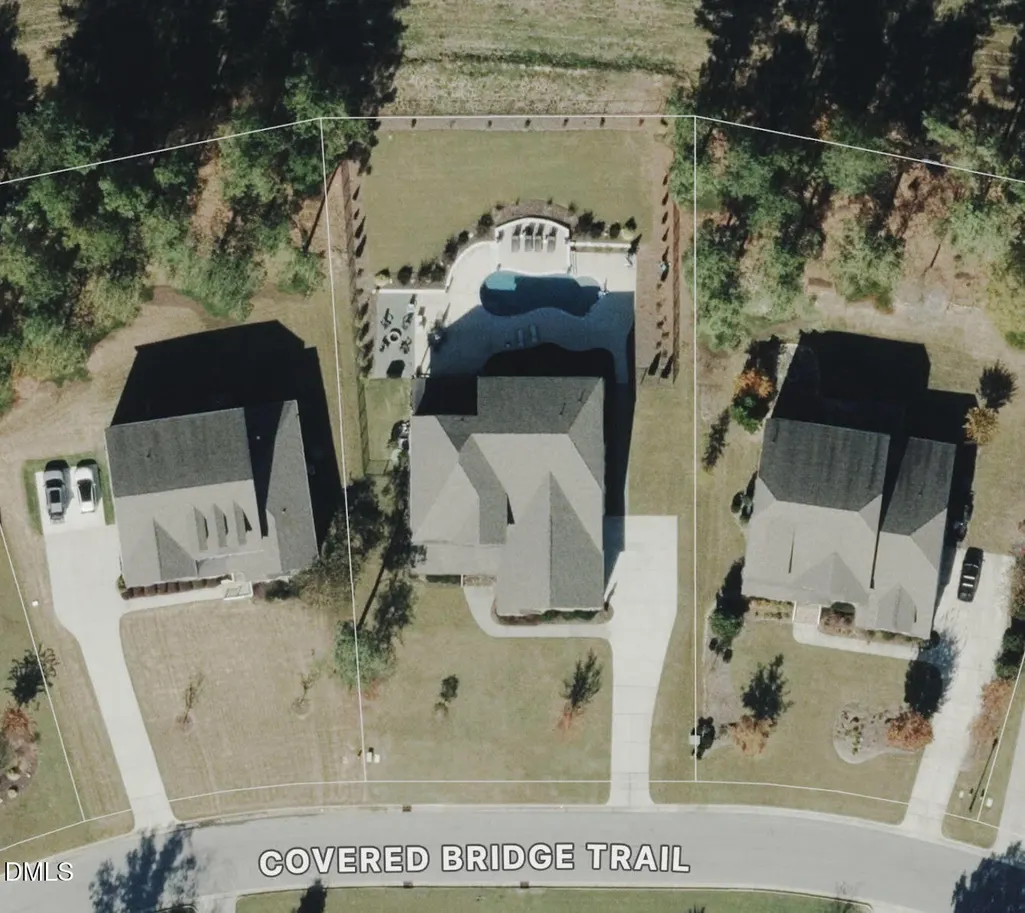
- Lot Size0.55 Acres
Data Source:
Triangle MLS (TMLS)
Property Description
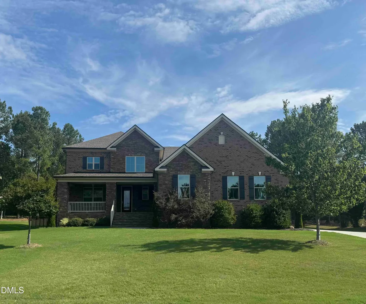
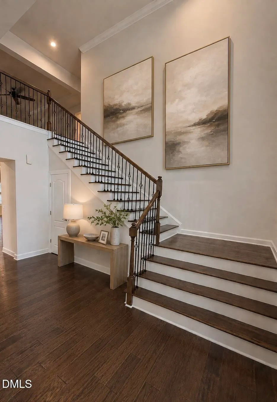
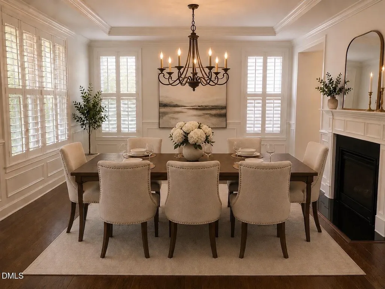
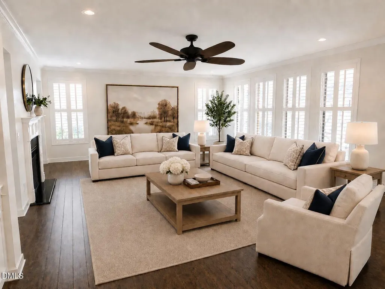
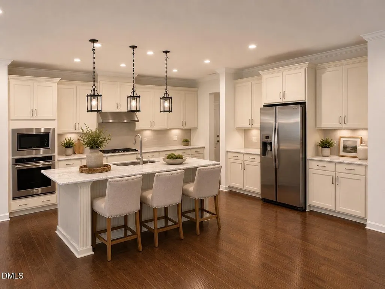
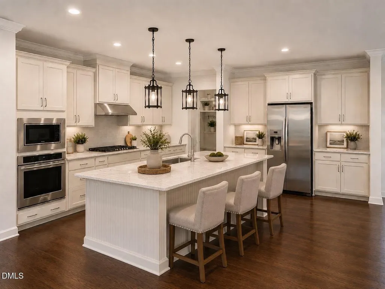
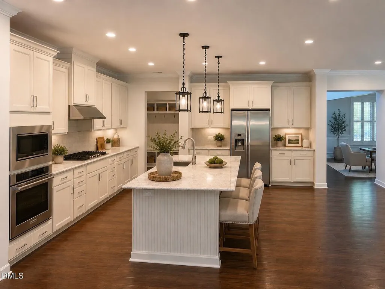
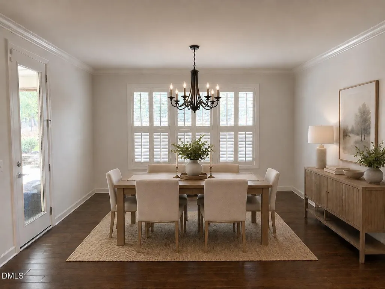
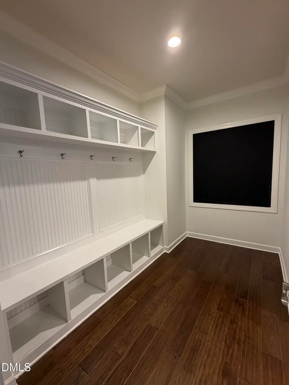
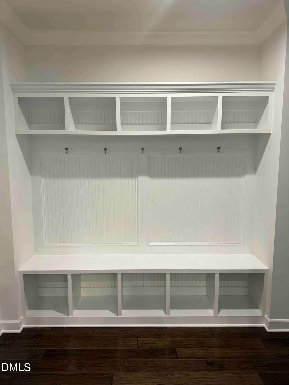
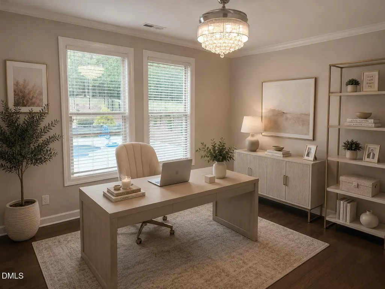
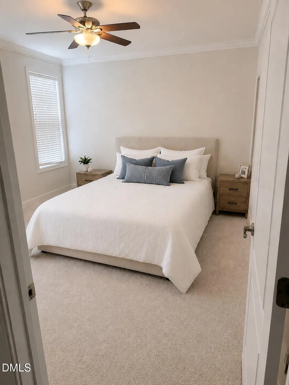
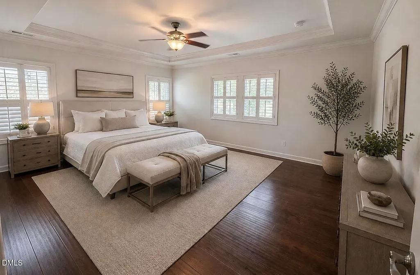
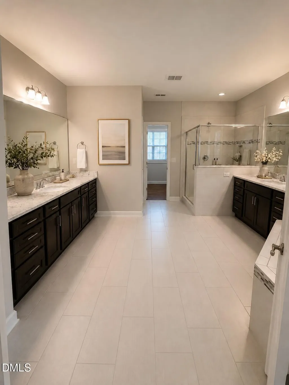
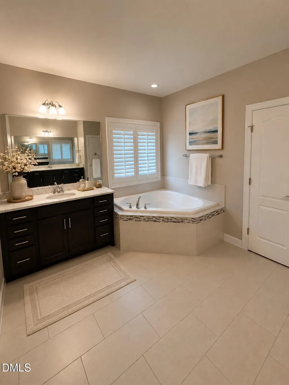
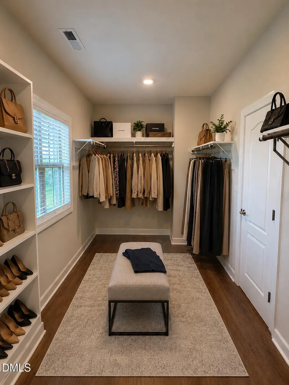
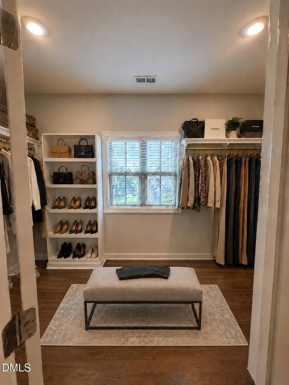
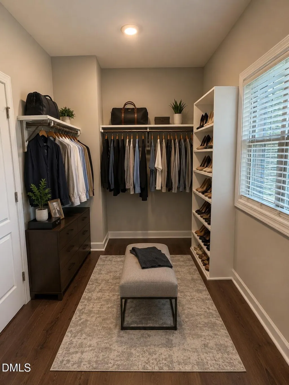
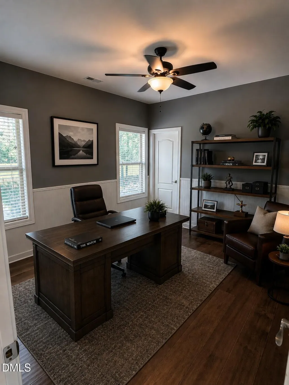
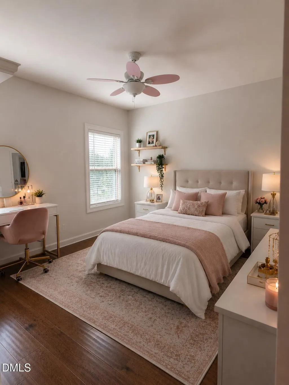
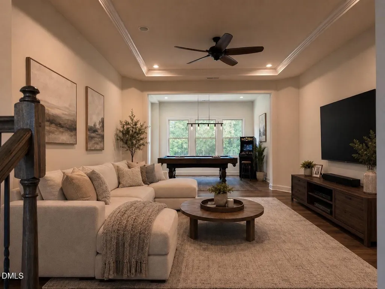
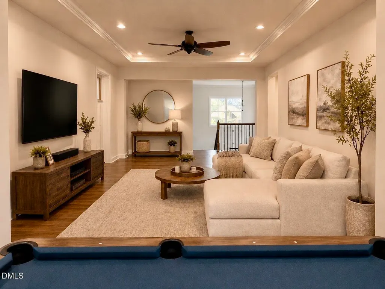
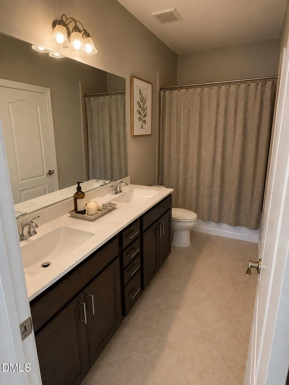
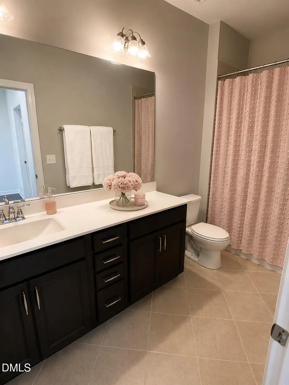
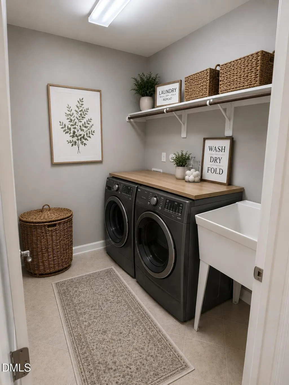
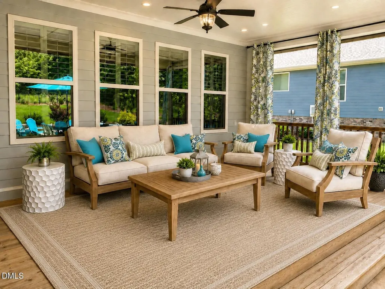
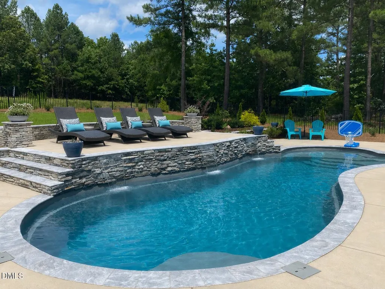
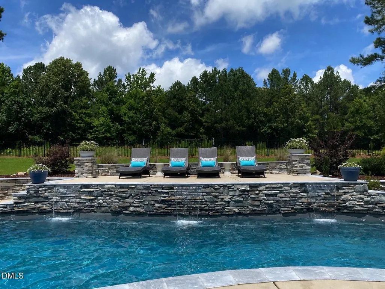
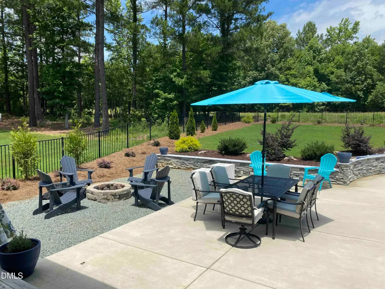
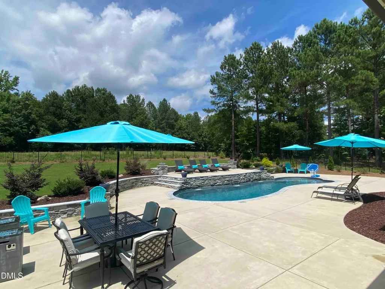
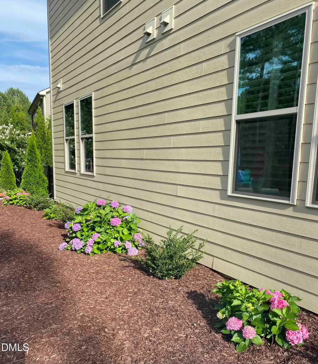
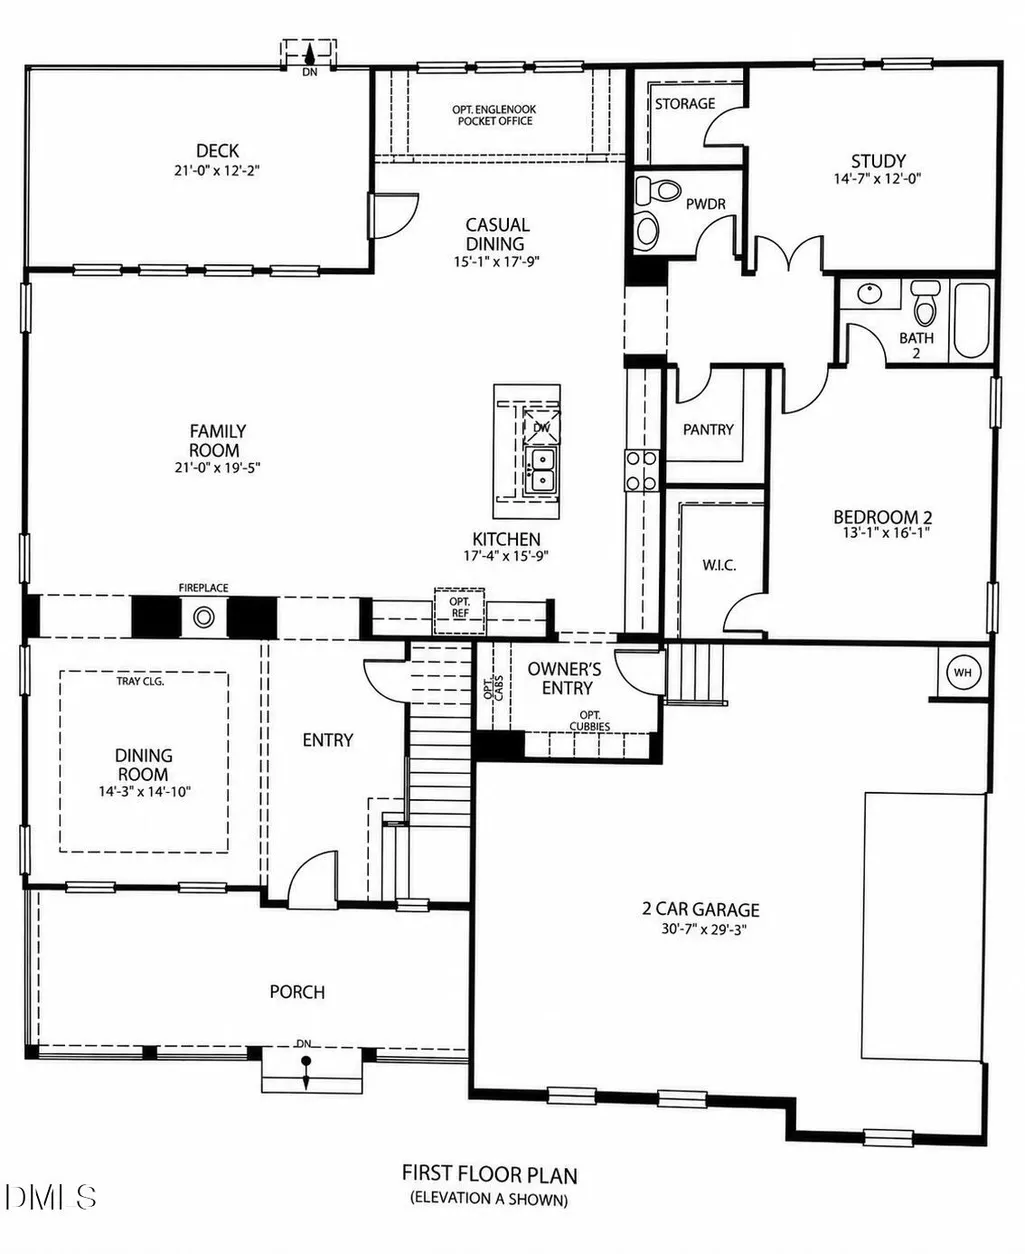
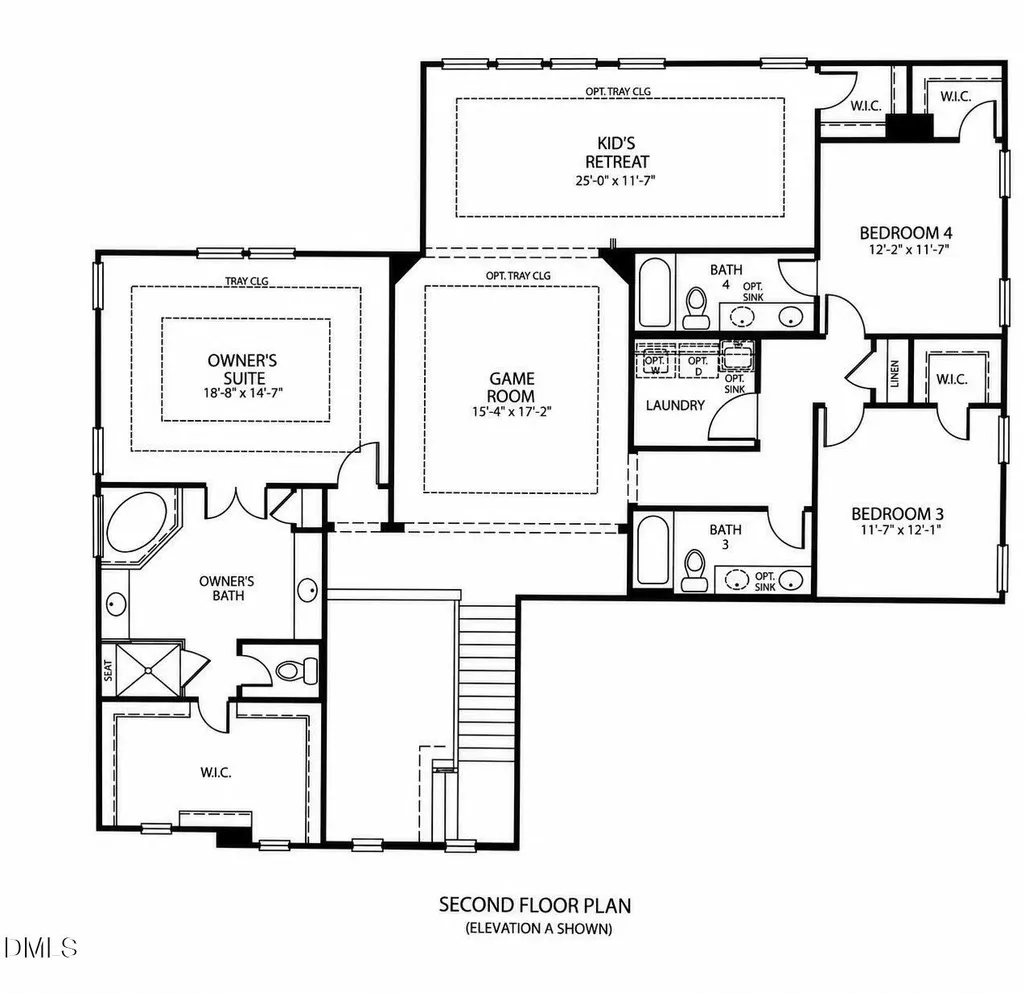
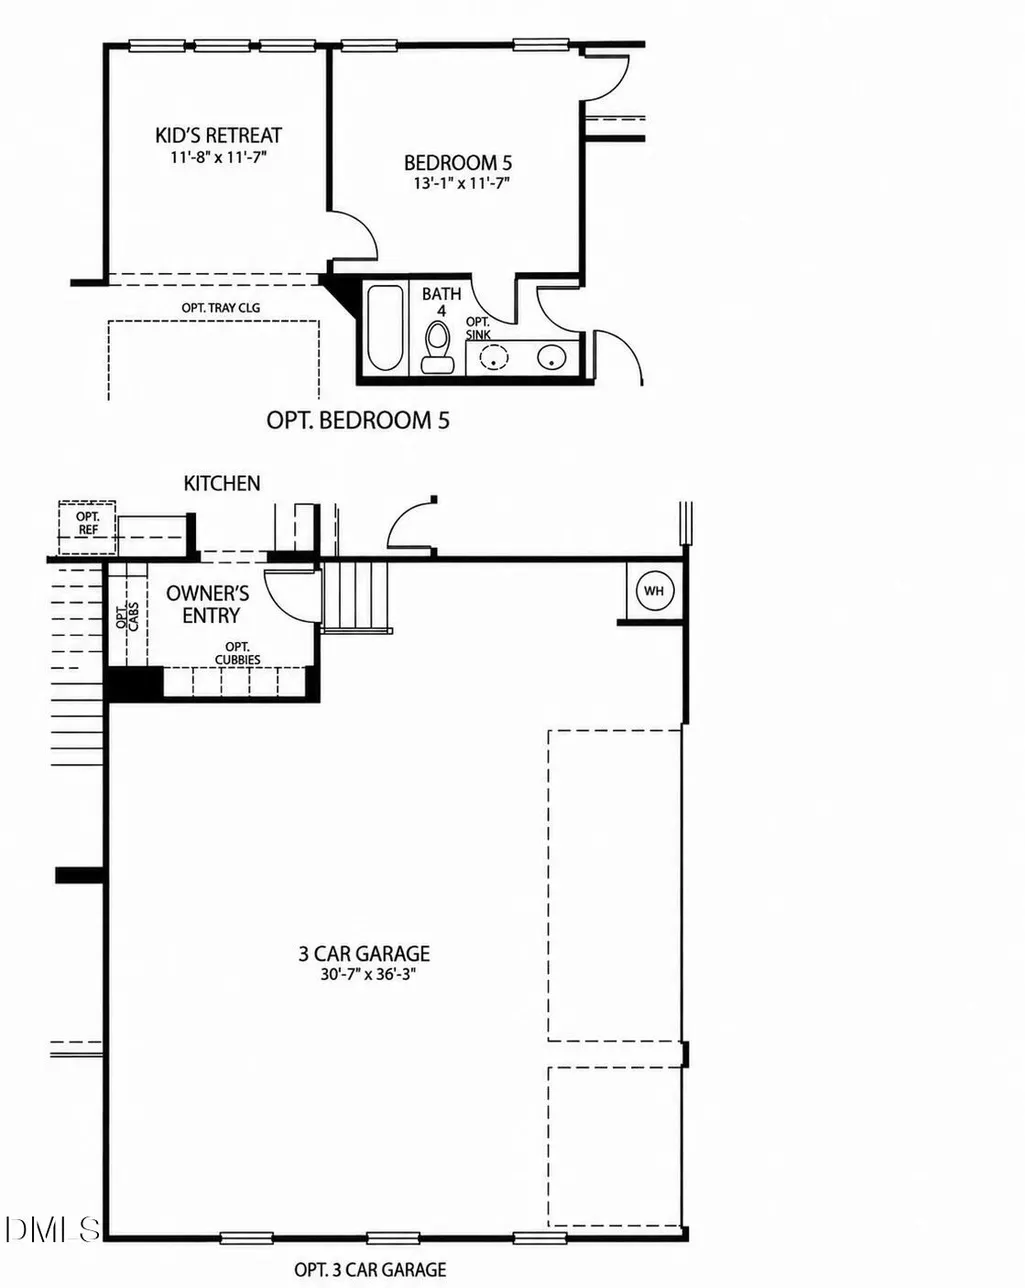
Step into the epitome of luxury with this stunning 5-bedroom, 4.5-bathroom, and backyard pool oasis estate home, nestled within an exclusive gated community. Built in 2016, this exquisite 4,200+ square-foot masterfully crafted home blends sophistication with comfort. Upon entry, you're greeted by an inviting double-sided fireplace, setting the tone for cozy yet elegant living spaces. The kitchen is a chef's dream, featuring a spacious walk-in pantry, a large kitchen island, and an abundance of counter and cupboard space. One spacious guest bedroom is conveniently located on the main floor with a large office adjacent, which can be used as a bedroom or coupled with the guest bedroom, a spacious in-law suite. The upstairs of this luxurious home is designed for both comfort and versatility. The primary suite serves as a private retreat, featuring a spacious walk-in closet. A generous flex space offers endless possibilities, whether used as a home office, media center, playroom, or additional lounge area. Three well-appointed bedrooms, accompanied by two full bathrooms, provide ample space for family or guests. Conveniently located on the second floor, the laundry room ensures effortless daily living. This thoughtfully designed upper-level blends functionality with elegance, creating an inviting atmosphere throughout. Outdoor living is equally impressive, with a 40-foot fiberglass inground, saltwater pool with waterfall features and a large patio perfect for relaxation and hosting gatherings. With over half an acre of beautifully manicured grounds and a 3.5 -car garage, this estate offers space, style, and functionality in one breathtaking package. Experience unparalleled luxury—this exceptional home is waiting to welcome you!
| Elementary School | Middle School | High School |
|---|---|---|
| Chatham - North Chatham Elementary Elementary School | Chatham - Margaret B Pollard Middle School Middle School | Chatham - Seaforth High School High School |
| Price History | |
|---|---|
| 8/19/2026 | Listed $1,115,000 |
General Features
| Sewer | Community Sewer |
|---|---|
| Heating | None |
| Cooling | Central Air,Zoned |
| Roof | Shingle |
| Appliances | Dishwasher,Gas Cooktop,Microwave,Range Hood,Refrigerator,Stainless Steel Appliance(s),Tankless Water Heater |
| HOA Fee | 250 |
| Garage Spaces | 3 |
| Association Fee Includes | Maintenance Grounds |
| Patio/Porch Features | Covered,Deck,Patio,Porch |
| Architectural Style | Traditional |
| Pool Features | Fenced,In Ground,Salt Water,Waterfall |
| Construction Materials | Brick Veneer,Fiber Cement,Stone Veneer |
| Year Built | 2016 |
| View | Trees/Woods |
| Stories Count | 2 |
| Levels | Two |
| Property Subtype | Single Family Residence |
| Community Features | Clubhouse,Fitness Center,Golf,Playground,Pool,Tennis Court(s) |
| Assoc Fee Paid Per | Monthly |
| County | Chatham |
| New Construction | false |
| Property Type | Residential |
| Association Amenities | Clubhouse,Fitness Center,Golf Course,Playground,Pool,Tennis Court(s) |
| HOA | true |
| Attached Garage | true |
| Subdivision Name | The Legacy at Jordan Lake |
| Garage Y/N | true |
| Total Rooms | 16 |
| Full Baths | 4 |
| Status | Active |
| Directions | Turn N on Legacy from Big Woods Rd take the first exit on the roundabout onto Covered Bridge Trail |
| High School | Chatham - Seaforth High School |
| City | Chapel Hill |
| Senior Community Y/N | false |
| Open Parking Spaces | 5 |
| Lot Size Units | Acres |
| Lot Size Square Feet | 23827 |
| Elementary School | Chatham - North Chatham Elementary |
| Tax Annual Amount | 5210.85 |
| Middle/Junior High School | Chatham - Margaret B Pollard Middle School |
| Structure Type | House |
| Standard Status | Active |
Interior Features
| Interior Amenities | Bathtub/Shower Combination,Ceiling Fan(s),Double Vanity,Eat-in Kitchen,Entrance Foyer,In-Law Floorplan,Kitchen Island,Quartz Counters,Recessed Lighting,Separate Shower,Soaking Tub,Tray Ceiling(s),Walk-In Closet(s),Walk-In Shower |
|---|---|
| Flooring | Carpet,Hardwood,Tile |
| Total Fireplaces | 1 |
| Fireplace Features | Dining Room,Double Sided,Family Room,Gas Log |
| Air Conditioning Y/N | true |
| Heating Y/N | false |
| Window Features | Insulated Windows,Plantation Shutters |
| Fireplace Y/N | true |
| Above Grade Finished Area | 4219 |
| Half Baths | 1 |
| Laundry Features | Laundry Room,Upper Level |
| Total Bedrooms | 5 |
| Above Grade Finished Area Source | Appraiser |
| Total Baths | 5 |
Exterior Features
| Exterior Amenities | Fenced Yard,Fire Pit,Rain Gutters |
|---|---|
| Fencing | Back Yard |
| Parking Features | Attached,Driveway,Garage Door Opener,Garage Faces Side |
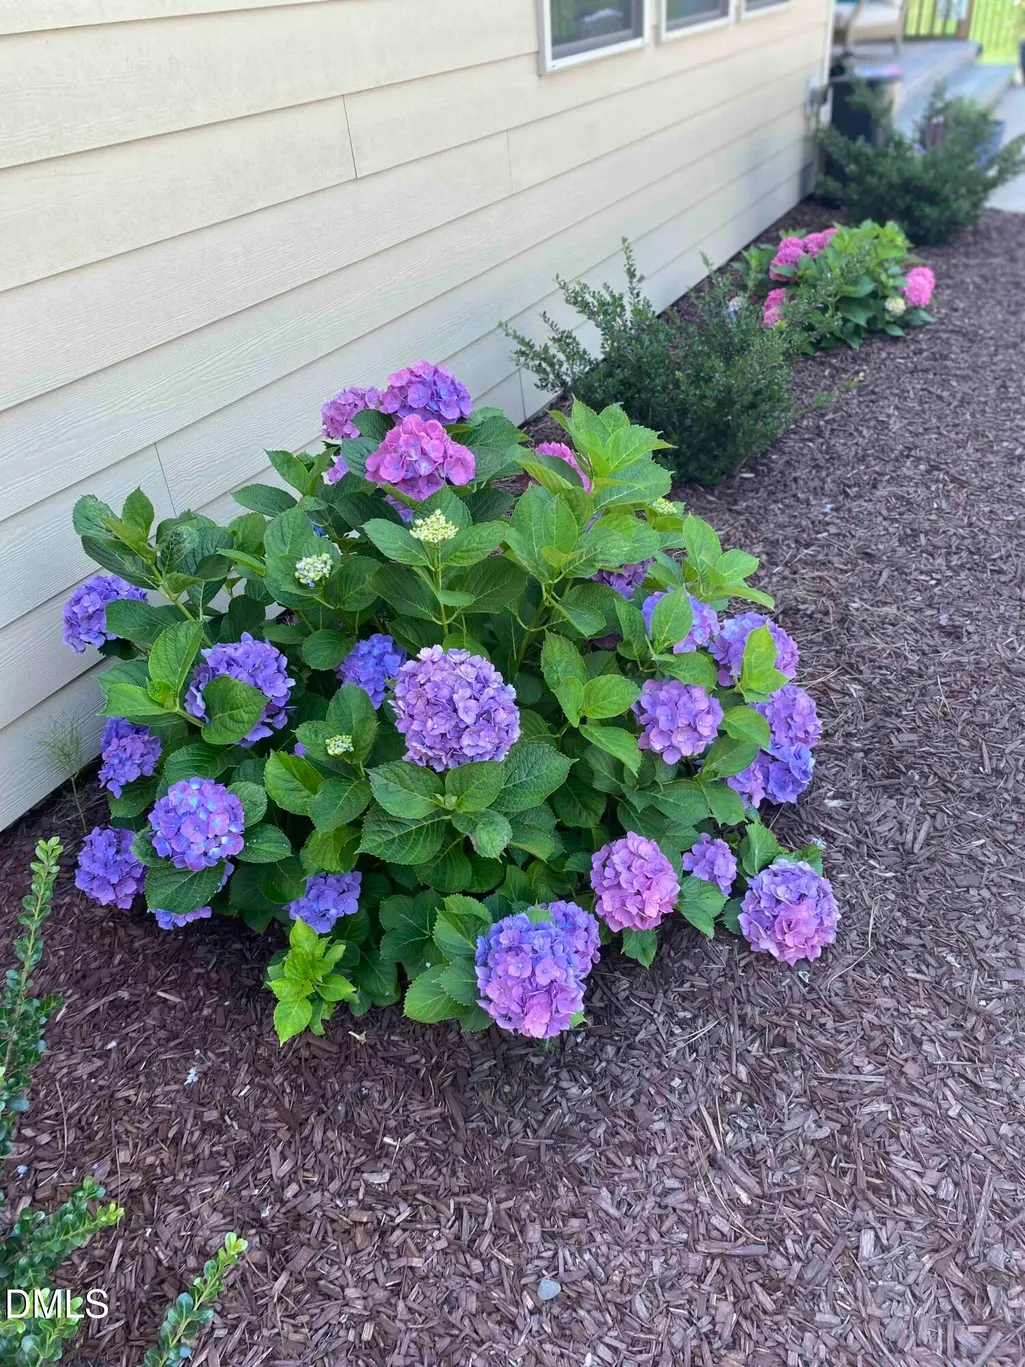
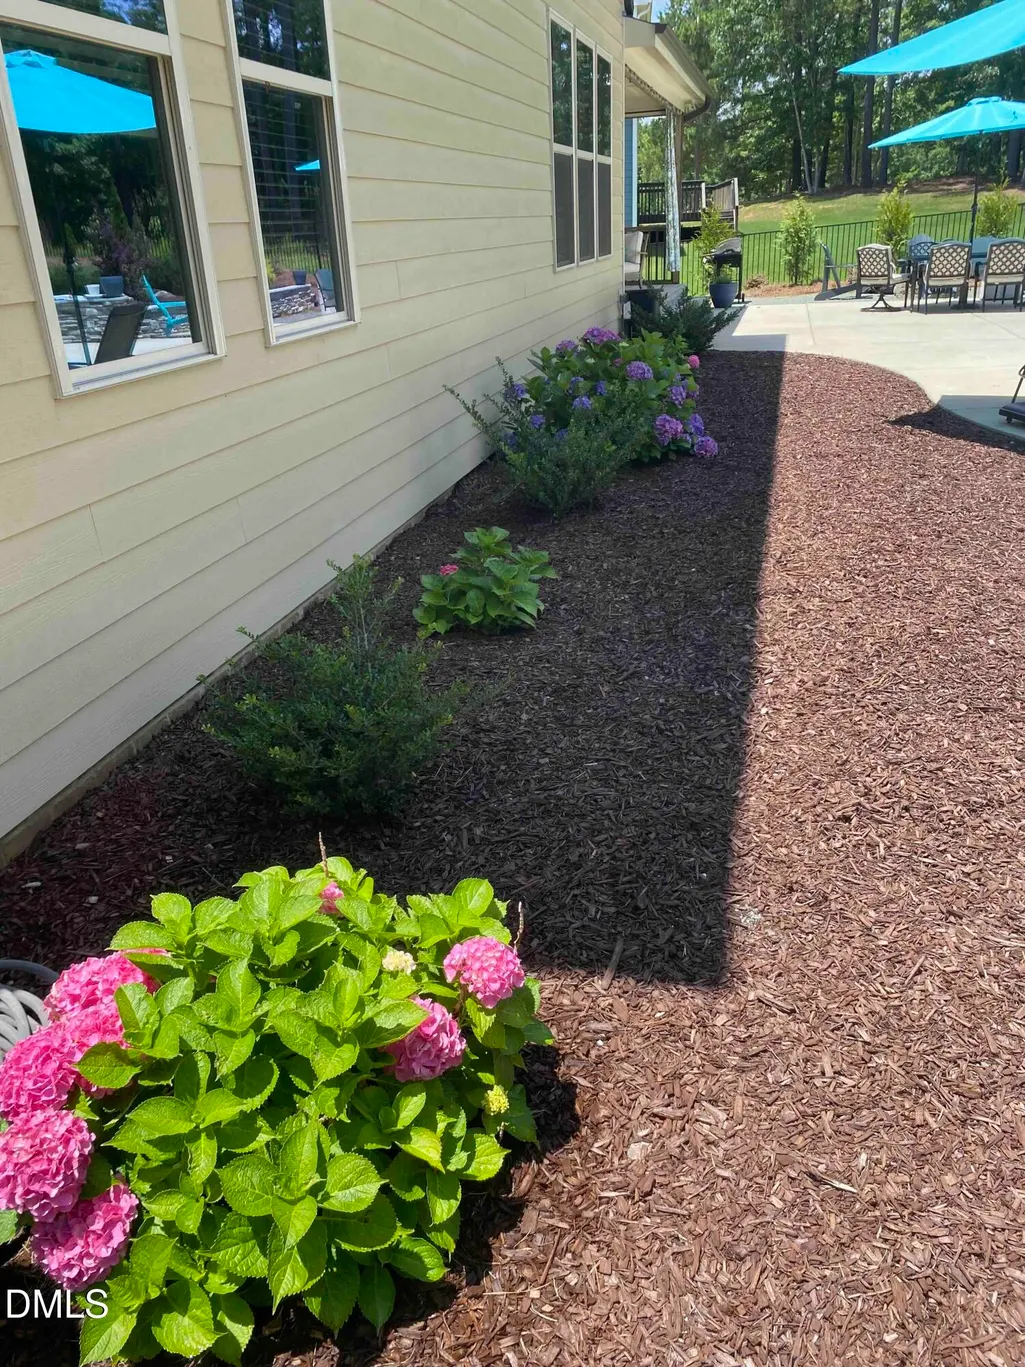
| Lot Features | Landscaped |
| Water Source | Community Water |
| Lot Size Area | 0.55 |
| Foundation Details | Crawlspace |
| Building Area Total | 4219 |
| Lot Size Acres | 0.55 |
Amenities
- Foreclosure
- Views
- Short Sale
- New Construction
- Adult 55+
- Lease To Own
- No HOA Fees
- Furnished
- Primary On Main
- Air Conditioning
- Seller Finance
- Green
- Fixer Upper
- Horse
- Golf
- Fireplace
- Deck
- Garage
- Basement
- Pool
Property vs Single Family Average in 27517
Price
Year Built

