
New Construction




Address
106 Jackson Rdg Way, Pikeville, NC
Price
$ 439,675
Property Attributes
- MLS#10175016
- TypeSingle Family
- Listing Status Active
- CountyWayne
- CityPikeville
- NeighborhoodJackson Ridge
- Zip27863
- StyleTransitional
- Year Built2026
- Price$ 439,675
- Bedrooms3
- Full Bathrooms3
- Half Bathrooms1
- Sqr Footage3030
- Lot Size0.47 Acres
Data Source:
Triangle MLS (TMLS)
Property Description
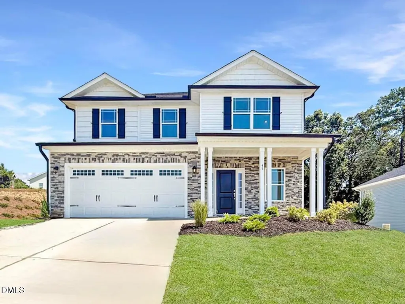
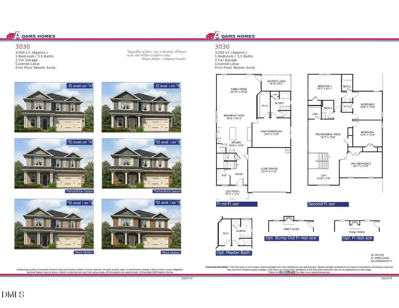
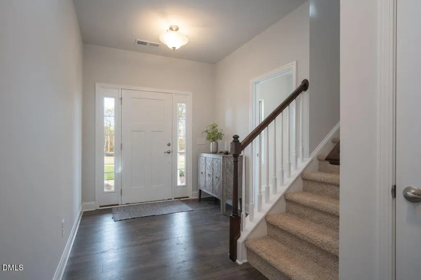
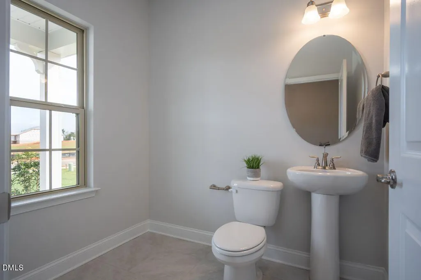
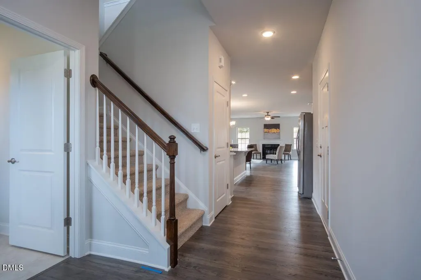
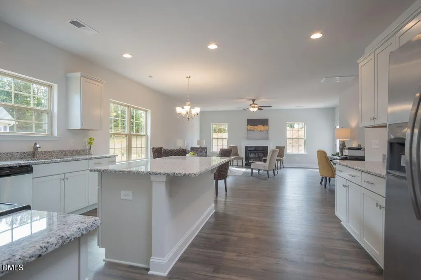
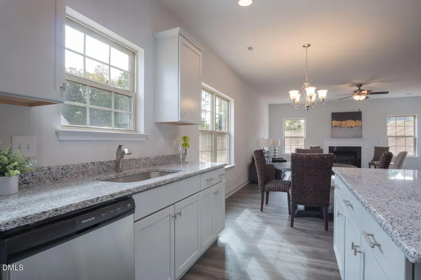
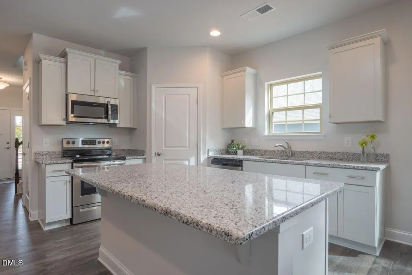
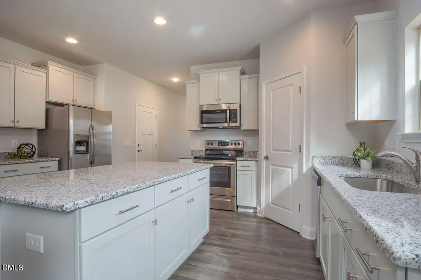
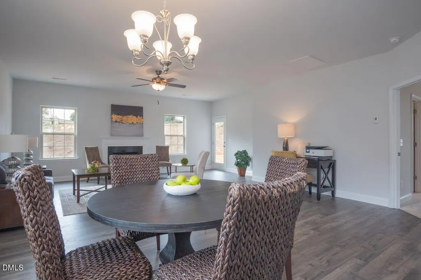
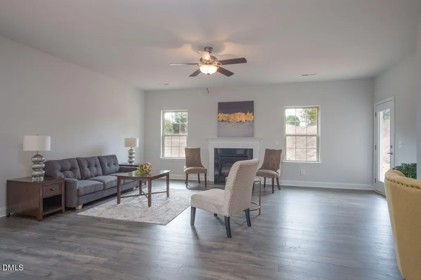
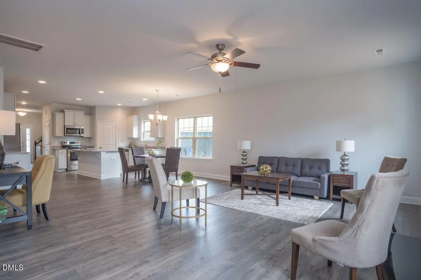
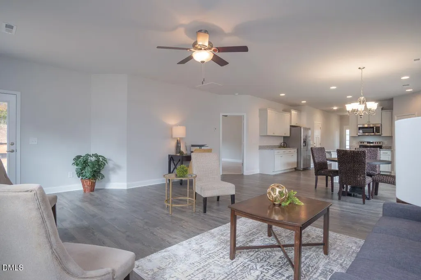
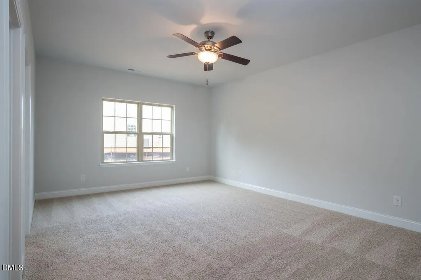
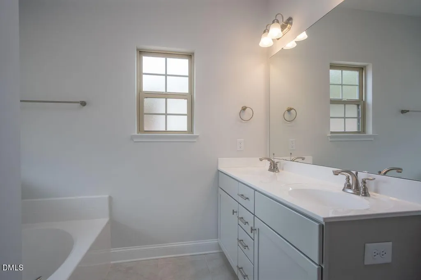
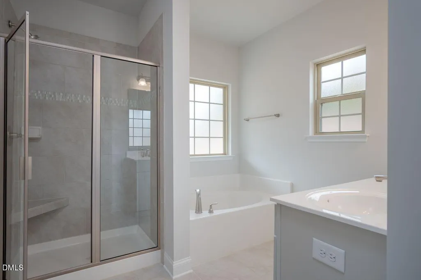
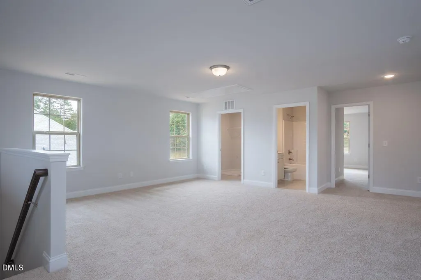
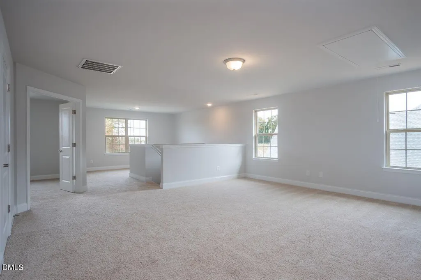
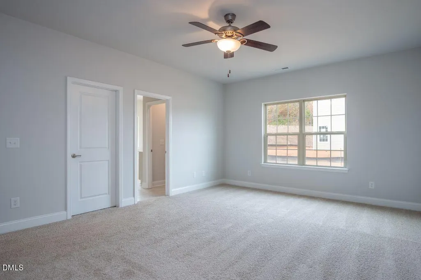
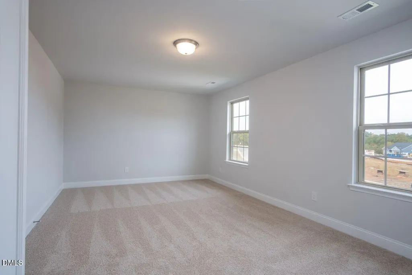
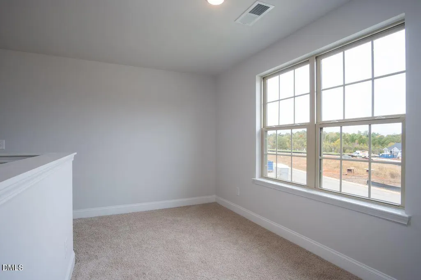
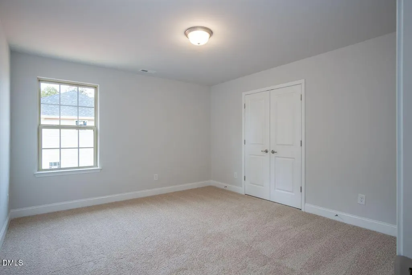
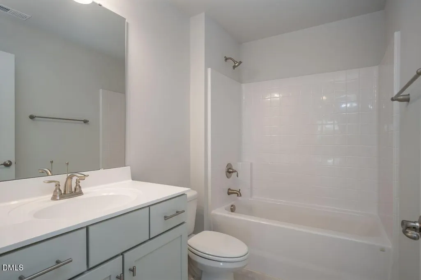
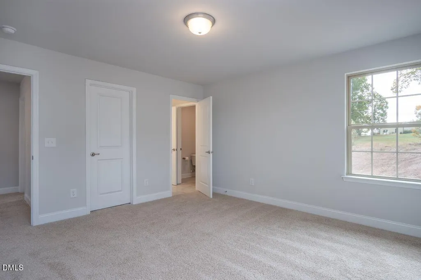
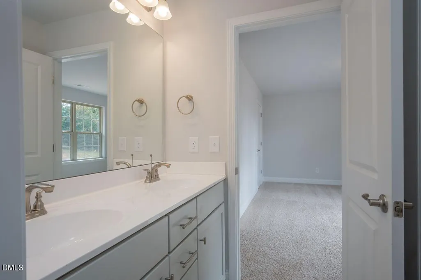
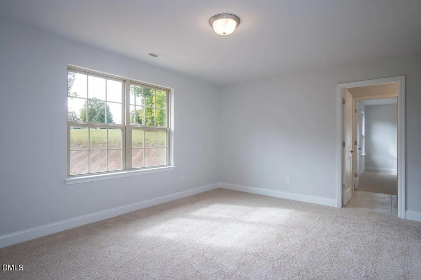
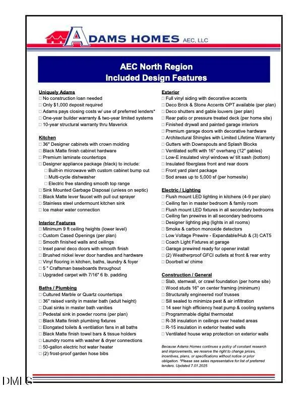
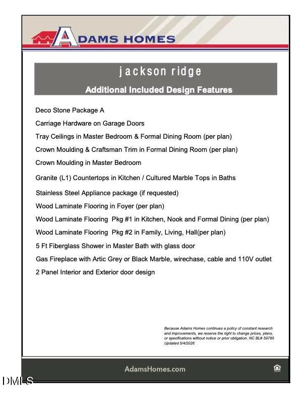
Welcome to the stunning 3030 floor plan by Adams Homes, thoughtfully designed to offer the perfect balance of luxury, comfort, and everyday functionality. From the moment you step inside, you'll appreciate the inviting foyer and open-concept layout that creates an effortless flow throughout the main living areas. The beautifully appointed kitchen is the heart of the home, featuring abundant cabinetry, spacious granite countertops, and island, which seamless flows to the breakfast nook and family room—making it ideal for entertaining guests or enjoying quality time with family. The spacious first-floor primary suite serves as a private retreat, complete with tray ceilings, crown molding, ceiling fan and a generous walk-in closet. The spa-inspired bathroom featuring dual vanities, a soaking tub, separate tile walk in shower, and private water closet. Upstairs, you'll discover 2 additional bedrooms along with a versatile loft, bonus room, den, and office, providing endless possibilities for a media room, fitness space, playroom, or guest retreat. With multiple living areas, everyone has room to spread out and enjoy their own space. Additional highlights include a dedicated laundry room, ample storage throughout, and quality craftsmanship that Adams Homes is known for. Combining timeless design with modern convenience, the 3030 offers the space and flexibility today's homeowners are looking for. We do not sell to investors.
| Elementary School | Middle School | High School |
|---|---|---|
| Wayne - Northeast Elementary School Elementary School | Wayne - Norwayne Middle School Middle School | Wayne - Charles B Aycock High School High School |
| Price History | |
|---|---|
| 8/19/2026 | Listed $439,675 |
General Features
| Sewer | Septic Tank |
|---|---|
| Heating | Central,Electric,Forced Air,Heat Pump |
| Cooling | Ceiling Fan(s),Central Air,Electric,Heat Pump |
| Roof | Architectural Shingle |
| Appliances | Convection Oven,Dishwasher,Electric Oven,Electric Water Heater,Exhaust Fan,Free-Standing Electric Range,Microwave,Oven,Plumbed For Ice Maker,Self Cleaning Oven,Stainless Steel Appliance(s),Water Heater |
| HOA Fee | 30 |
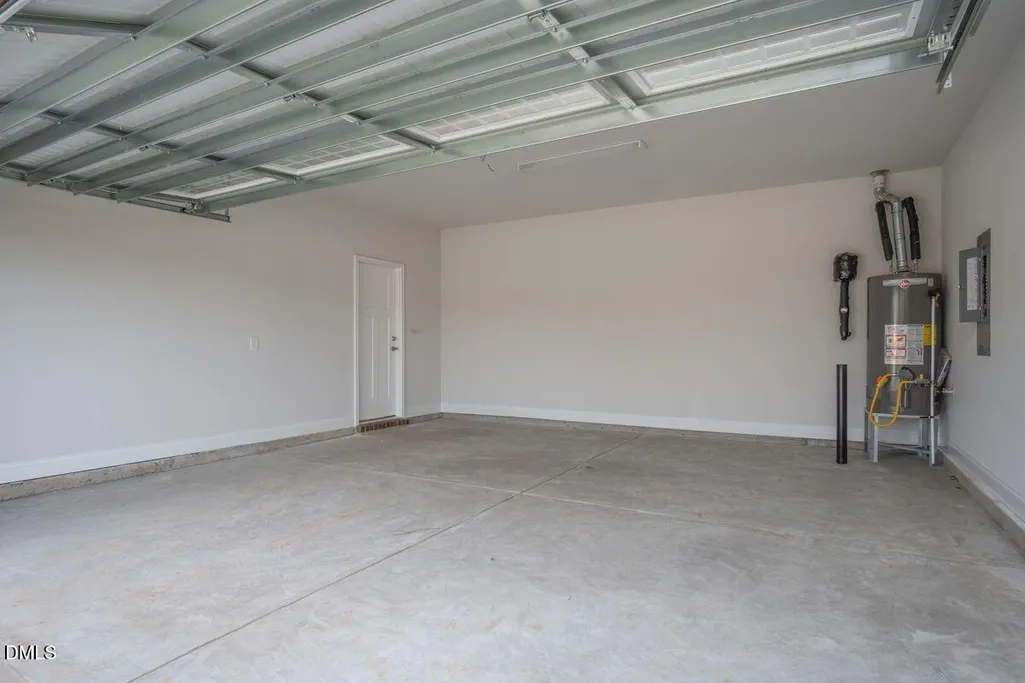
| Garage Spaces | 3 |
| Association Fee Includes | Unknown |
| Patio/Porch Features | Covered,Front Porch,Patio |
| Architectural Style | Transitional |
| Construction Materials | Stone Veneer,Vinyl Siding |
| Year Built | 2026 |
| Stories Count | 2 |
| Levels | Two |
| Property Subtype | Single Family Residence |
| Community Features | None |
| Assoc Fee Paid Per | Annually |
| County | Wayne |
| New Construction | true |
| Property Type | Residential |
| Association Amenities | None |
| HOA | true |
| Attached Garage | true |
| Subdivision Name | Jackson Ridge |
| Garage Y/N | true |
| Other Structures | None |
| Total Rooms | 10 |
| Full Baths | 3 |
| Status | Active |
| Directions | FROM 70 N.SPENCE AVE/CUYLER BEST ROAD, LEFT ONTO W NEW HOPE RD, RIGHT ONTO HARE RD, RIGHT ONTO WAYNE MEMORIAL DR. LEFT ONTO ANTIOCH RD. RIGHT ONTO JACKSON RIDGE WAY. |
| High School | Wayne - Charles B Aycock High School |
| City | Pikeville |
| Senior Community Y/N | false |
| Lot Size Units | Acres |
| Lot Size Square Feet | 20603.88 |
| Elementary School | Wayne - Northeast Elementary School |
| Tax Annual Amount | 0.62 |
| Middle/Junior High School | Wayne - Norwayne Middle School |
| Structure Type | House,Site Built |
| Builder Name | Adams Homes |
| Standard Status | Active |
Interior Features
| Interior Amenities | Ceiling Fan(s),Crown Molding,Double Vanity,Eat-in Kitchen,Entrance Foyer,Granite Counters,High Ceilings,Kitchen Island,Kitchen/Dining Room Combination,Open Floorplan,Pantry,Primary Downstairs,Recessed Lighting,Smooth Ceilings,Soaking Tub,Tray Ceiling(s),Walk-In Closet(s),Walk-In Shower,Water Closet |
|---|---|
| Flooring | Carpet,Laminate,Vinyl |
| Total Fireplaces | 1 |
| Fireplace Features | Family Room,Fireplace Screen,Propane |
| Common Walls | No Common Walls |
| Air Conditioning Y/N | true |
| Heating Y/N | true |
| Window Features | Double Pane Windows,Screens,Shutters |
| Fireplace Y/N | true |
| Above Grade Finished Area | 3030 |
| Half Baths | 1 |
| Laundry Features | Electric Dryer Hookup,Laundry Room,Upper Level,Washer Hookup |
| Total Bedrooms | 3 |
| Total Baths | 4 |
Exterior Features
| Exterior Amenities | Rain Gutters |
|---|---|
| Fencing | None |
| Parking Features | Attached,Concrete,Driveway,Garage Door Opener,Garage Faces Front |
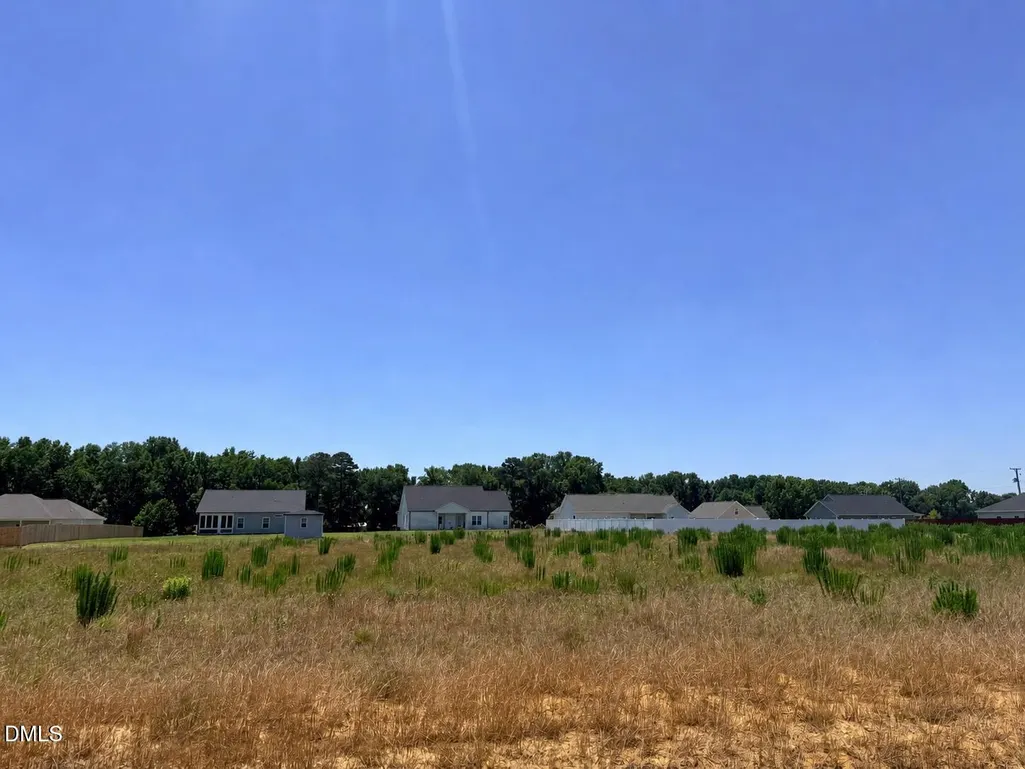
| Lot Features | Back Yard,Front Yard,Landscaped,None |
| Water Source | Public |
| Lot Size Area | 0.47 |
| Foundation Details | Stem Walls |
| Building Area Total | 3030 |
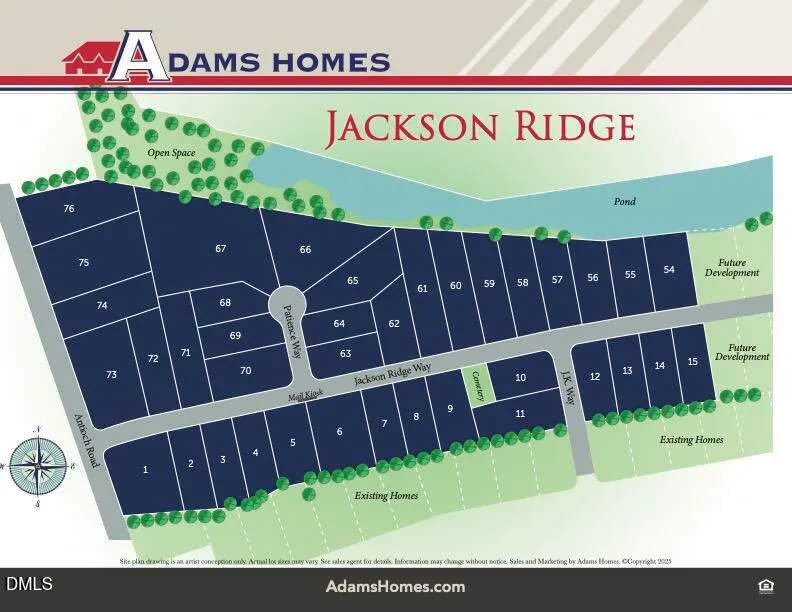
| Lot Dimensions | Please see Plat map |
| Lot Size Acres | 0.47 |
| Road Surface Type | Paved |
| Waterfront Y/N | false |
| Horse Y/N | false |
Amenities
- Foreclosure
- Views
- Short Sale
- New Construction
- Adult 55+
- Lease To Own
- No HOA Fees
- Furnished
- Primary On Main
- Air Conditioning
- Seller Finance
- Green
- Fixer Upper
- Horse
- Golf
- Fireplace
- Deck
- Garage
- Basement
- Pool
Property vs Single Family Average in 27863
Price
Year Built

