
Address
3107 Virginia Pine Lane, Apex, NC
Price
$ 734,500
Property Attributes
- MLS#10177232
- TypeSingle Family
- Listing Status Active
- CountyWake
- CityApex
- NeighborhoodBrighton Forest
- Zip27539
- StyleTraditional
- Year Built2013
- Price$ 734,500
- Bedrooms4
- Full Bathrooms2
- Half Bathrooms1
- Sqr Footage3003
- Lot Size0.27 Acres
Data Source:
Triangle MLS (TMLS)
Property Description
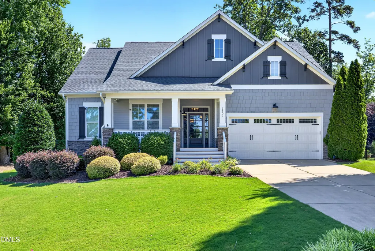
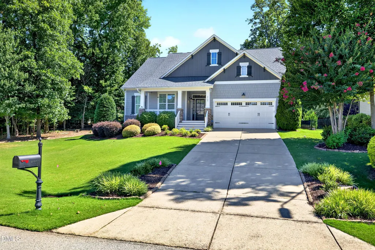
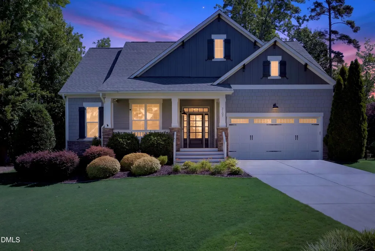
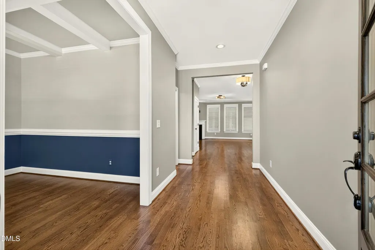
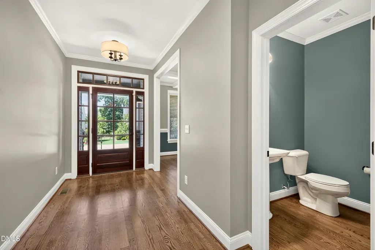
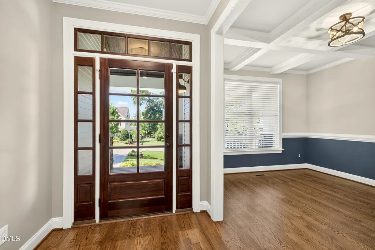
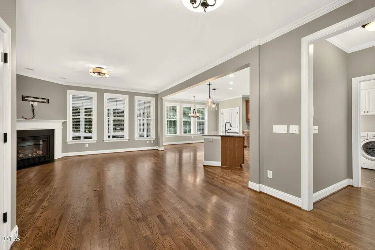
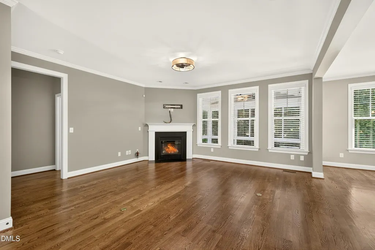
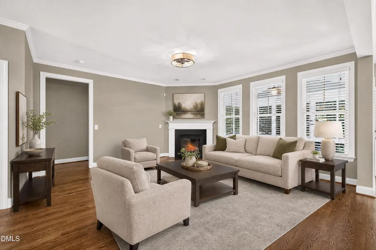
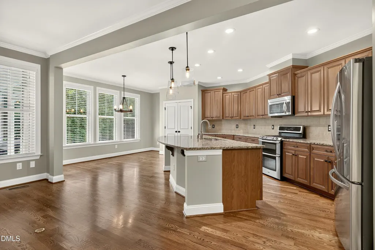
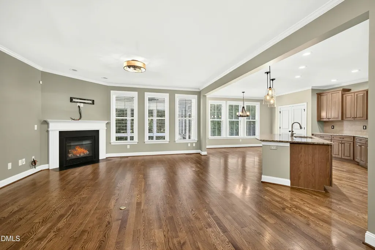
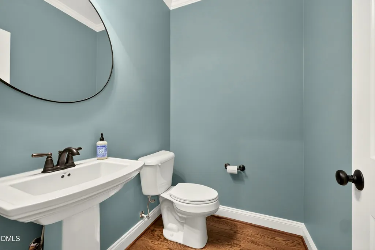
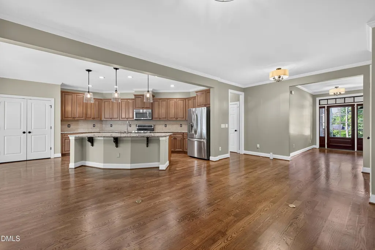
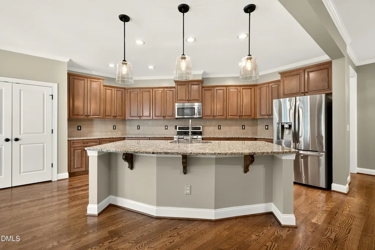
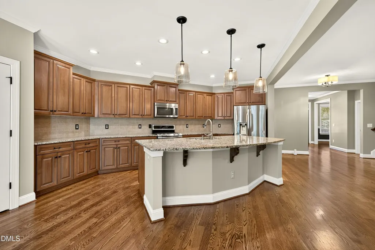
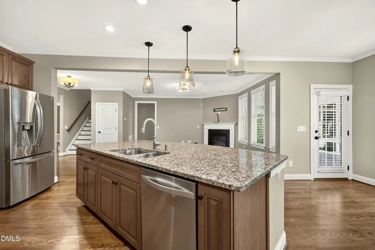
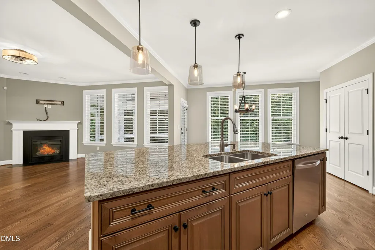
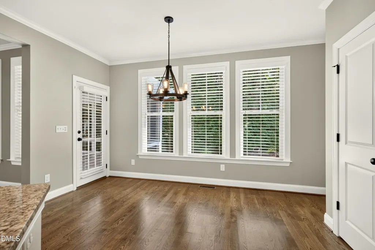
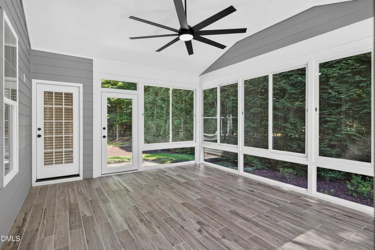
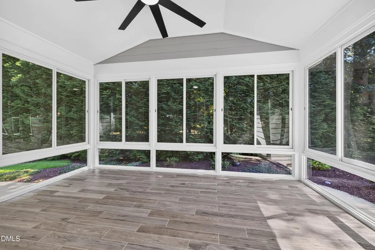
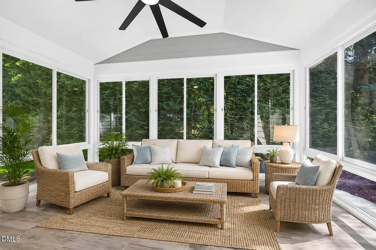
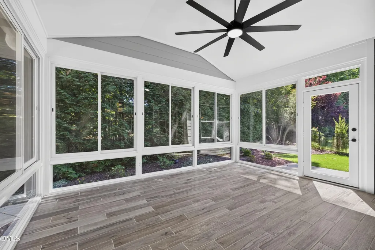
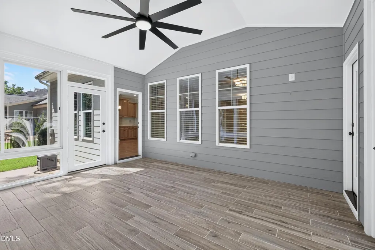
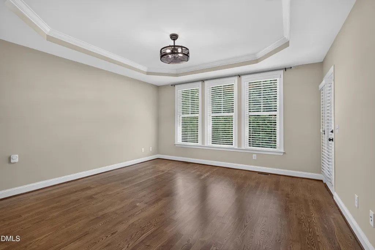
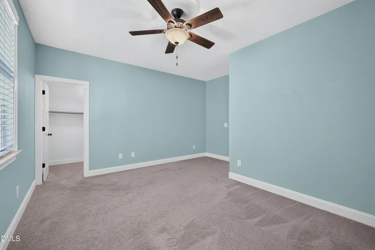
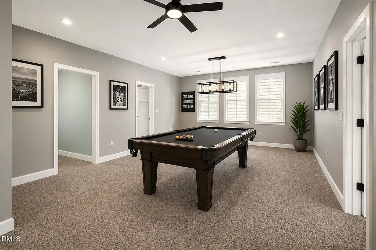
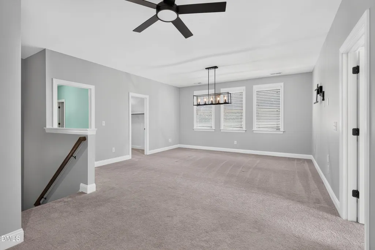
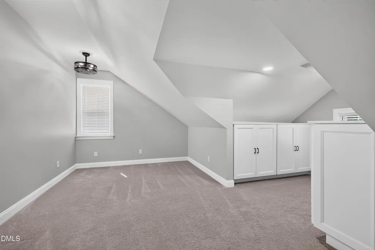
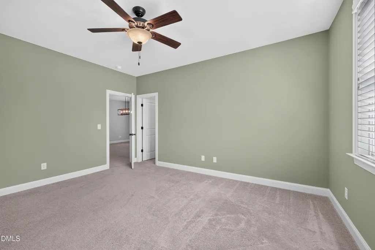
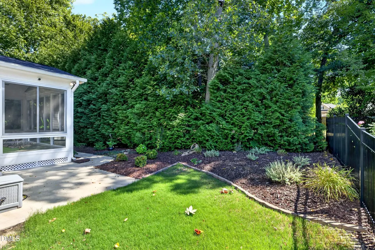
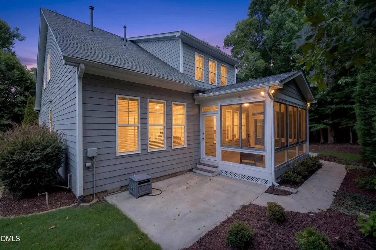
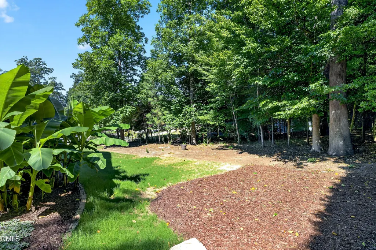
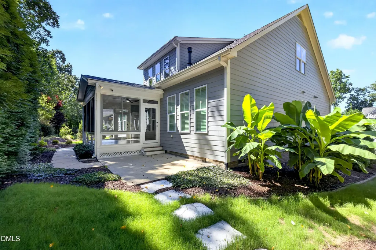
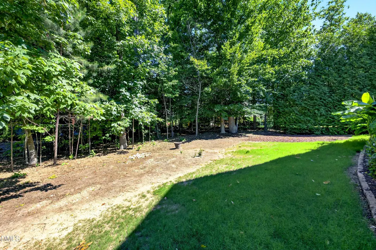
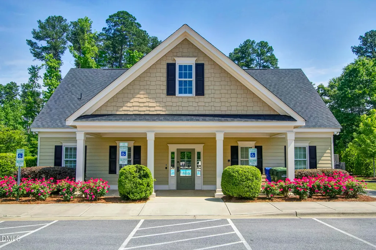
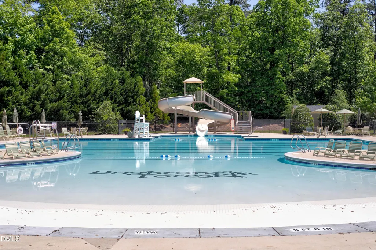
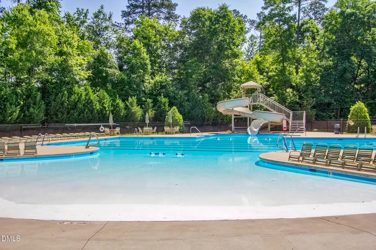
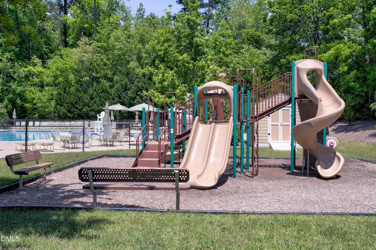
Back on the market! Instant equity with appraisal in hand! Due to personal circumstances seller could not move in so her loss is your gain! Don't miss this stunning four-bedroom, two and a half-bathroom home nestled in the Brighton Forest community of Apex, NC. Situated on a cul-de-sac lot, this home offers comfortable living space with thoughtful floor planning. The property includes a spacious two-car garage for convenient vehicle parking. Whether you're looking for room to grow or seeking a well-appointed residence with multiple bedrooms and bathrooms, this Brighton Forest home provides the versatility and square footage to meet your needs. This home has beautiful hardwood floors, sealed crawlspace, irrigation system, and a roof that was replaced in 2022, as well as a spacious year-round 3 season sunroom completed in 2024 for all of those staycations! Brighton Forest has community pools, walking trails and playgrounds! A one-year home warranty is also being offered! Just 3 miles to I-540! This is an opportunity not to be missed!
| Elementary School | Middle School | High School |
|---|---|---|
| Wake - West Lake Elementary Elementary School | Wake - West Lake Middle Middle School | Wake - Middle Creek High High School |
| Price History | |
|---|---|
| 8/22/2026 | Listed $734,500 |
General Features
| Sewer | Public Sewer |
|---|---|
| Heating | Central,Heat Pump,None |
| Cooling | Ceiling Fan(s),Central Air |
| Utilities | Cable Available,Electricity Connected,Natural Gas Connected,Water Connected |
| Roof | Shingle |
| Appliances | Built-In Gas Range,Dishwasher,Double Oven,Dryer,Microwave,Refrigerator,Stainless Steel Appliance(s),Washer |
| Zoning | RMD |
| HOA Fee | 225 |
| Garage Spaces | 2 |
| Association Fee Includes | Maintenance Grounds |
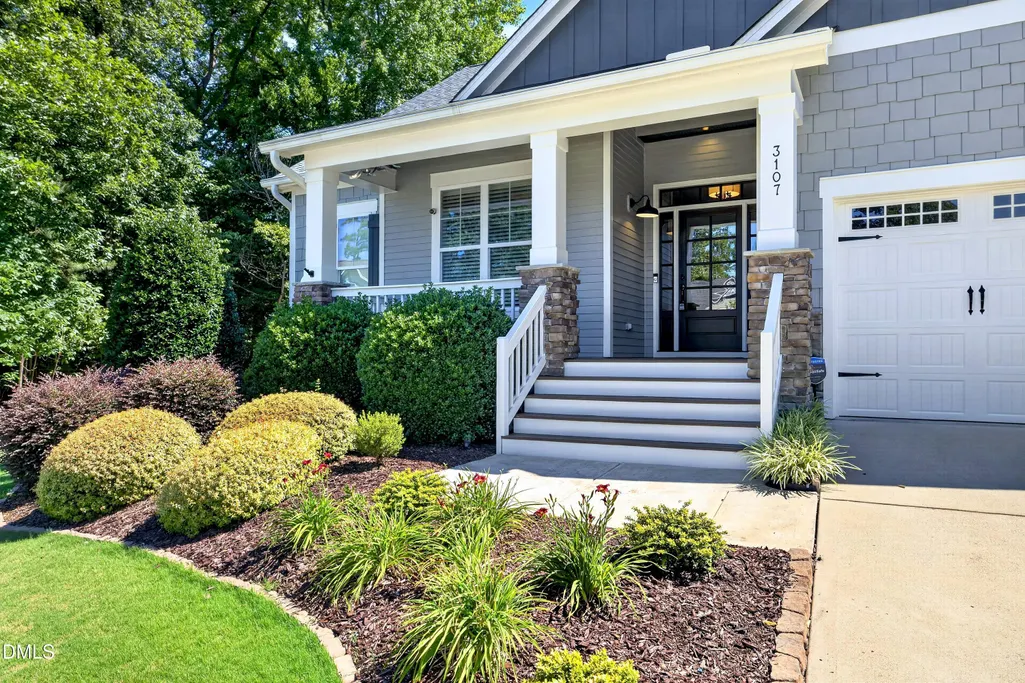
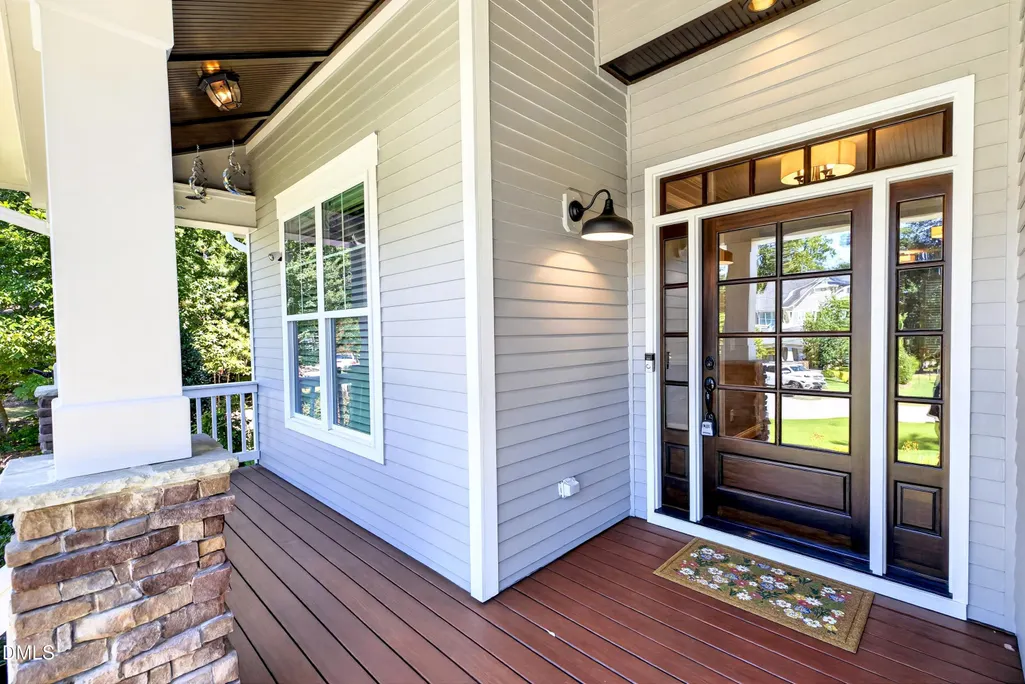
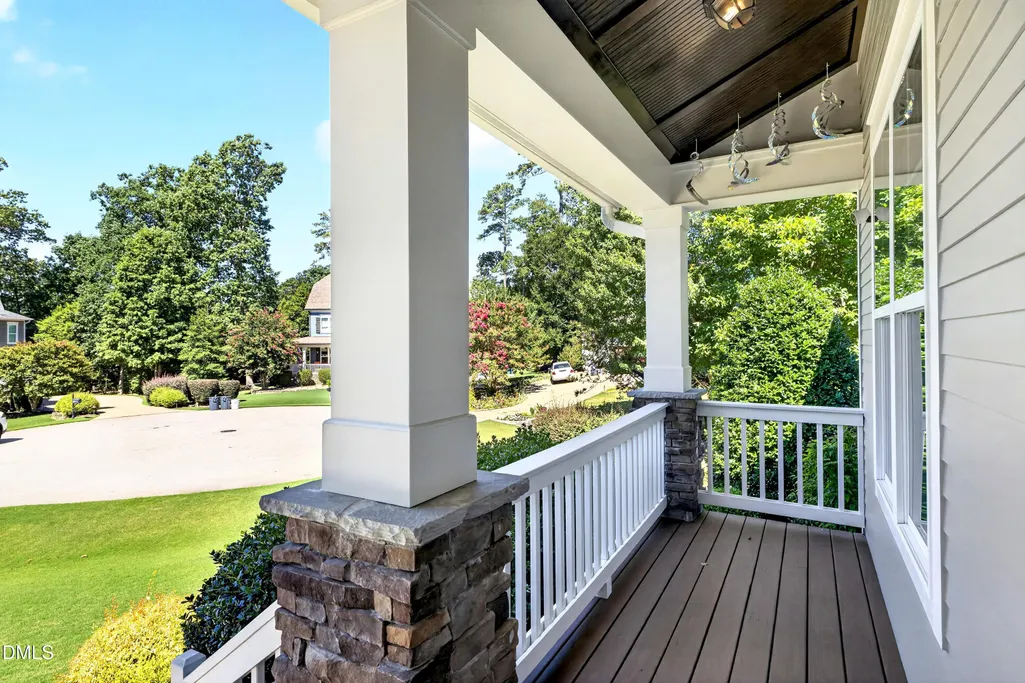
| Patio/Porch Features | Enclosed,Front Porch,Rear Porch,Screened |
| Architectural Style | Traditional |
| Construction Materials | Board & Batten Siding,HardiPlank Type,Shake Siding,Stone |
| Year Built | 2013 |
| Stories Count | 1 |
| Levels | Two |
| Property Subtype | Single Family Residence |
| Community Features | Playground,Pool |
| Assoc Fee Paid Per | Quarterly |
| County | Wake |
| New Construction | false |
| Property Type | Residential |
| Association Amenities | Clubhouse,Maintenance Grounds,Playground,Pool |
| HOA | true |
| Attached Garage | true |
| Subdivision Name | Brighton Forest |
| Garage Y/N | true |
| Total Rooms | 9 |
| Full Baths | 2 |
| Status | Active |
| Directions | R onto Thurock, Right onto Canopy Woods, Left onto Brighton Ridge, Left onto Virginia Pine |
| High School | Wake - Middle Creek High |
| City | Apex |
| Senior Community Y/N | false |
| Open Parking Spaces | 6 |
| Lot Size Units | Acres |
| Lot Size Square Feet | 11761 |
| Carport Y/N | false |
| Elementary School | Wake - West Lake Elementary |
| Middle/Junior High School | Wake - West Lake Middle |
| Virtual Tour | https://tours.robertharveyphoto.com/idx/327563 |
| Structure Type | Site Built |
| Standard Status | Active |
Interior Features
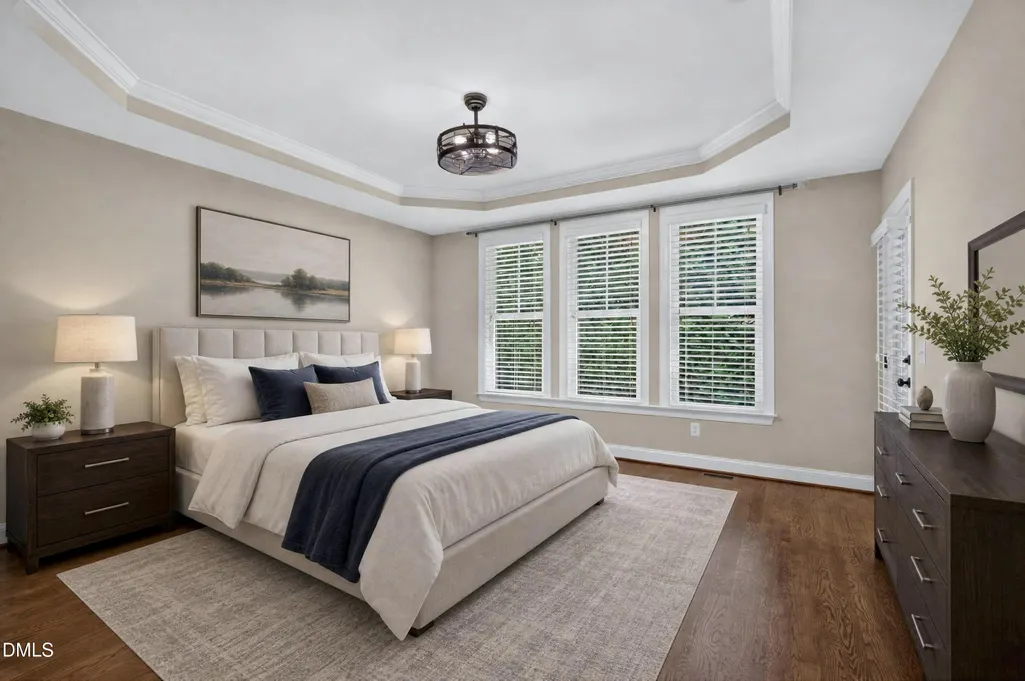
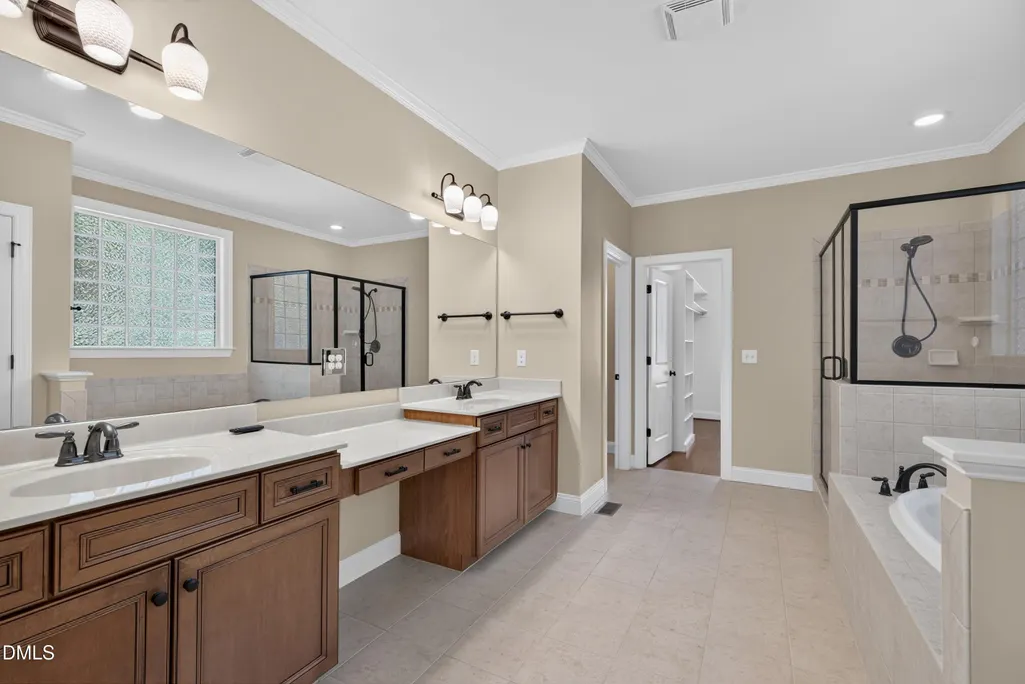
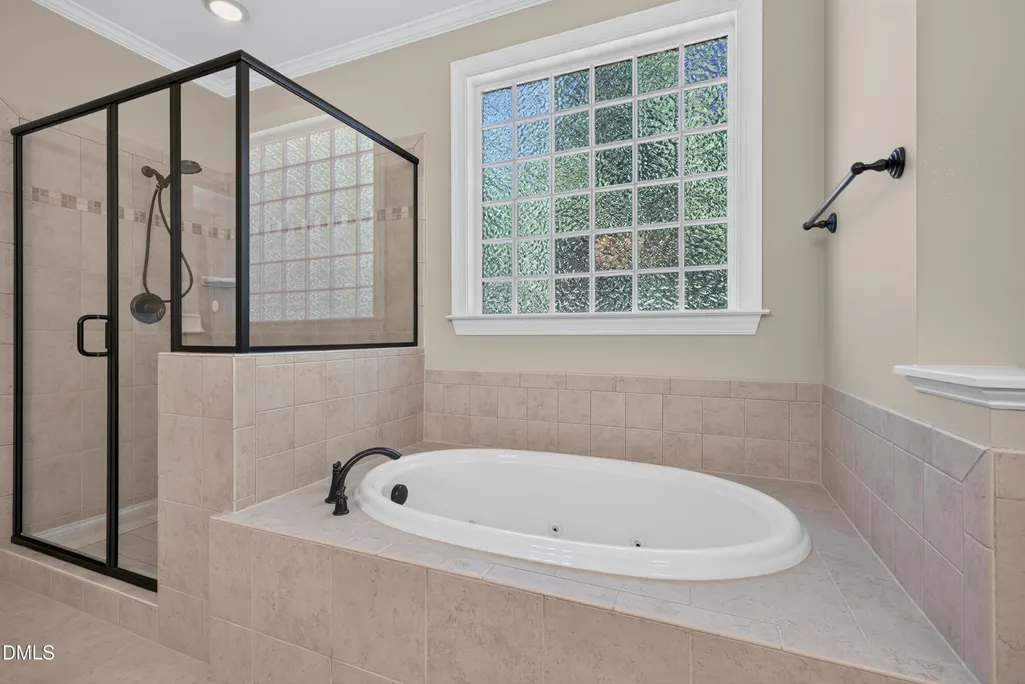
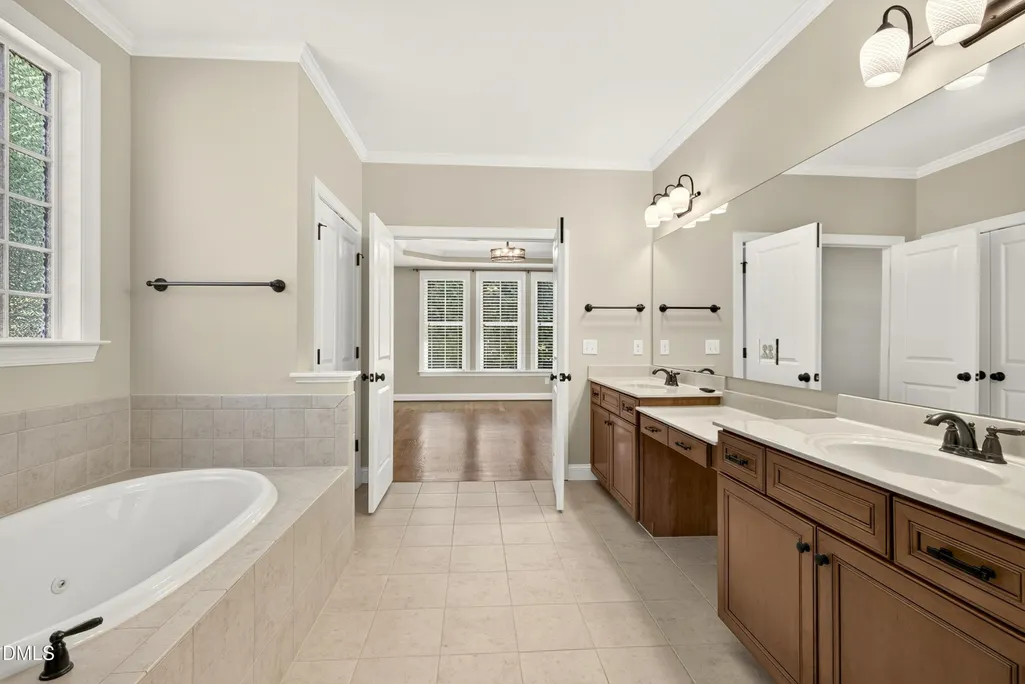
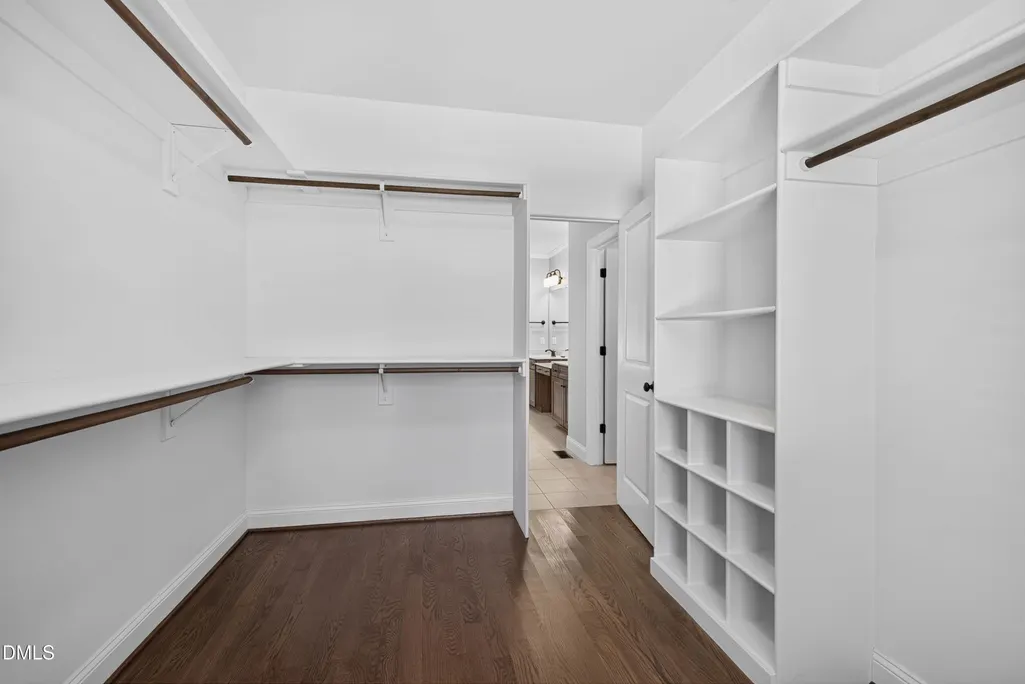
| Interior Amenities | Coffered Ceiling(s),Double Vanity,Eat-in Kitchen,Granite Counters,Kitchen Island,Pantry,Primary Downstairs,Separate Shower,Storage,Walk-In Closet(s),Walk-In Shower |
|---|---|
| Flooring | Carpet,Hardwood,Tile |
| Total Fireplaces | 1 |
| Fireplace Features | Gas,Gas Log |
| Air Conditioning Y/N | true |
| Heating Y/N | false |
| Fireplace Y/N | true |
| Above Grade Finished Area | 3003 |
| Half Baths | 1 |
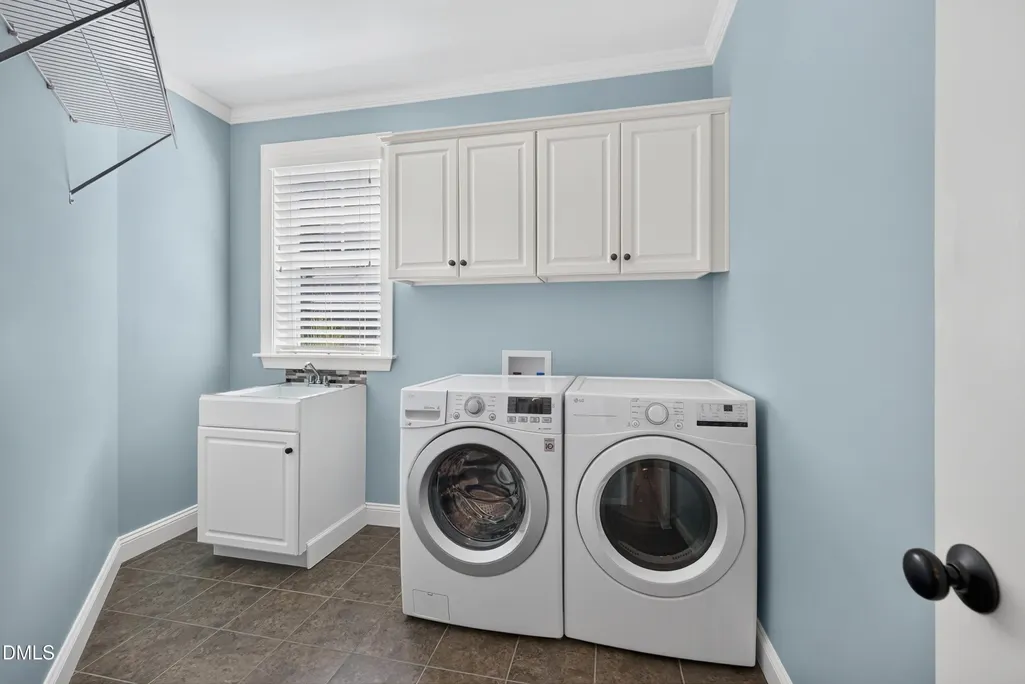
| Laundry Features | Laundry Room,Main Level |
| Total Bedrooms | 4 |
| Above Grade Finished Area Source | Appraiser |
| Total Baths | 3 |
Exterior Features
| Exterior Amenities | Smart Irrigation |
|---|---|
| Fencing | Back Yard,Partial |
| Parking Features | Driveway,Garage Door Opener |
| Lot Features | Cul-De-Sac,Sprinklers In Front |
| Water Source | Public |
| Lot Size Area | 0.27 |
| Foundation Details | Crawlspace |
| Spa | false |
| Building Area Total | 3003 |
| Lot Size Acres | 0.27 |
| Road Surface Type | Asphalt |
| Road Frontage Type | City Street |
Amenities
- Foreclosure
- Views
- Short Sale
- New Construction
- Adult 55+
- Lease To Own
- No HOA Fees
- Furnished
- Primary On Main
- Air Conditioning
- Seller Finance
- Green
- Fixer Upper
- Horse
- Golf
- Fireplace
- Deck
- Garage
- Basement
- Pool
Property vs Single Family Average in 27539
Price
Year Built

