
Address
2643 Needle Pine Drive, Apex, NC
Price
$ 975,000
Property Attributes
- MLS#10191506
- TypeSingle Family
- Listing Status Active
- CountyWake
- CityApex
- NeighborhoodBrighton Forest
- Zip27539
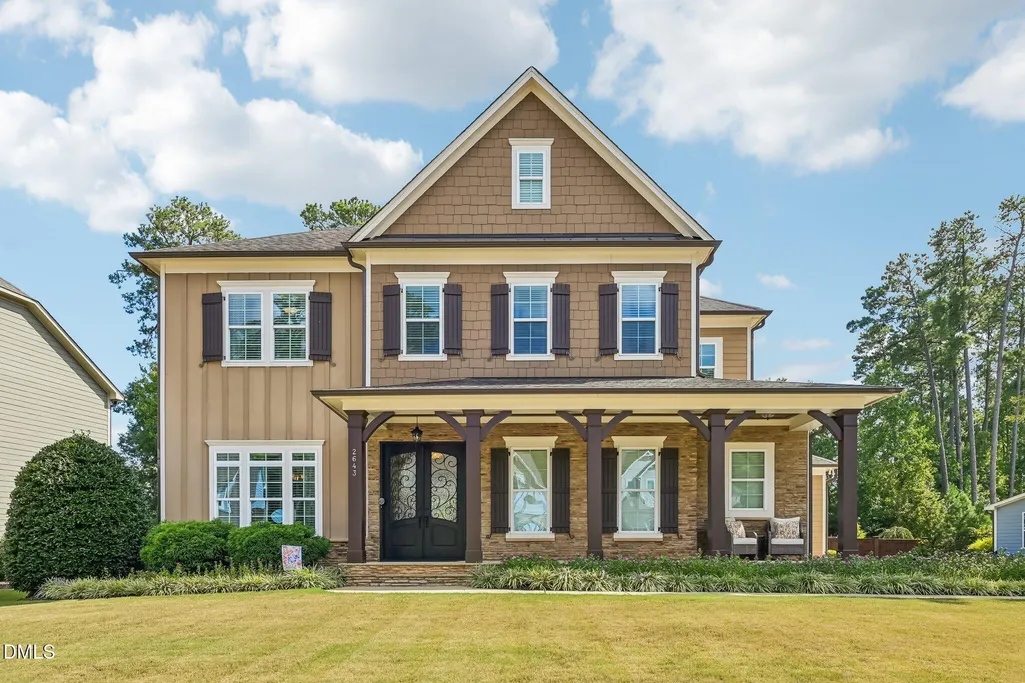
- StyleArts & Crafts
- Year Built2015
- Price$ 975,000
- Bedrooms5
- Full Bathrooms4
- Half Bathrooms0
- Sqr Footage4026
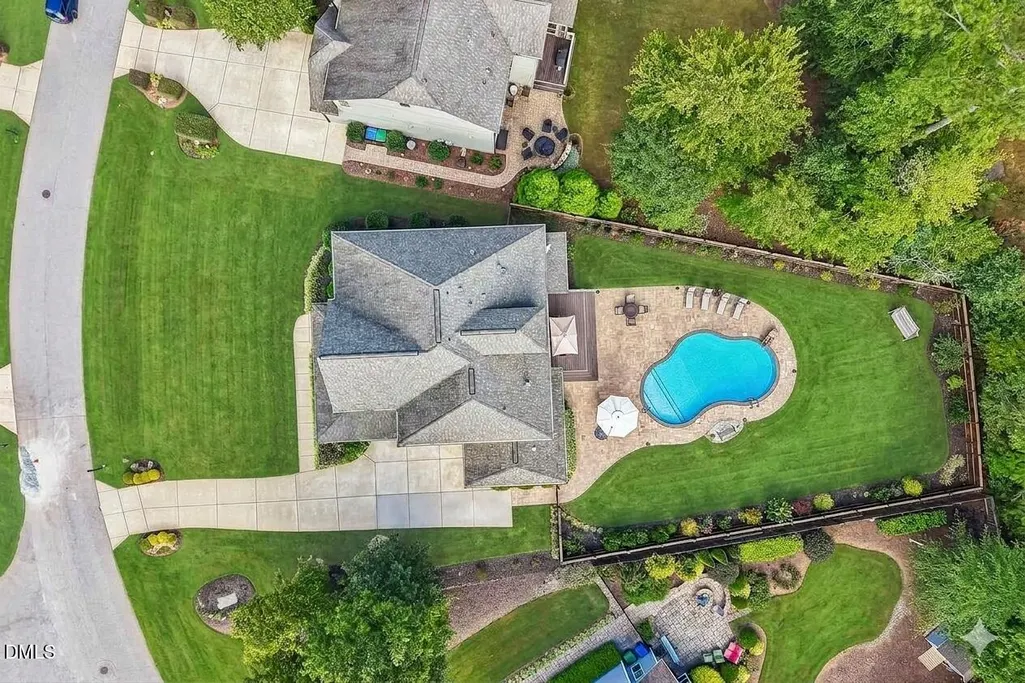
- Lot Size0.42 Acres
Data Source:
Triangle MLS (TMLS)
Property Description
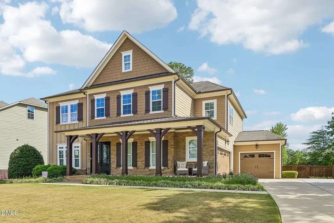
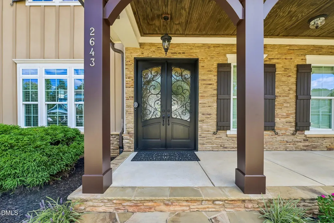
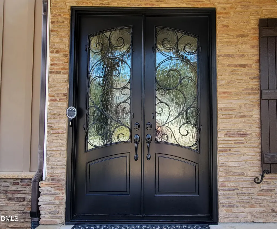
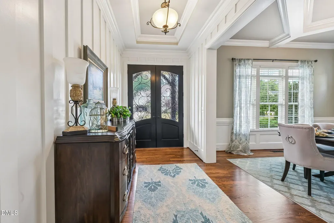
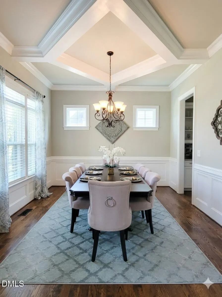
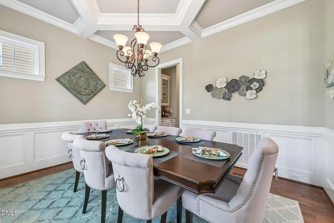
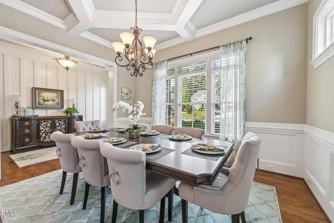
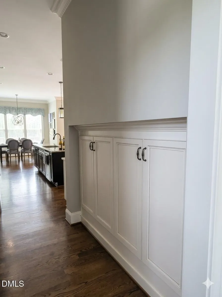
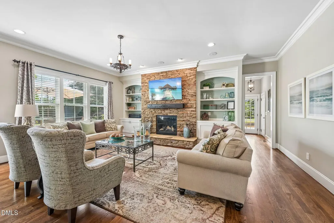
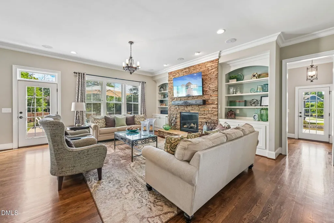
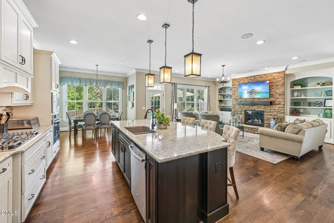
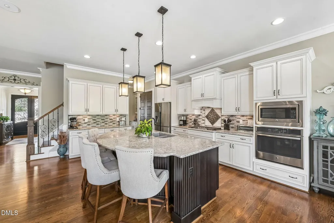
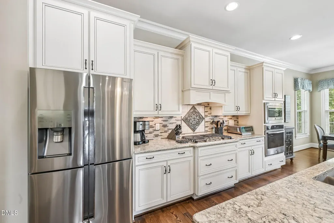
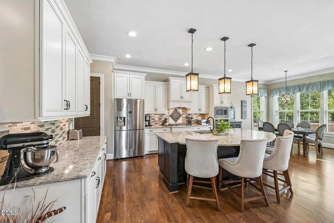
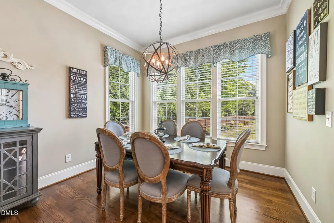
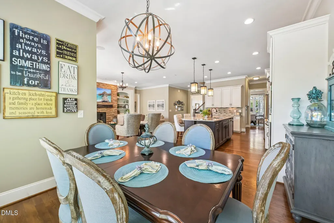
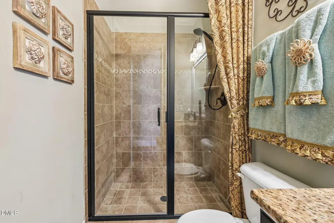
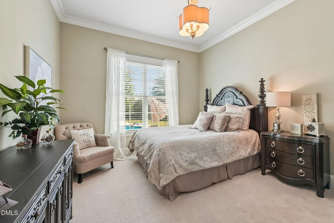
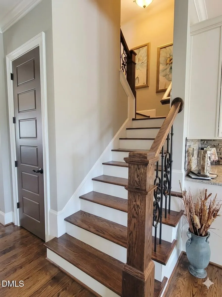
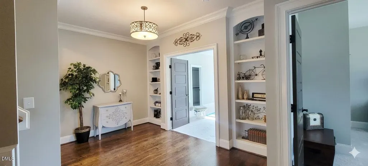
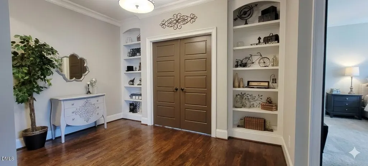
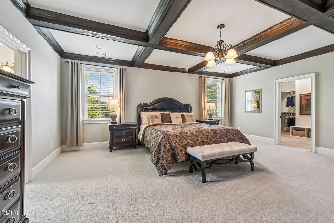
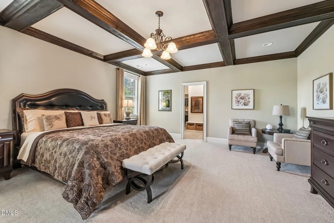
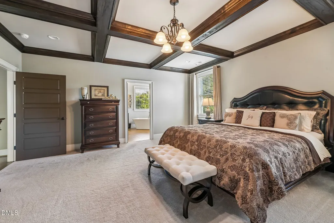
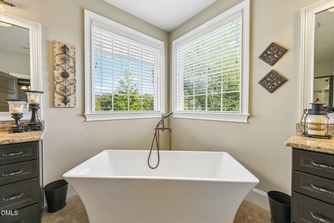
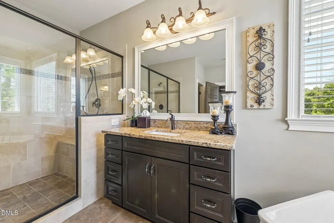
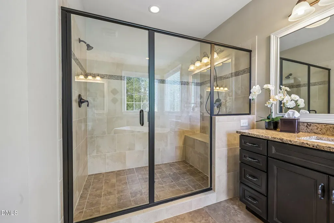
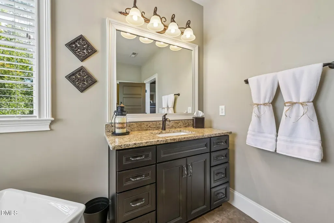
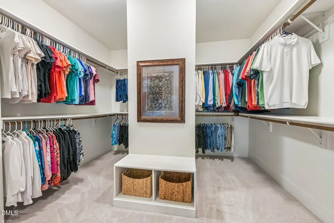
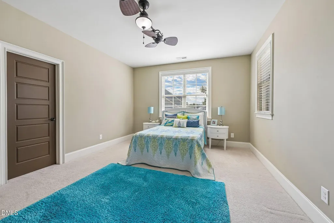
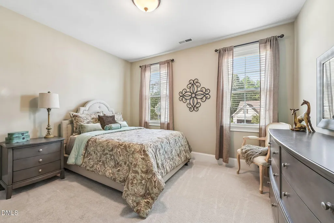
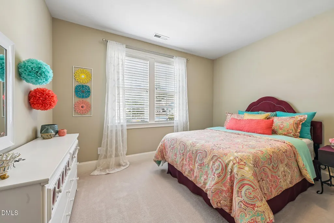
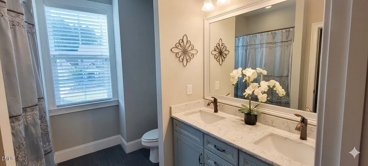
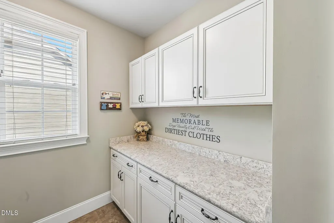
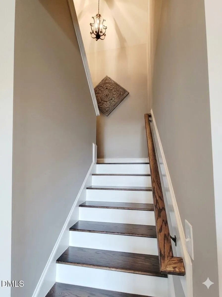
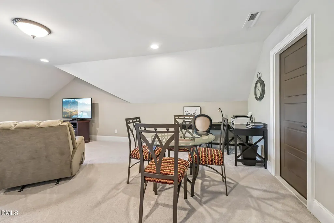
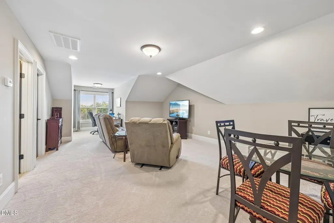
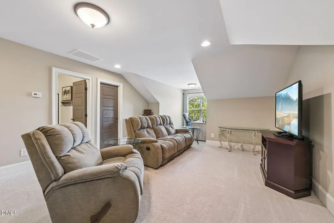
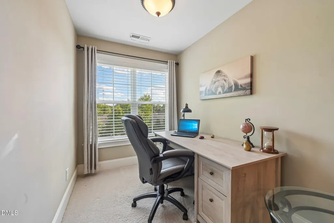
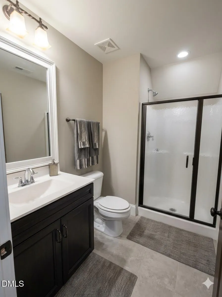
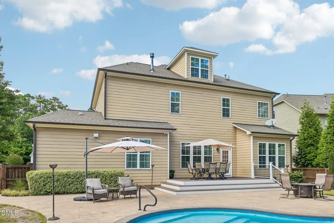
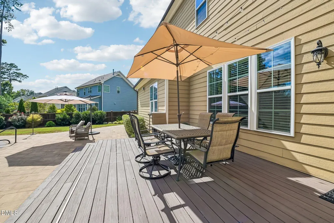
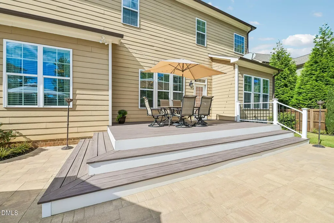
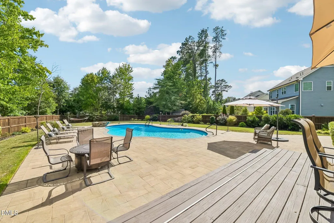
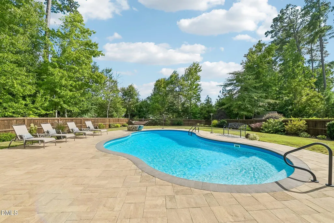
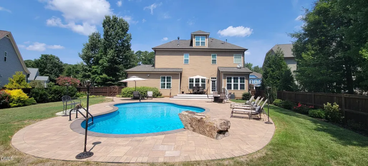
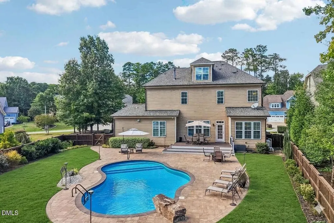
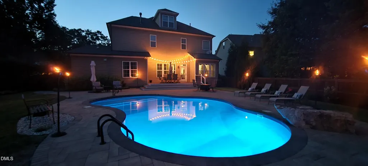
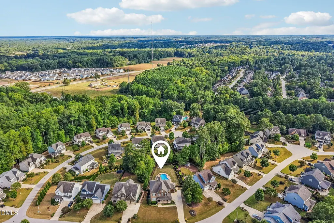
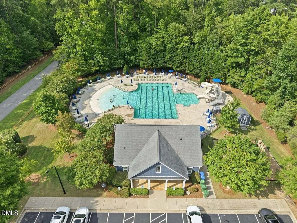
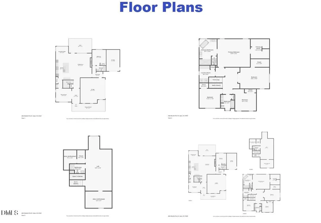
** Multiple Offers Received. Calling for highest and best by 2:00pm on September 14, 2026. ** Well maintained house in the highly coveted Brighton Forest neighborhood with 5 bedrooms, 4 full bathrooms, 3 car garage, and an in-ground salt water pool with a natural gas heater for an extended swim season. This three story home offers an open floor plan with 10' ceilings on the first floor, 9' ceilings on the second floor, and 8' ceilings on the third floor. Many custom features include a gourmet kitchen, large island, 8' interior doors on the first floor, 7" baseboards, deluxe crown molding and elevated trim package throughout, site finished hardwood floors, floor to ceiling stone fireplace, free standing tub in primary bath, and a beautiful scroll mahogany wood double front door to welcome you and your guests. Living in Brighton Forest means enjoying a vibrant, active community filled with year-round planned activities, weekly food trucks, and a neighborhood swim team. Located just minutes from shopping, downtown, and I-540, you will enjoy an easy commute anywhere in the Triangle. Home is offered at appraised value and the appraisal is available to any potential buyer. *Seller is Listing Agent.* If you are not currently represented by an agent, please contact the listing agent directly to schedule your private viewing.
| Elementary School | Middle School | High School |
|---|---|---|
| Wake - West Lake Elementary Elementary School | Wake - West Lake Middle Middle School | Wake - Middle Creek High High School |
| Price History | |
|---|---|
| 9/9/2026 | Listed $975,000 |
General Features
| Sewer | Public Sewer |
|---|---|
| Heating | Central,Fireplace(s),Gas Pack,Natural Gas |
| Cooling | Central Air,Dual,Gas Pack |
| Utilities | Cable Available,Cable Connected,Electricity Connected,Natural Gas Available,Natural Gas Connected,Phone Available,Underground Utilities |
| Roof | Architectural Shingle |
| Appliances | Built-In Electric Oven,Built-In Refrigerator,Dishwasher,Gas Cooktop,Gas Water Heater,Microwave,Plumbed For Ice Maker,Range Hood,Stainless Steel Appliance(s),Vented Exhaust Fan |
| Zoning | RMD |
| HOA Fee | 75 |
| Garage Spaces | 3 |
| Association Fee Includes | Maintenance Grounds |
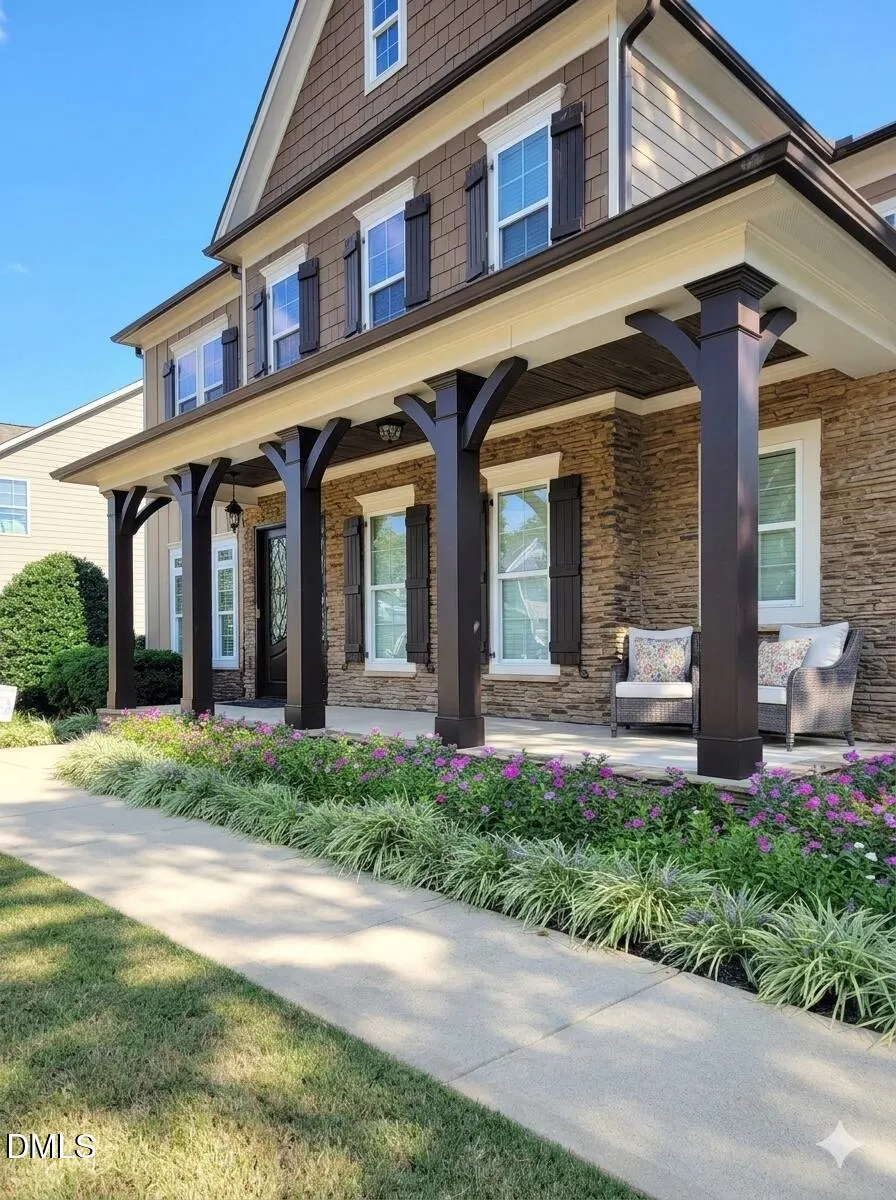
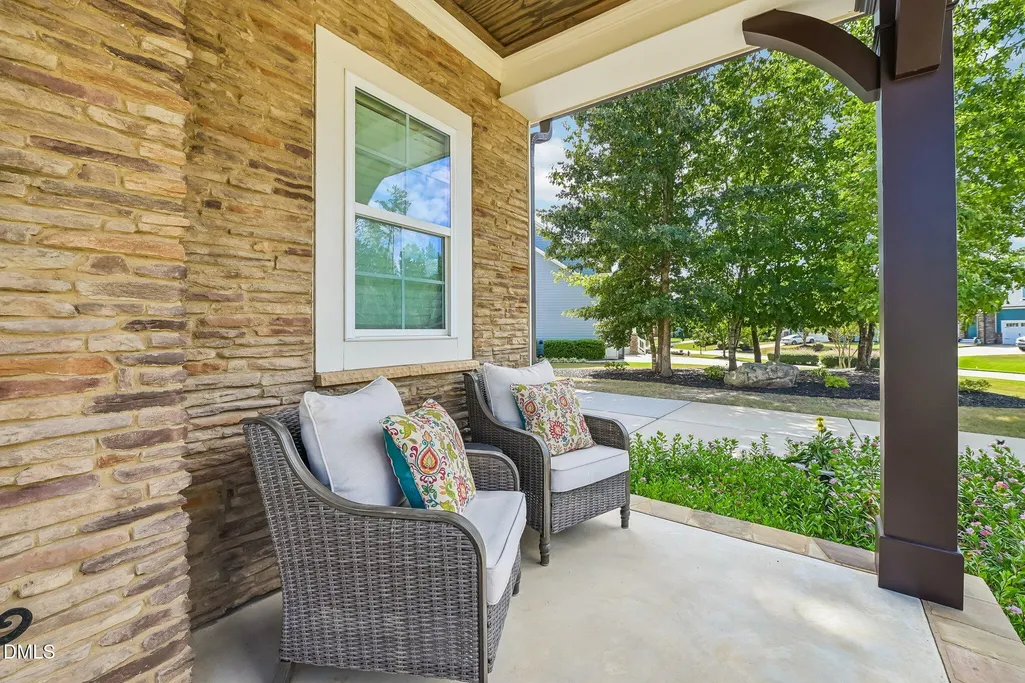
| Patio/Porch Features | Deck,Front Porch |
| Architectural Style | Arts & Crafts |
| Pool Features | Fenced,Gas Heat,Heated,In Ground,Liner,Private,Salt Water,Vinyl |
| Construction Materials | Cement Siding,HardiPlank Type |
| Year Built | 2015 |
| Stories Count | 3 |
| Levels | Three Or More |
| Property Subtype | Single Family Residence |
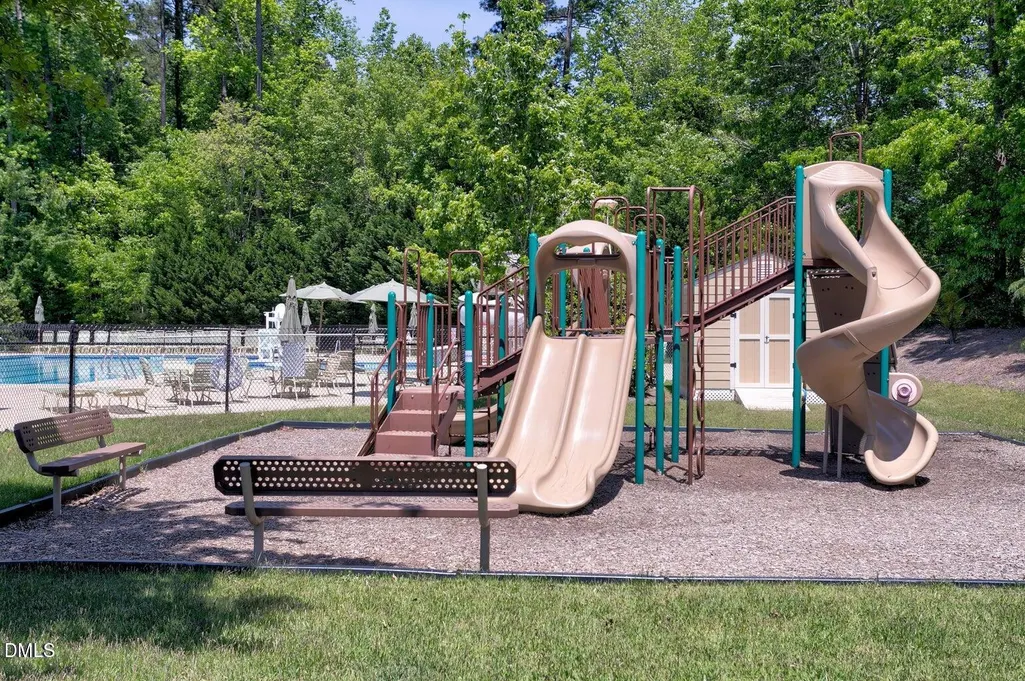
| Community Features | Playground,Pool |
| Assoc Fee Paid Per | Quarterly |
| County | Wake |
| New Construction | false |
| Property Type | Residential |
| Association Amenities | Maintenance Grounds,Playground,Pool |
| HOA | true |
| Attached Garage | true |
| Subdivision Name | Brighton Forest |
| Garage Y/N | true |
| Total Rooms | 1 |
| Full Baths | 4 |
| Status | Active |
| Directions | From Ten Ten turn onto Johnson Pond Road. Go straight through 4 way stop. Turn left onto Brighton Forest Drive. Go 3/4 around round about and turn right onto Brighton Ridge Drive. Turn left at stop sign onto Brighton Bluff Drive. Turn right onto Needle Pine Drive. House is on the right. |
| High School | Wake - Middle Creek High |
| City | Apex |
| Senior Community Y/N | false |
| Lot Size Units | Acres |
| Lot Size Square Feet | 18295 |
| Elementary School | Wake - West Lake Elementary |
| Tax Annual Amount | 7313.72 |
| Middle/Junior High School | Wake - West Lake Middle |
| Virtual Tour | https://www.zillow.com/view-imx/29deb512-137a-4059-a976-ff7338e097a1?initialViewType=pano |
| Structure Type | House,Site Built |
| Builder Name | Robuck Homes |
| Standard Status | Active |
Interior Features
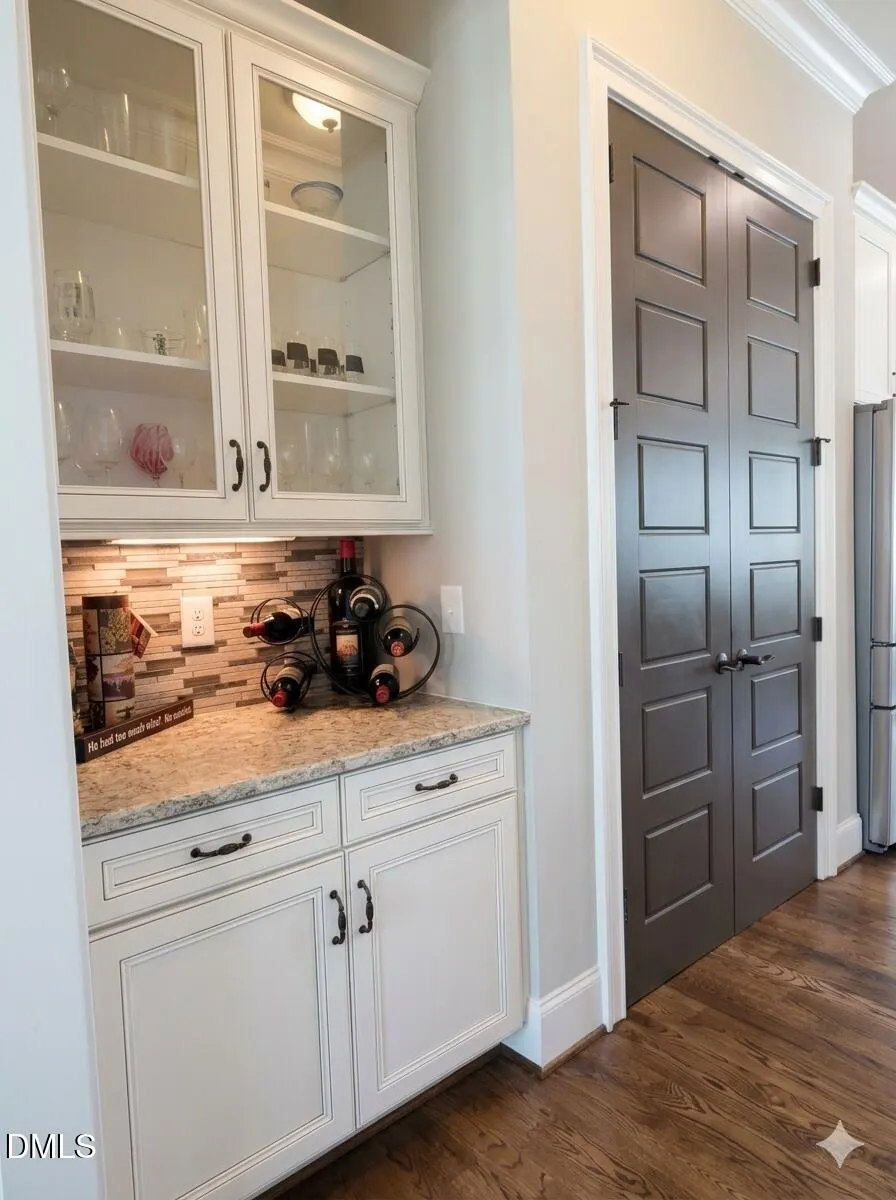
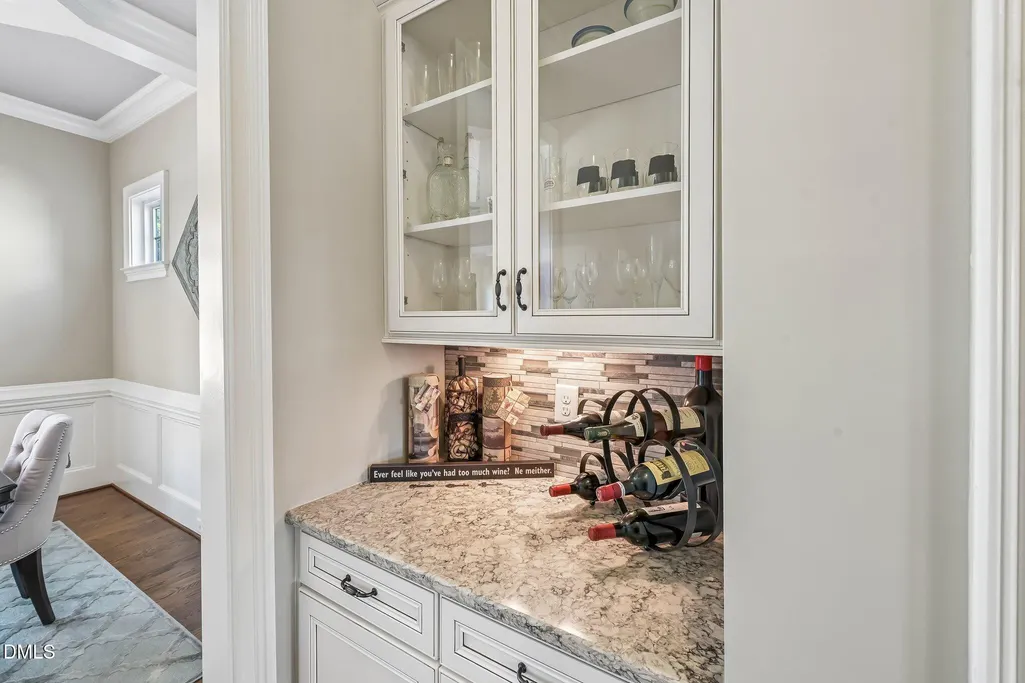
| Interior Amenities | Beamed Ceilings,Bookcases,Butler's Pantry,Coffered Ceiling(s),Crown Molding,Double Vanity,Eat-in Kitchen,Entrance Foyer,Granite Counters,Kitchen Island,Open Floorplan,Quartz Counters,Recessed Lighting,Separate Shower,Smooth Ceilings,Sound System,Stone Counters,Walk-In Closet(s),Walk-In Shower,Water Closet,Wired for Data,Wired for Sound |
|---|---|
| Flooring | Carpet,Ceramic Tile,Hardwood |
| Total Fireplaces | 1 |
| Fireplace Features | Gas Log,Living Room |
| Common Walls | No Common Walls |
| Air Conditioning Y/N | true |
| Heating Y/N | true |
| Window Features | Blinds,Double Pane Windows,ENERGY STAR Qualified Windows,Screens |
| Fireplace Y/N | true |
| Above Grade Finished Area | 4026 |
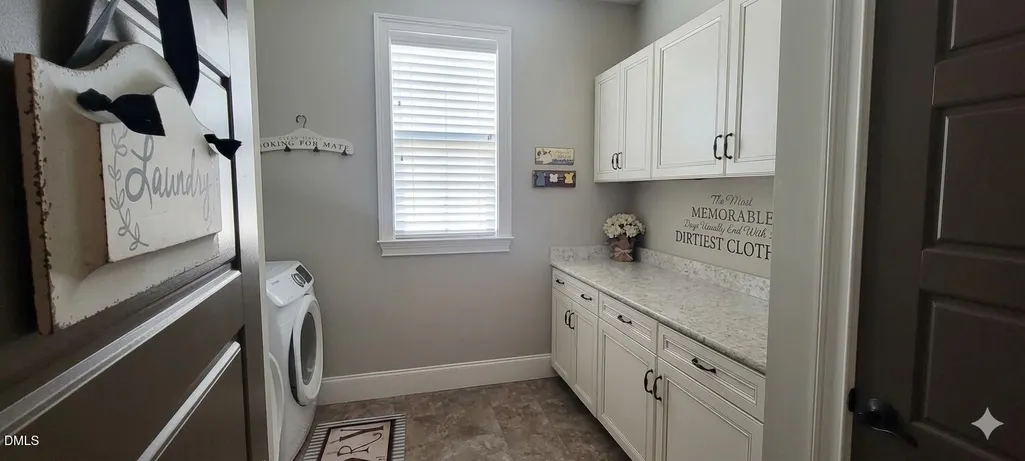
| Laundry Features | Laundry Room,Upper Level |
| Total Bedrooms | 5 |
| Total Baths | 4 |
Exterior Features
| Exterior Amenities | Fenced Yard,Private Yard,Rain Gutters |
|---|---|
| Fencing | Fenced,Full,Privacy,Wood |
| Lot Features | Back Yard,Front Yard,Landscaped |
| Water Source | Public |
| Lot Size Area | 0.42 |
| Foundation Details | Crawlspace |
| Building Area Total | 4026 |
| Lot Size Acres | 0.42 |
| Road Surface Type | Asphalt,Paved |
| Door Features | ENERGY STAR Qualified Doors |
| Horse Y/N | false |
Amenities
- Foreclosure
- Views
- Short Sale
- New Construction
- Adult 55+
- Lease To Own
- No HOA Fees
- Furnished
- Primary On Main
- Air Conditioning
- Seller Finance
- Green
- Fixer Upper
- Horse
- Golf
- Fireplace
- Deck
- Garage
- Basement
- Pool
Property vs Single Family Average in 27539
Price
Year Built

