
Views - Golf Course
Address
8108 Fergus Court, Wake Forest, NC
Price
$ 1,450,000
Property Attributes
- MLS#10180691
- TypeSingle Family
- Listing Status Active
- CountyWake
- CityWake Forest
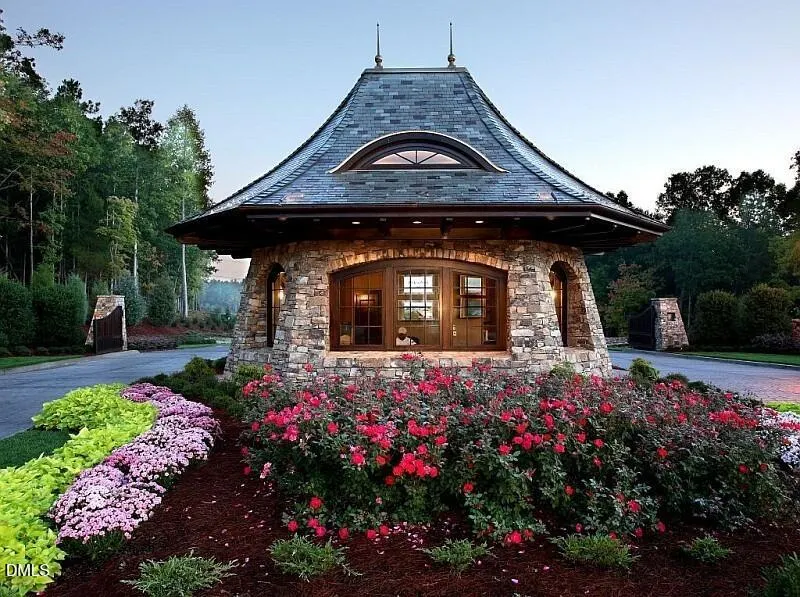
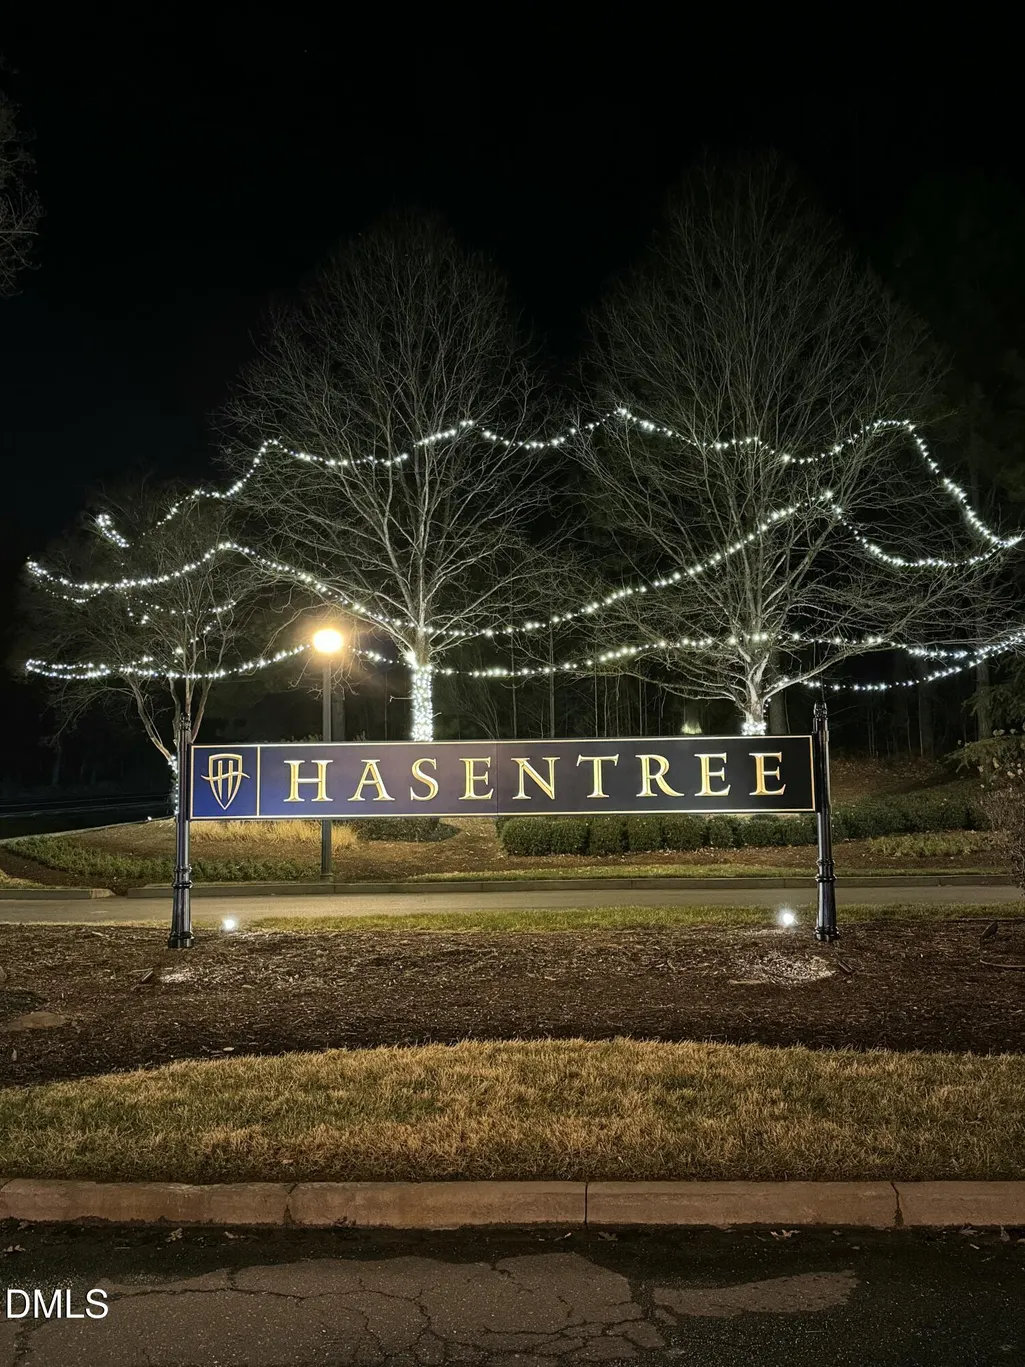
- NeighborhoodHasentree
- Zip27587
- StyleTraditional
- Year Built2018
- Price$ 1,450,000
- Bedrooms4
- Full Bathrooms4
- Half Bathrooms1
- Sqr Footage4477
- Lot Size0.57 Acres
Data Source:
Triangle MLS (TMLS)
Property Description
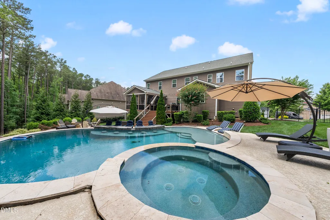
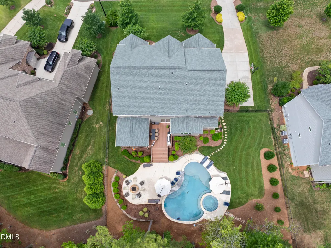
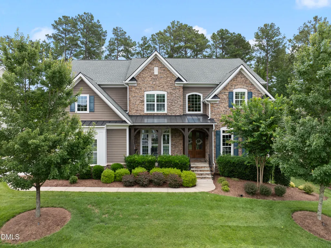
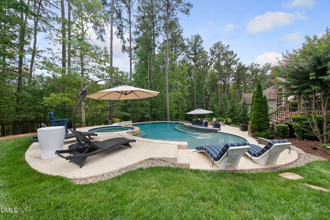
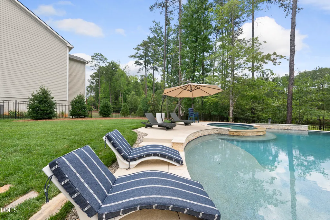
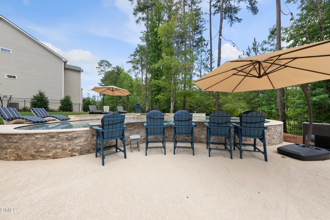
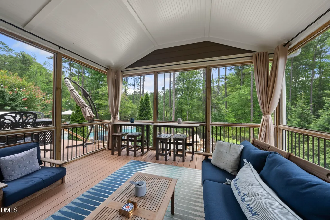
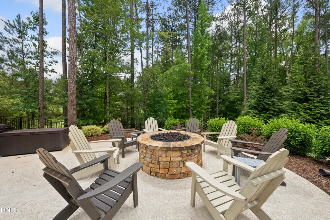
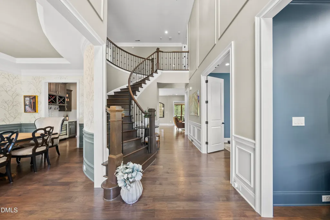
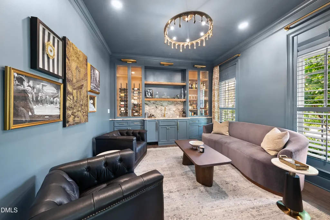
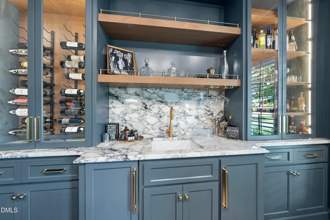
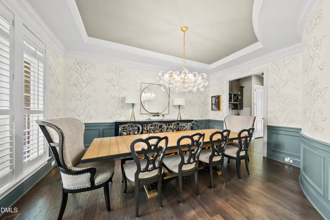
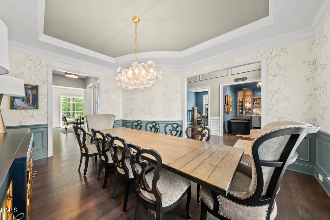
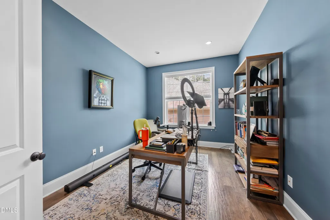
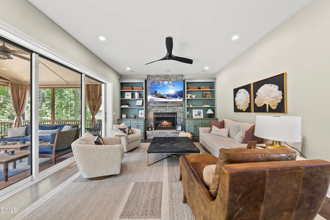
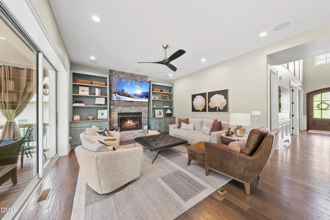
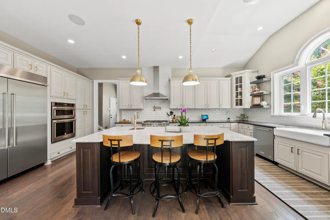
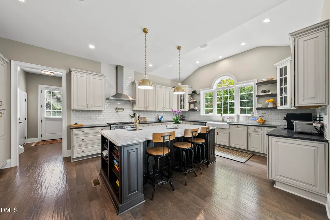
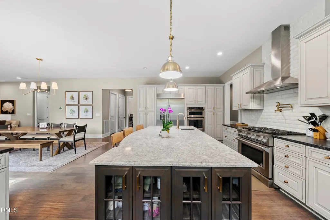
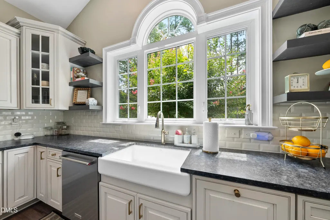
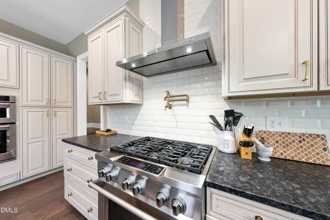
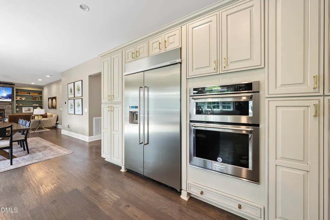
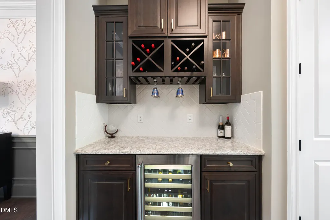
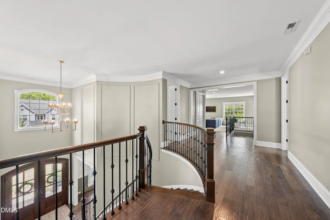
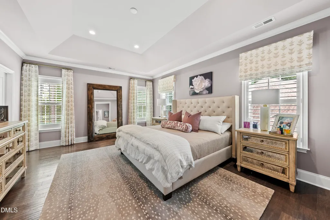
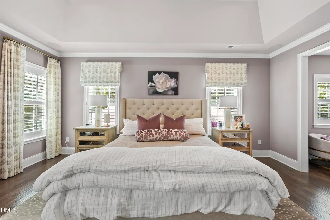
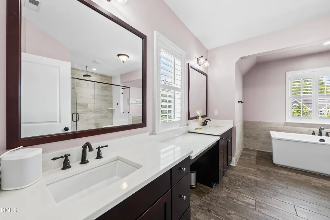
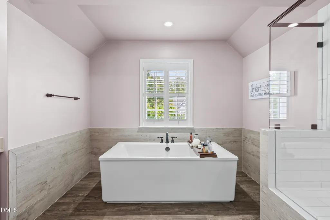
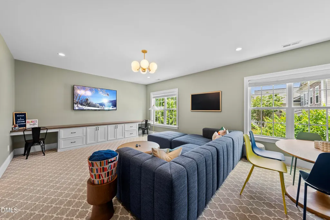
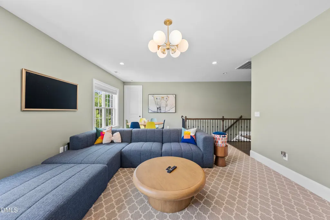
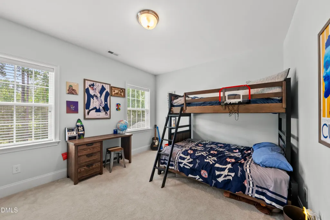
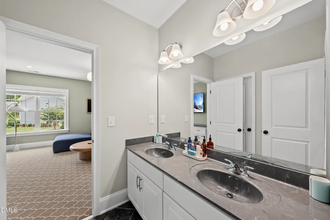
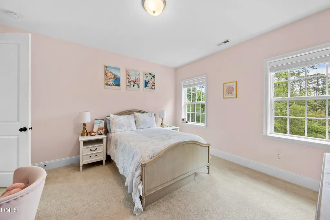
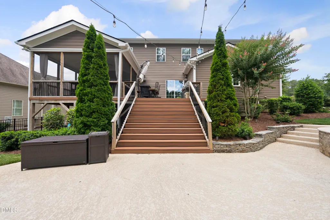
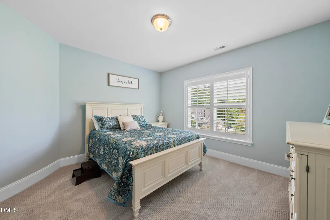
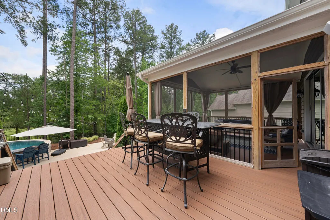
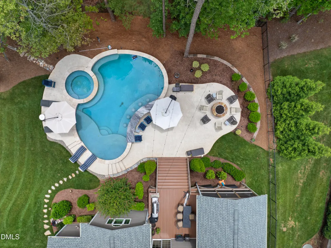
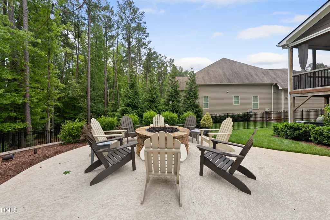
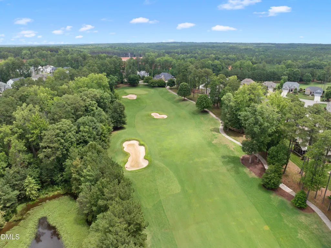
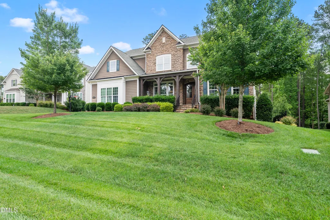
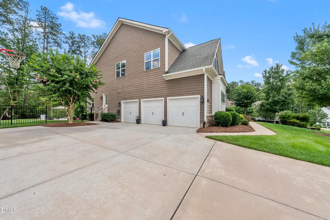
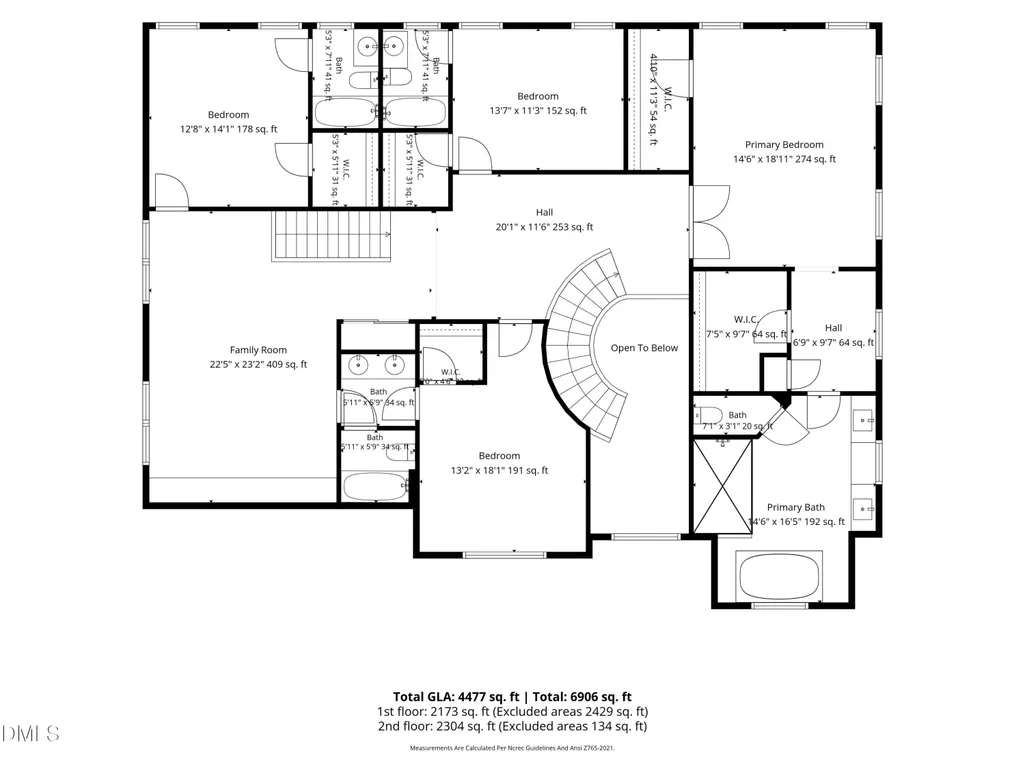
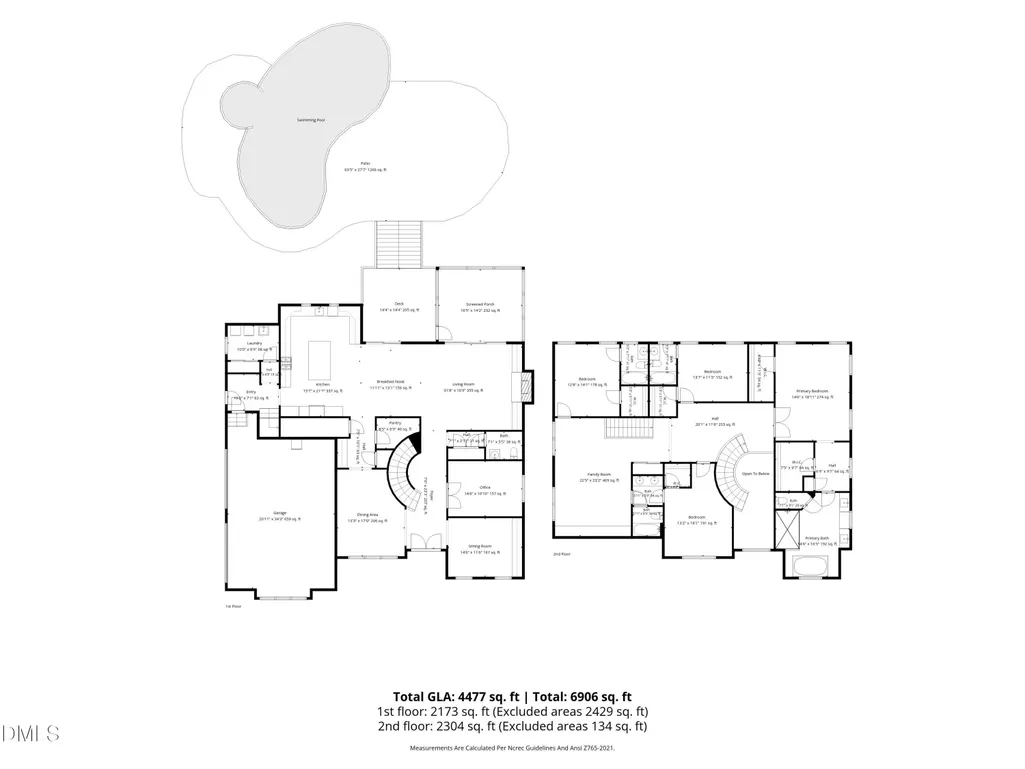
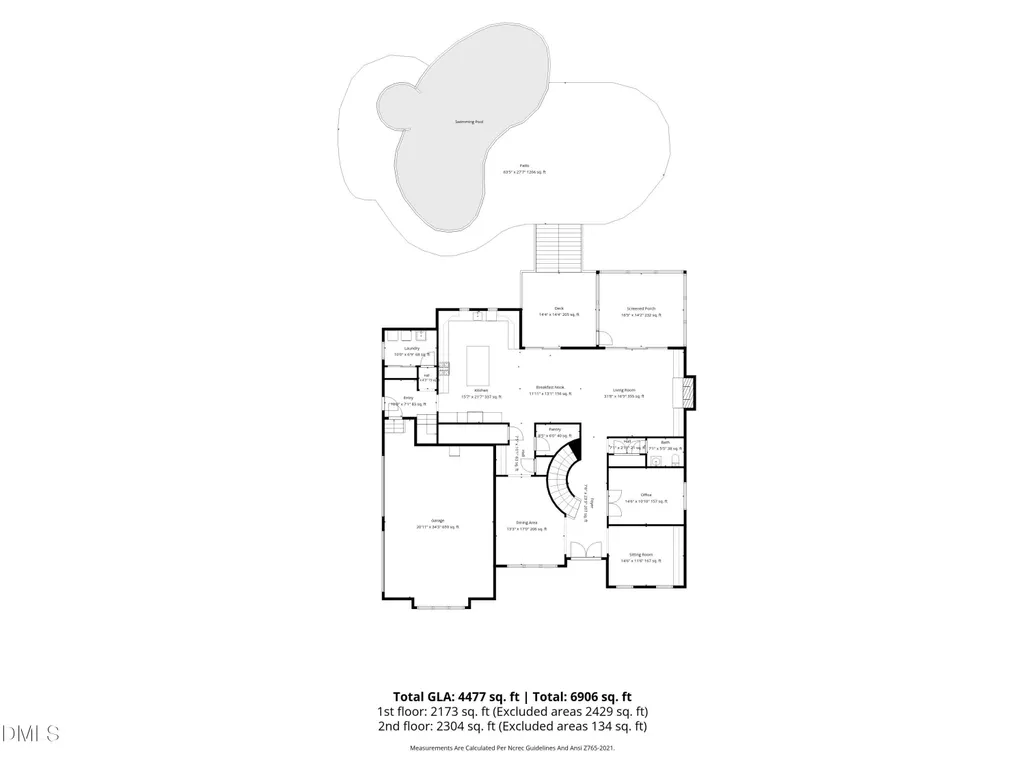
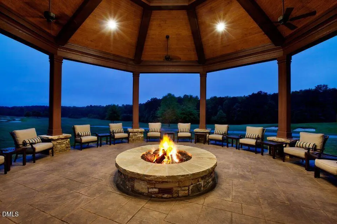
On a Hasentree cul-de-sac along the fourth hole, this 2018 Toll Brothers Stallworth brings its strongest spaces together around entertaining. A custom cocktail lounge pairs marble surfaces and custom cabinetry with a built-in ice maker and sculptural lighting. Outside, a heated saltwater pool and attached spa include a tanning ledge, automated controls, and in-water stools at a swim-up counter. A separate poolside bar, fire pit, broad patio, Trex deck, and screened porch create distinct places to gather, while a wooded buffer provides separation from play and views of the fourth hole. The KitchenAid kitchen continues the sequence indoors with two full-size ovens, a large island, granite and quartz surfaces, specialty cabinet pullouts, and a walk-in pantry. It opens to the breakfast area and living room, where custom built-ins, a fireplace, 5.1 surround sound, and direct porch access keep the interior connected to the backyard. Four bedrooms, four full baths, and one half bath are joined by a private office, an oversized bonus room with custom cabinetry, and a three-car garage. Sonos audio extends through the main living areas, primary bedroom, and backyard. A tankless water heater and Kinetico whole-home water purification and carbon filtration system support the property behind the scenes. Freshly painted and continuously improved by its original owners, 8108 Fergus Court offers a combination that is difficult to reproduce: a custom cocktail lounge, swim-up seating, a separate poolside bar, and a finished pool-and-spa setting on Hasentree's fourth hole.
| Elementary School | Middle School | High School |
|---|---|---|
| Wake - North Forest Elementary School | Wake - Wakefield Middle Middle School | Wake - Wakefield High High School |
| Price History | |
|---|---|
| 8/26/2026 | Listed $1,450,000 |
General Features
| Sewer | Community Sewer |
|---|---|
| Heating | Fireplace(s),Heat Pump,Natural Gas,None |
| Cooling | Central Air |
| Utilities | Cable Connected,Electricity Connected,Natural Gas Connected,Sewer Connected,Water Connected |
| Roof | Architectural Shingle |
| Appliances | Built-In Refrigerator,Dishwasher,Double Oven,Gas Range,Oven,Range,Range Hood,Refrigerator,Stainless Steel Appliance(s) |
| Zoning | R-40W |
| HOA Fee | 117 |
| Garage Spaces | 3 |
| Association Fee Includes | Maintenance Grounds,Utilities |
| Patio/Porch Features | Covered,Deck,Enclosed,Front Porch,Patio,Porch,Screened |
| Architectural Style | Traditional |
| Pool Features | In Ground,Outdoor Pool,Pool/Spa Combo,Private,Salt Water |
| Construction Materials | Attic/Crawl Hatchway(s) Insulated,Block,Concrete,Fiber Cement,Stone |
| Year Built | 2018 |
| View | Golf Course,Pond,Trees/Woods |
| Stories Count | 2 |
| Levels | Two |
| Property Subtype | Single Family Residence |
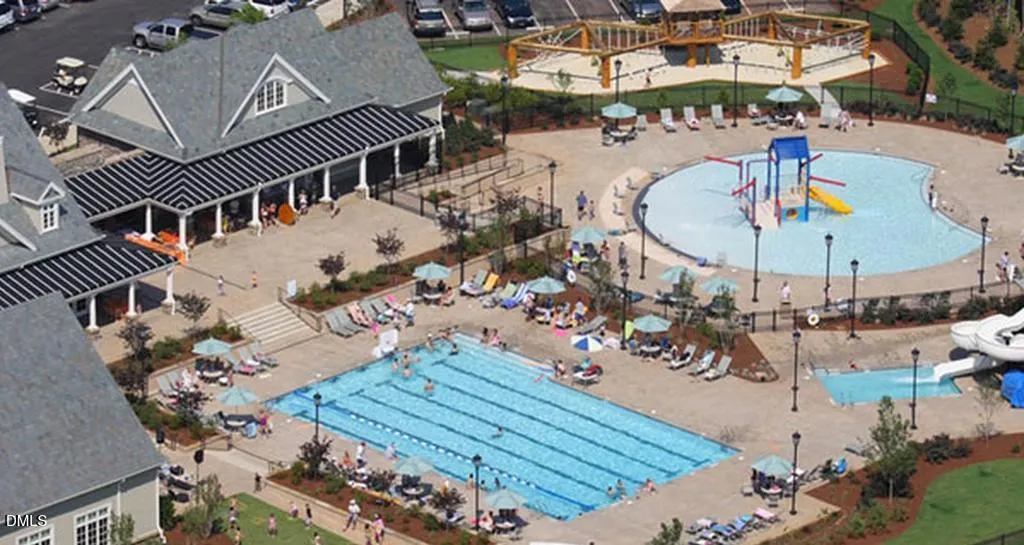
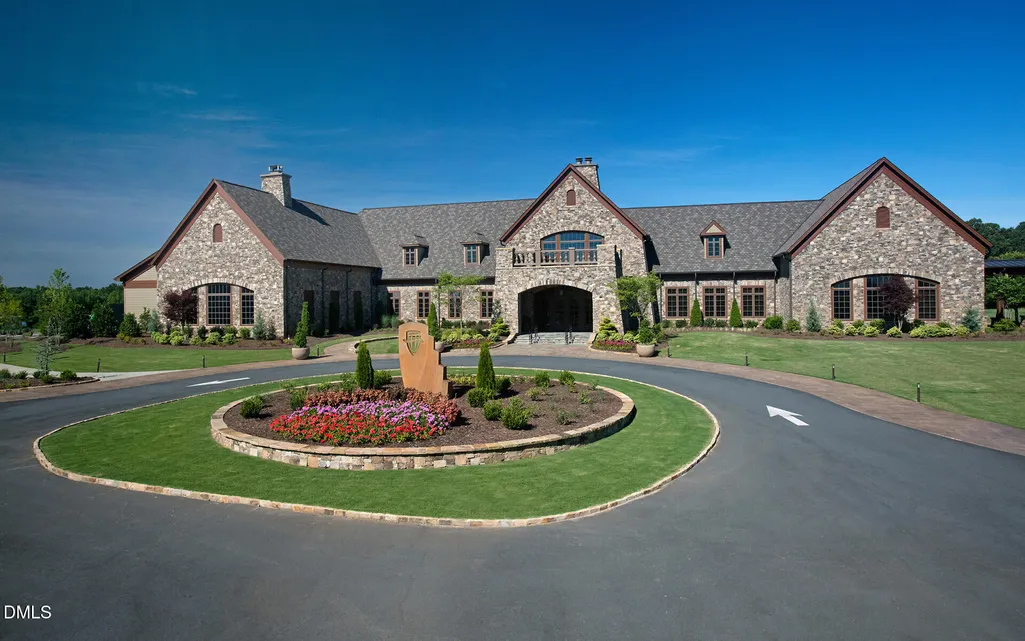
| Community Features | Clubhouse,Fishing,Fitness Center,Golf,Lake,Park,Playground,Restaurant,Street Lights,Tennis Court(s) |
| Assoc Fee Paid Per | Quarterly |
| County | Wake |
| New Construction | false |
| Property Type | Residential |
| Association Amenities | Clubhouse,Landscaping,Maintenance,Maintenance Grounds,Pond Year Round,Trail(s) |
| HOA | true |
| Attached Garage | true |
| Subdivision Name | Hasentree |
| Garage Y/N | true |
| Total Rooms | 1 |
| Full Baths | 4 |
| Status | Active |
| Directions | Capital Blvd to Highway 98 West to R onto Hasentree Club Dr to L onto Hasentree Way to L onto Sandybrook Lane to L on Fergus Ct. Home is on the L |
| High School | Wake - Wakefield High |
| City | Wake Forest |
| Senior Community Y/N | false |
| Lot Size Units | Acres |
| Lot Size Square Feet | 24829 |
| Spa Features | In Ground,Private |
| Elementary School | Wake - North Forest |
| Tax Annual Amount | 6961.32 |
| Middle/Junior High School | Wake - Wakefield Middle |
| Virtual Tour | https://vimeo.com/1206169676?fl=ip&fe=ec |
| Structure Type | House |
| Standard Status | Active |
Interior Features
| Interior Amenities | Bar,Breakfast Bar,Chandelier,Crown Molding,Kitchen Island,Recessed Lighting,Stone Counters,Tray Ceiling(s) |
|---|---|
| Flooring | Carpet,Hardwood,Tile,Wood |
| Total Fireplaces | 1 |
| Fireplace Features | Fire Pit |
| Common Walls | No Common Walls |
| Air Conditioning Y/N | true |
| Heating Y/N | false |
| Fireplace Y/N | true |
| Above Grade Finished Area | 4477 |
| Half Baths | 1 |
| Total Bedrooms | 4 |
| Total Baths | 5 |
Exterior Features
| Exterior Amenities | Fire Pit |
|---|---|
| Parking Features | Garage,Garage Door Opener |
| Lot Features | Back Yard,Gentle Sloping,Hardwood Trees,Landscaped,On Golf Course,Sloped,Sprinklers In Front,Sprinklers In Rear |
| Water Source | Community Water |
| Lot Size Area | 0.57 |
| Foundation Details | Concrete,Crawlspace |
| Spa | true |
| Building Area Total | 4477 |
| Lot Size Acres | 0.57 |
| Door Features | Sliding Doors |
Amenities
- Foreclosure
- Views
- Short Sale
- New Construction
- Adult 55+
- Lease To Own
- No HOA Fees
- Furnished
- Primary On Main
- Air Conditioning
- Seller Finance
- Green
- Fixer Upper
- Horse
- Golf
- Fireplace
- Deck
- Garage
- Basement
- Pool
Property vs Single Family Average in 27587
Price
Year Built
In The Neighborhood
New Construction
Wake Forest
$ 3,500,000
- Type
- Single Family
- Size
- 5,708 SqFt
- Rooms
- 5 Beds + 6.5 Baths

