
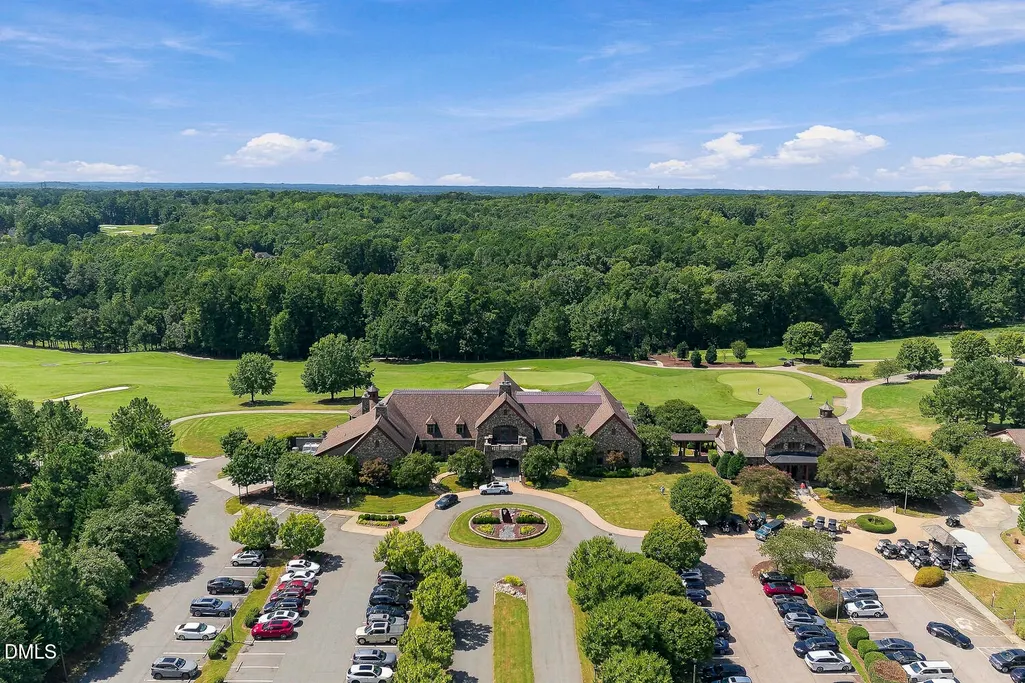
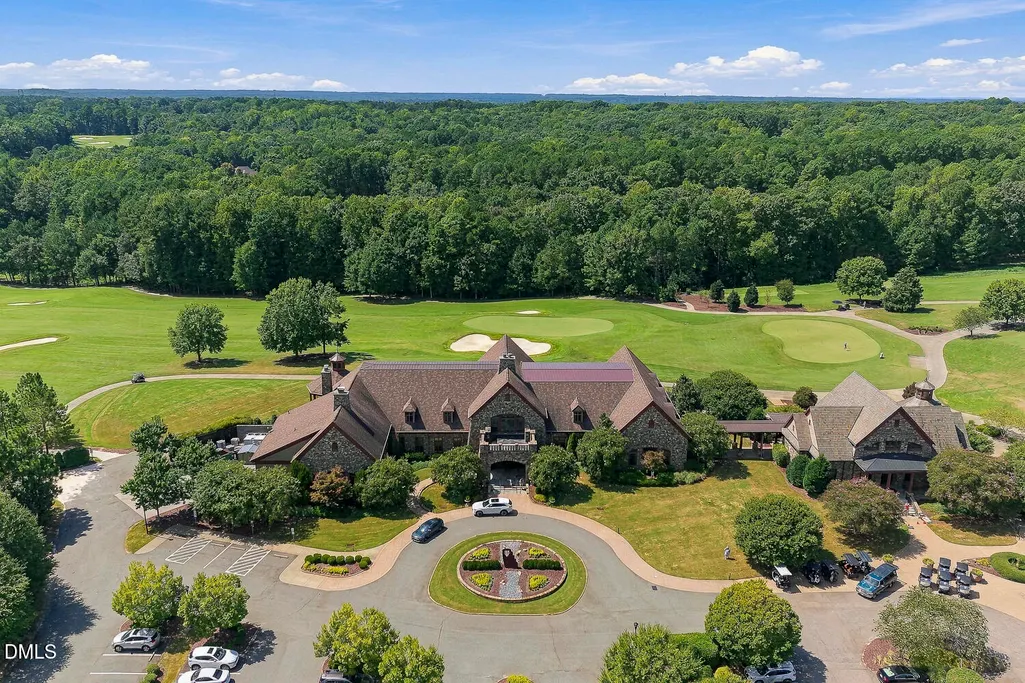
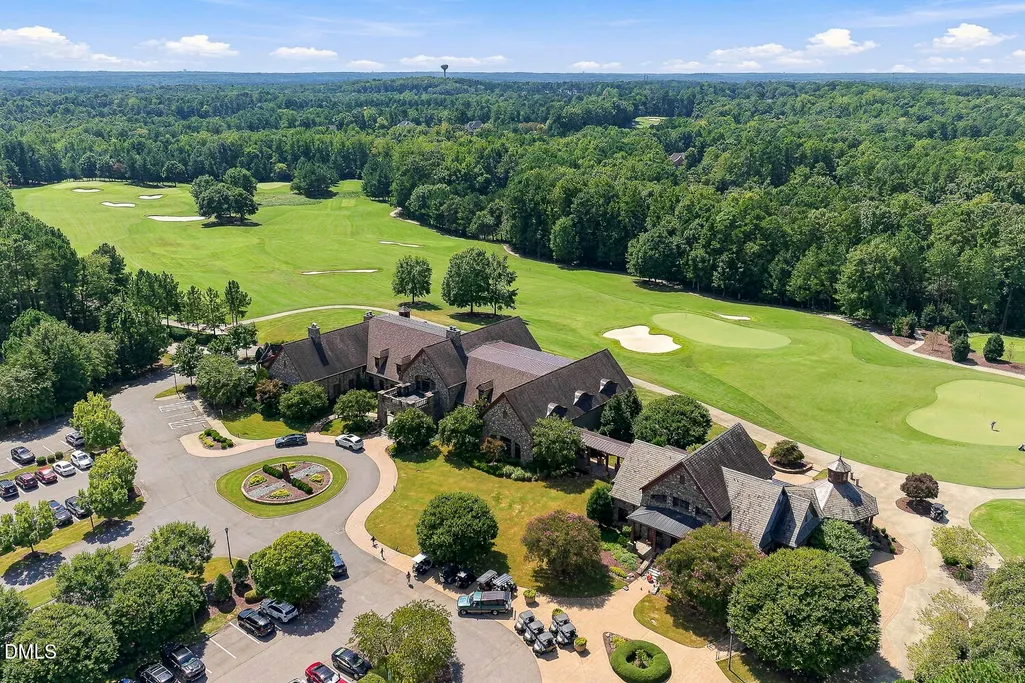
Views - Golf Course

Address
7532 Hasentree Club Drive, Wake Forest, NC
Price
$ 1,260,000
Property Attributes
- MLS#10192201
- TypeSingle Family
- Listing Status Active
- CountyWake
- CityWake Forest
- NeighborhoodHasentree
- Zip27587
- StyleFrench Provincial, Transitional
- Year Built2014
- Price$ 1,260,000
- Bedrooms4
- Full Bathrooms3
- Half Bathrooms1
- Sqr Footage4000
- Lot Size0.92 Acres
Data Source:
Triangle MLS (TMLS)
Property Description
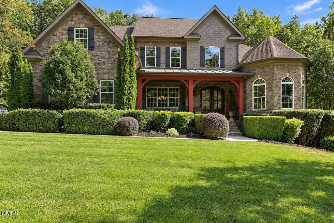
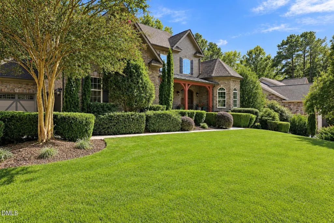
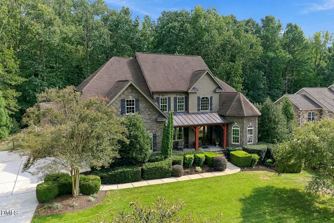
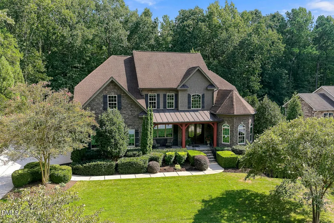
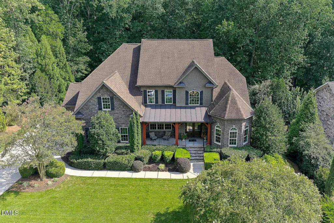
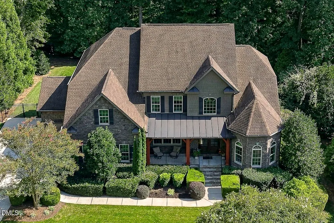
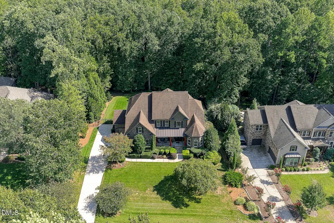
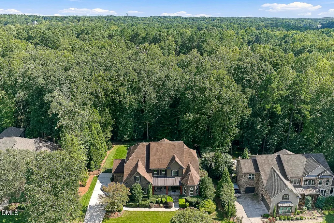
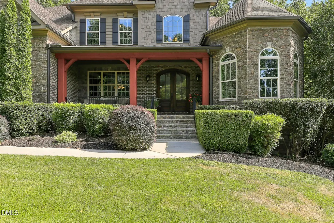
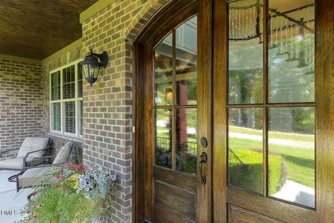
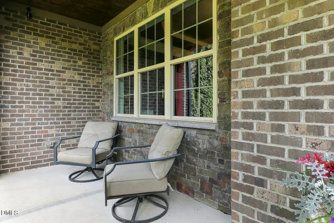
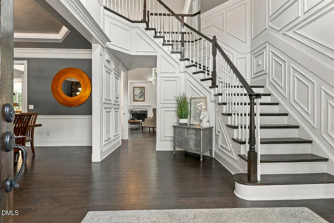
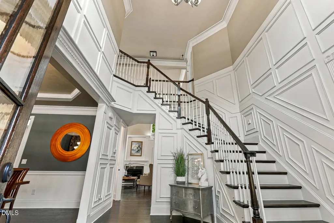
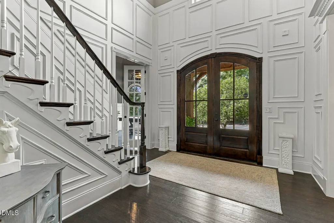
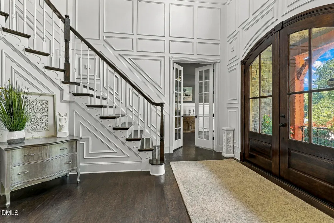
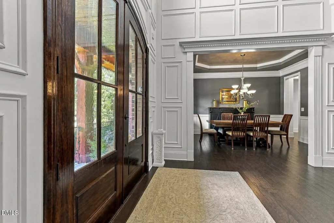
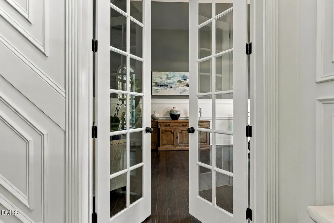
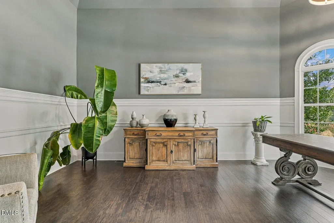
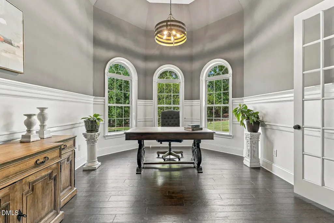
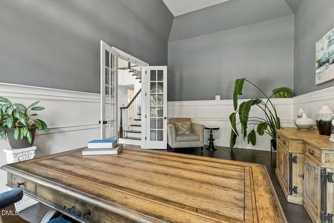
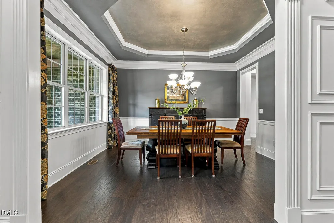
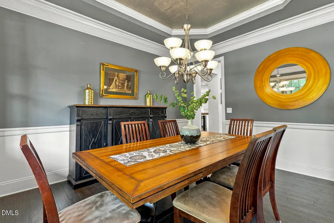
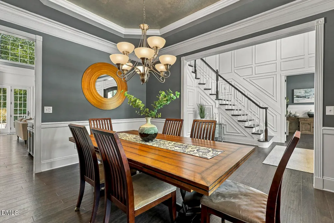
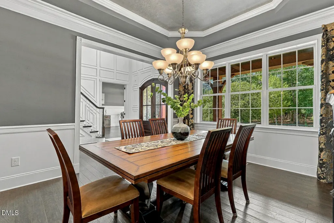
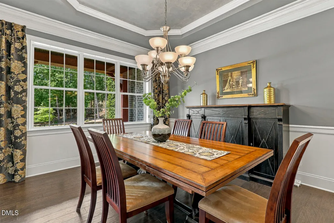
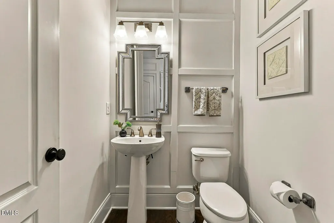
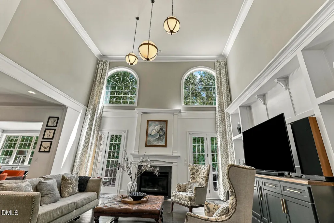
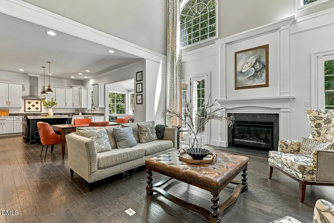
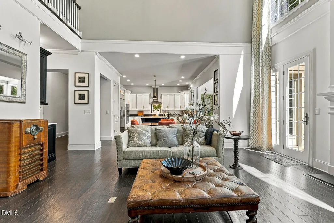
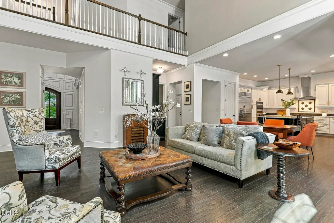
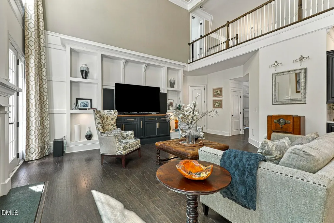
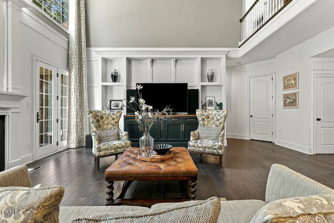
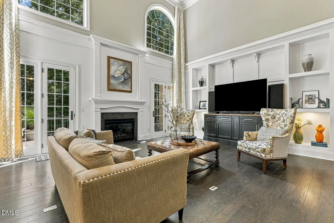
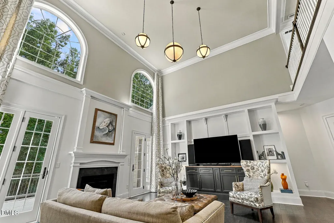
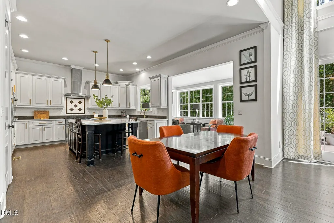
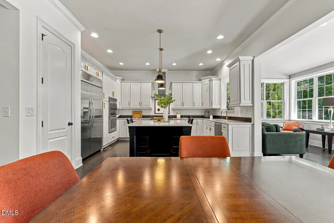
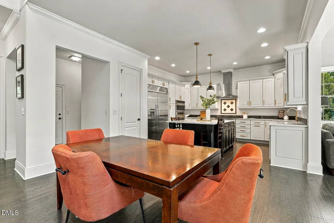
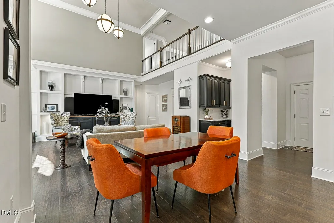
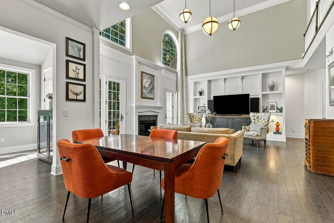
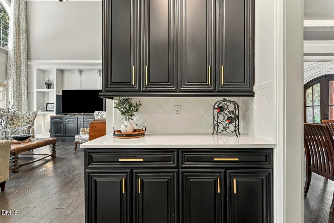
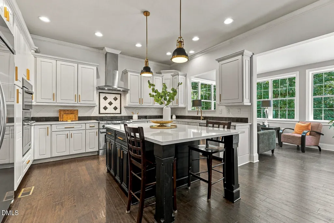
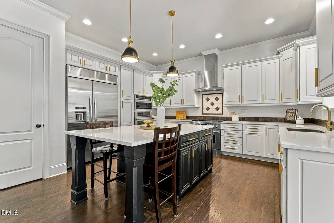
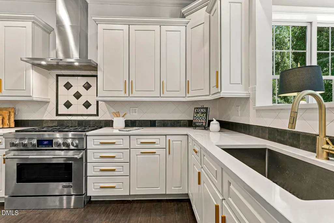
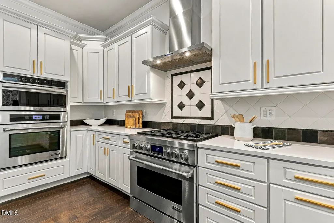
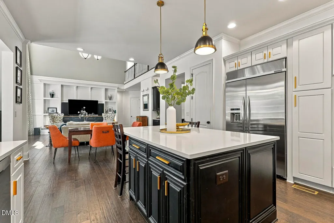
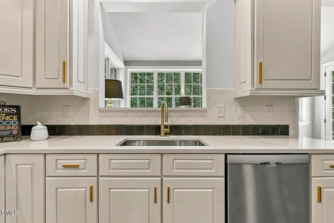
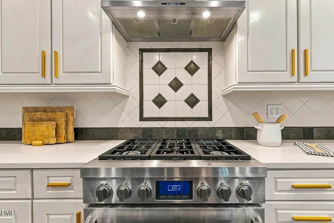
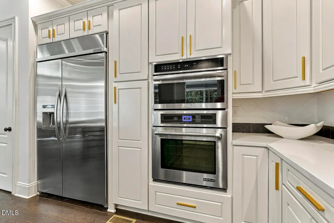
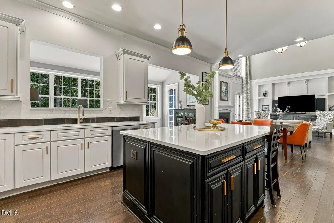
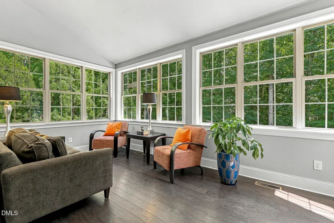
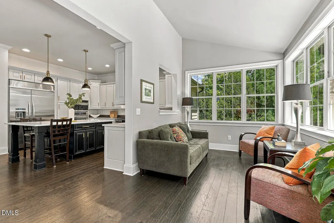
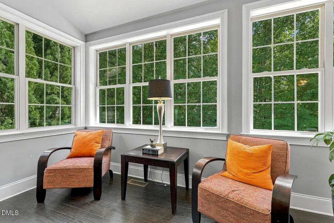
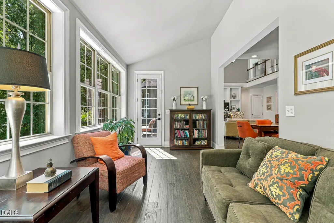
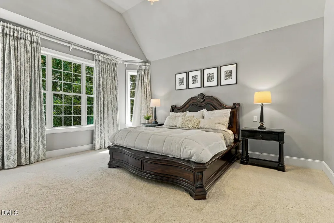
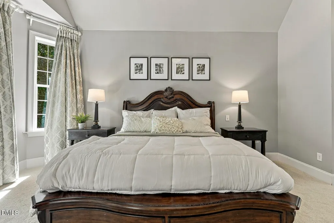
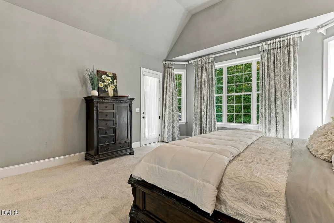
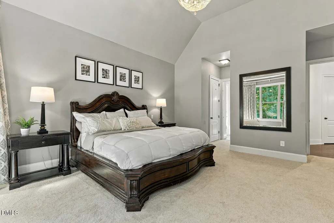
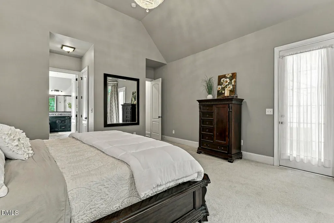
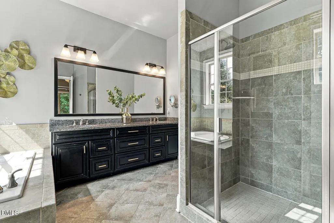
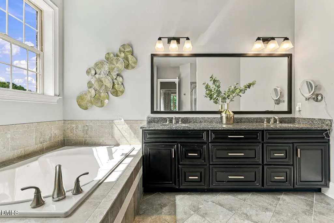
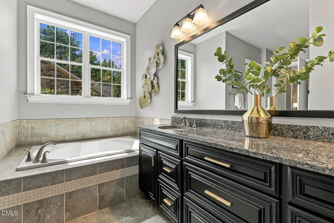
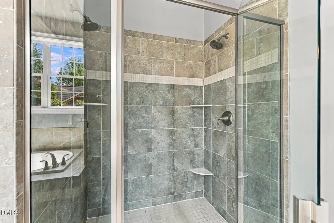
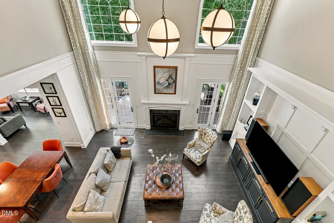
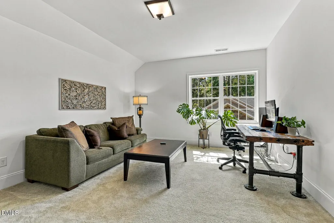
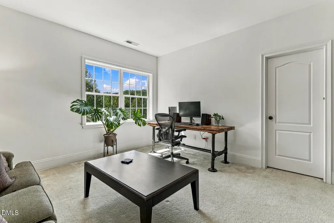
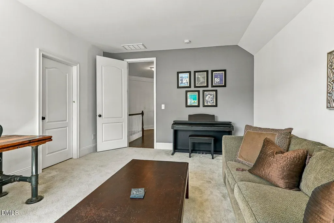
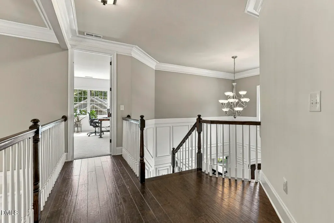
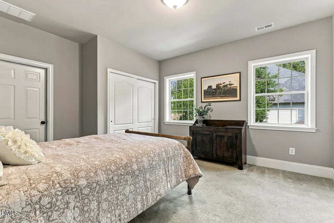
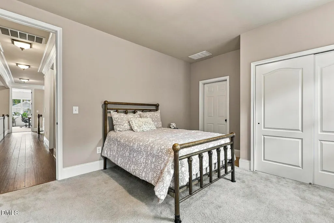
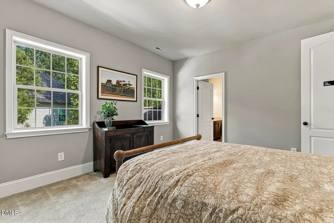
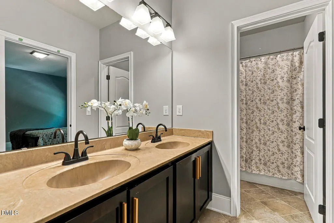
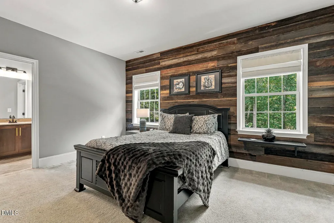
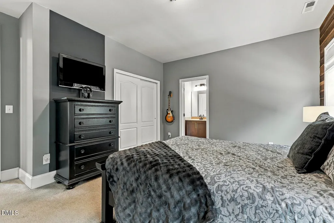
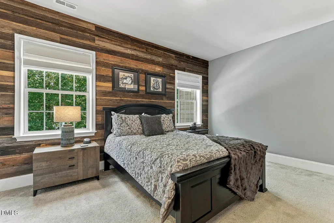
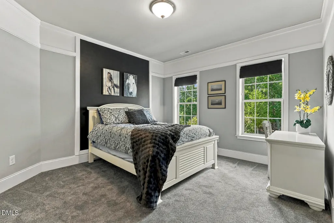
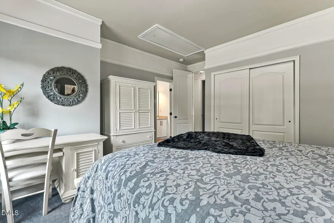
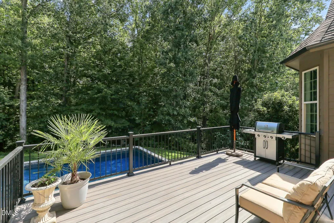
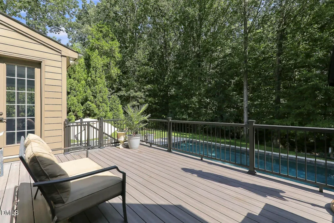
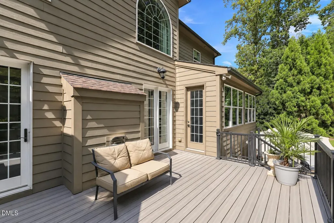
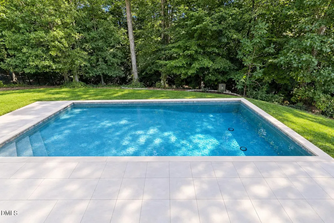
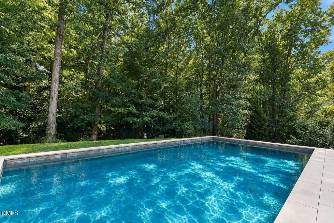
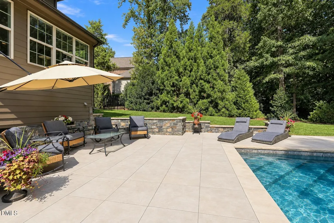
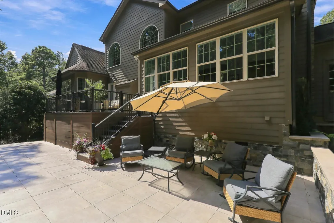
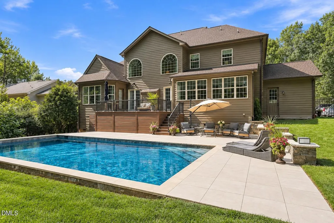
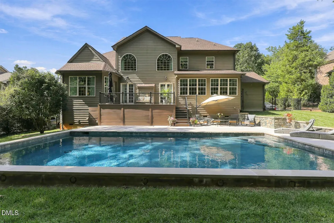
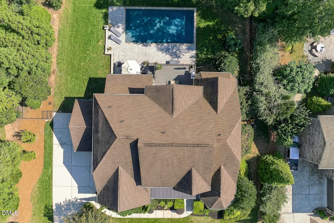
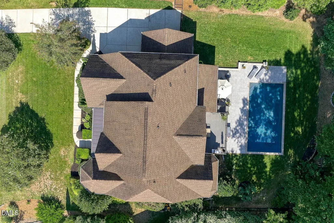
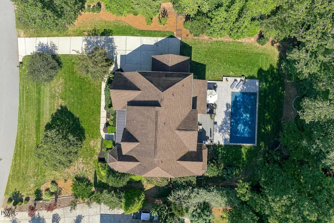
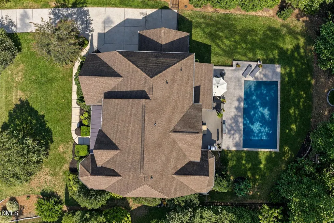
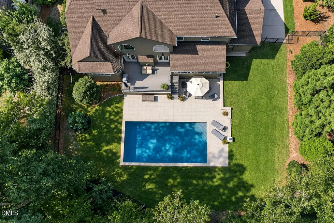
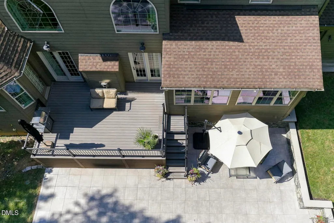
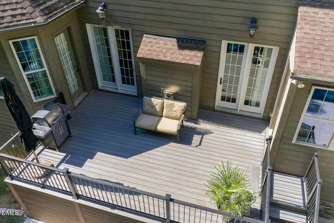
Experience exceptional living in Hasentree, one of Wake Forest's most distinctive communities, built around a highly regarded Tom Fazio-designed golf course and designated as an Audubon Gold Bird Sanctuary. This beautifully updated brick and stone home—with distinctive architecture on three sides and dramatic large arched windows placed high across the back—offers an impressive combination of elegant interior spaces, outdoor living, and scenic views. The large covered front porch faces the lake across the street. The entryway features elegant woodwork highlighting a large curved staircase, and is flanked by a formal dining room with tray ceiling, and a large study with a cathedral ceiling and beautiful views overlooking the lake and surrounding walking trails. The heart of the home is the spacious gourmet kitchen with a large center island, new quartz countertops, abundant workspace, and plenty of room for gathering and entertaining. An expanded family room with a magnificent, custom-built 10'x14' entertainment wall extends the kitchen's entertaining space, while an adjoining solarium with end-to-end windows floods the area with natural light and frames open vistas to the private wooded backyard and pool. Freshly painted living areas gives the home a bright, refreshed feel. The main-level primary suite is a true retreat, featuring cathedral ceilings, new carpet, and a stunning 16' wide wall of windows with views of the pool and surrounding woods. Upstairs, three generously sized bedrooms and a large bonus room (or additional 5th bedroom)—with an oversized storage closet—that offers the flexibility to be a media room, playroom, or additional home office. A spacious raised composite deck—with entry from the family room, solarium, or the master suite—serves as a central hub with stairs descending to your own backyard oasis featuring a large resort-style in-ground 18' x 36' heated saltwater pool, surrounded by 800 sq. ft. of commercial-grade porcelain tile. Real stone hardscapes and a sitting wall topped with limestone blocks—matching the pool coping—create an elegant focal point. This private retreat is perfect for entertaining, relaxing, and enjoying North Carolina summers in style. This home's brick and stone exterior, three-car garage, and thoughtful design combine to create an exceptional property within one of Wake Forest's most sought-after communities.
| Elementary School | Middle School | High School |
|---|---|---|
| Wake - North Forest Pines Elementary Elementary School | Wake - Wakefield Middle Middle School | Wake - Wakefield High High School |
| Price History | |
|---|---|
| 9/11/2026 | Listed $1,260,000 |
General Features
| Sewer | Community Sewer |
|---|---|
| Heating | Electric,Forced Air,Heat Pump,Natural Gas |
| Cooling | Central Air,Electric,Heat Pump |
| Roof | Shingle |
| Zoning | R-80W |
| HOA Fee | 346.66 |
| Garage Spaces | 3 |
| Association Fee Includes | Insurance,Maintenance Grounds |
| Patio/Porch Features | Covered,Deck,Front Porch,Porch |
| Architectural Style | French Provincial,Transitional |
| Pool Features | Heated,In Ground,Outdoor Pool,Private,Salt Water |
| Construction Materials | Brick Veneer,HardiPlank Type,Stone |
| Year Built | 2014 |
| View | Neighborhood,Pond,Trees/Woods,Water |
| Stories Count | 2 |
| Levels | Two |
| Property Subtype | Single Family Residence |
| Community Features | Clubhouse,Fishing,Fitness Center,Golf,Playground,Pool,Restaurant,Sidewalks,Street Lights,Tennis Court(s) |
| HOA Fee 2 | 230 |
| Assoc Fee Paid Per | Quarterly |
| County | Wake |
| New Construction | false |
| Property Type | Residential |
| Association Amenities | Clubhouse,Day Care,Electricity,Fitness Center,Game Room,Golf Course,Landscaping,Maintenance Grounds,Management,Parking,Party Room,Playground,Pool,Recreation Room,Security,Tennis Court(s) |
| HOA | true |
| Attached Garage | true |
| Subdivision Name | Hasentree |
| Garage Y/N | true |
| Total Rooms | 10 |
| Full Baths | 3 |
| Status | Active |
| Directions | From Raleigh, take Capital Boulevard (US-1) north to the NC-98 Bypass exit toward Durham. Turn left onto NC-98 West/Calvin Jones Highway, then turn right onto Hasentree Club Drive. Continue to 7532 Hasentree Club Drive. |
| High School | Wake - Wakefield High |
| City | Wake Forest |
| Senior Community Y/N | false |
| Open Parking Spaces | 1 |
| Lot Size Units | Acres |
| Lot Size Square Feet | 40075 |
| HOA Fee 2 Frequency | Monthly |
| Elementary School | Wake - North Forest Pines Elementary |
| Tax Annual Amount | 6882.77 |
| Middle/Junior High School | Wake - Wakefield Middle |
| Virtual Tour | https://www.zillow.com/view-imx/78c1376d-8ace-4064-8099-3b2c5eb97bc4?initialViewType=pano&utm_source=dashboard |
| Structure Type | House,Site Built |
| Standard Status | Active |
Interior Features
| Interior Amenities | Bathtub/Shower Combination,Bookcases,Built-in Features,Cathedral Ceiling(s),Central Vacuum Prewired,Crown Molding,Double Vanity,Dry Bar,Dual Closets,Eat-in Kitchen,Entrance Foyer,High Ceilings,Kitchen Island,Open Floorplan,Pantry,Primary Downstairs,Quartz Counters,Recessed Lighting,Separate Shower,Smart Thermostat,Smooth Ceilings,Soaking Tub,Storage,Vaulted Ceiling(s),Walk-In Closet(s),Walk-In Shower,Water Closet,Whirlpool Tub |
|---|---|
| Basement | Crawl Space,Storage Space,Walk-In Crawl Space |
| Flooring | Carpet,Ceramic Tile,Wood |
| Total Fireplaces | 1 |
| Fireplace Features | Gas,Gas Log,Gas Starter,Glass Doors,Great Room,Insert |
| Common Walls | No Common Walls |
| Air Conditioning Y/N | true |
| Heating Y/N | true |
| Fireplace Y/N | true |
| Above Grade Finished Area | 4000 |
| Half Baths | 1 |
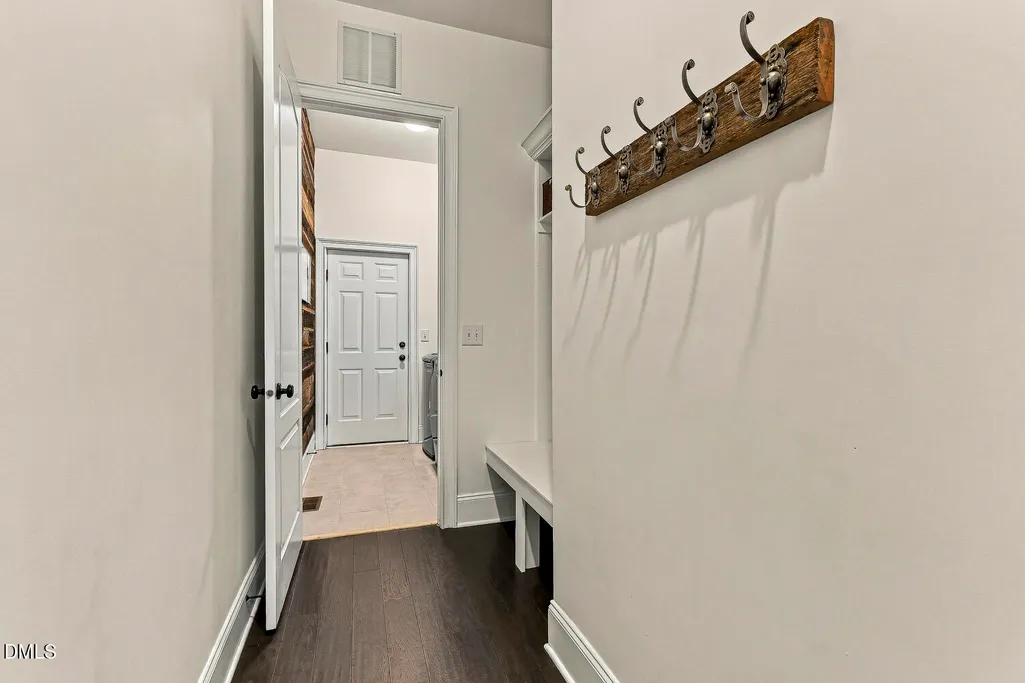
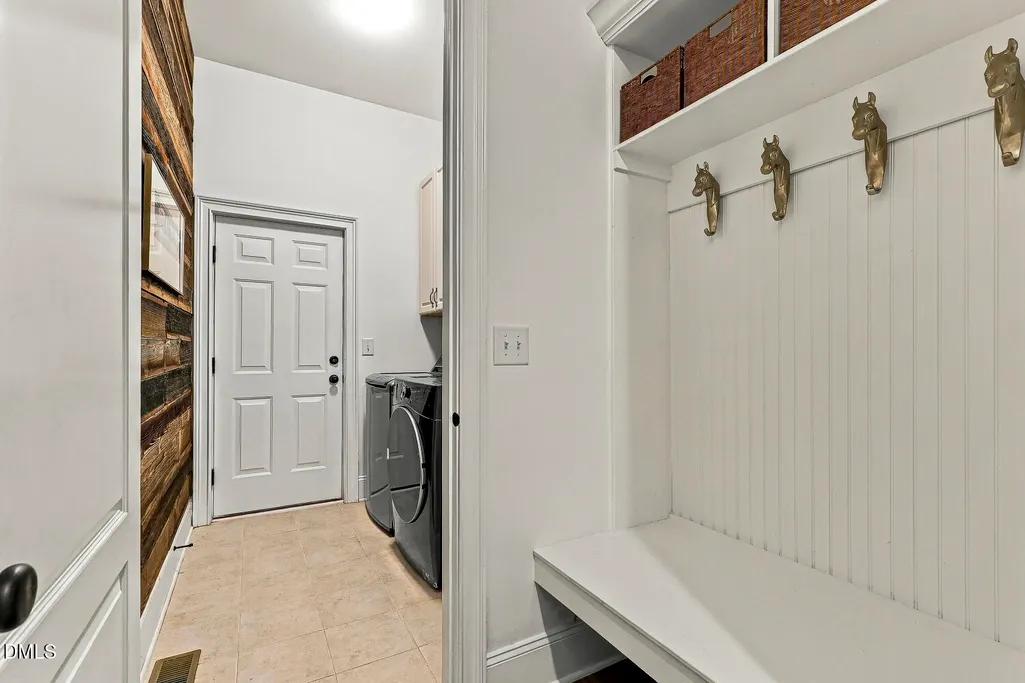
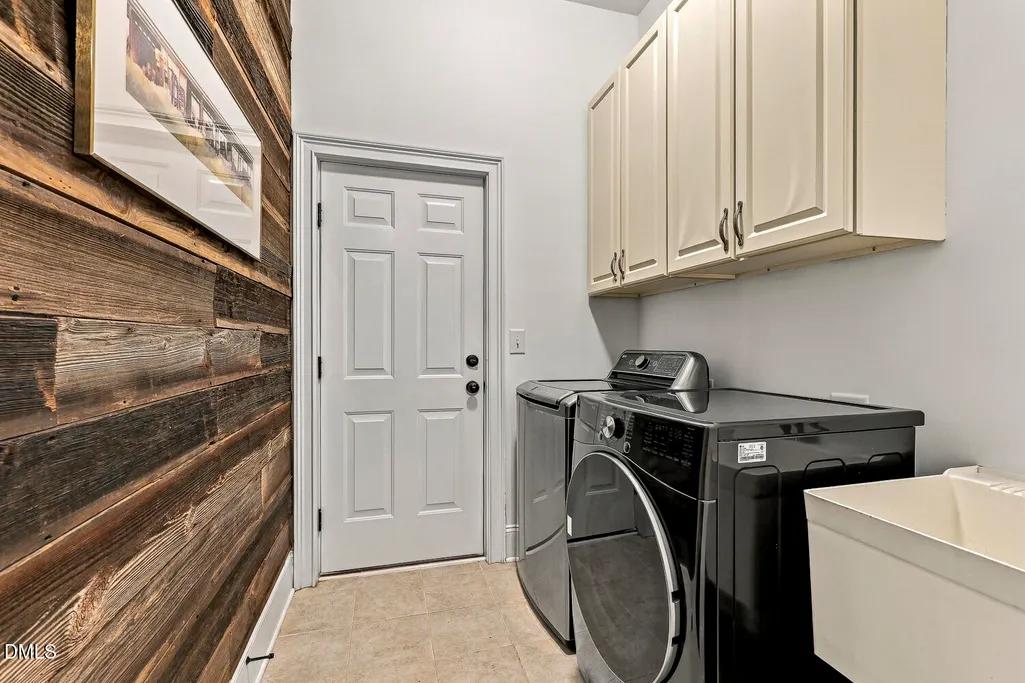
| Laundry Features | Inside,Laundry Room,Main Level,Sink |
| Total Bedrooms | 4 |
| Total Baths | 4 |
Exterior Features
| Exterior Amenities | Fenced Yard,Lighting,Private Yard,Rain Gutters |
|---|---|
| Fencing | Back Yard,Fenced,Partial,Perimeter,Other |
| Parking Features | Attached,Direct Access,Driveway,Garage,Garage Door Opener,Garage Faces Front,Garage Faces Side,Inside Entrance,Kitchen Level,Lighted,Private |
| Lot Features | Back Yard,Front Yard,Hardwood Trees,Interior Lot,Landscaped,Private,Secluded,Sprinklers In Rear |
| Water Source | Community Water |
| Lot Size Area | 0.92 |
| Foundation Details | Crawlspace |
| Building Area Total | 4000 |
| Lot Size Acres | 0.92 |
| Road Surface Type | Asphalt,Paved |
Amenities
- Foreclosure
- Views
- Short Sale
- New Construction
- Adult 55+
- Lease To Own
- No HOA Fees
- Furnished
- Primary On Main
- Air Conditioning
- Seller Finance
- Green
- Fixer Upper
- Horse
- Golf
- Fireplace
- Deck
- Garage
- Basement
- Pool
Property vs Single Family Average in 27587
Price
Year Built
In The Neighborhood
New Construction
Wake Forest
$ 3,500,000
- Type
- Single Family
- Size
- 5,708 SqFt
- Rooms
- 5 Beds + 6.5 Baths

