
Waterfront
Address
512 Hertford Street, Raleigh, NC
Price
$ 1,895,000
Property Attributes
- MLS#10140855
- TypeSingle Family
- Listing Status Active
- CountyWake
- CityRaleigh
- NeighborhoodCountry Club Hills
- Zip27609
- StyleTraditional
- Year Built1988
- Price$ 1,895,000
- Bedrooms5
- Full Bathrooms4
- Half Bathrooms1
- Sqr Footage4617
- Lot Size1.32 Acres
Data Source:
Triangle MLS (TMLS)
Property Description
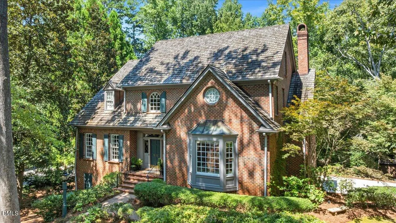
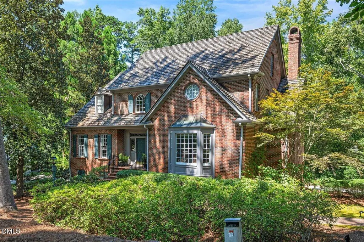
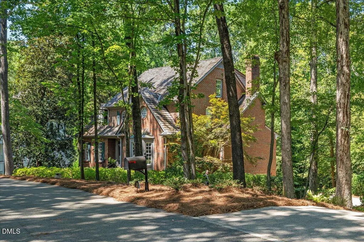
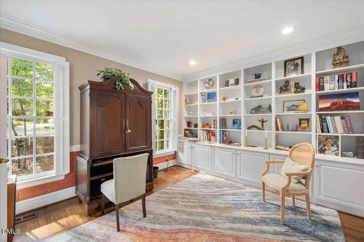
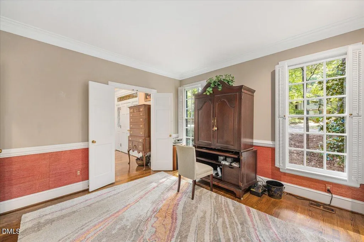
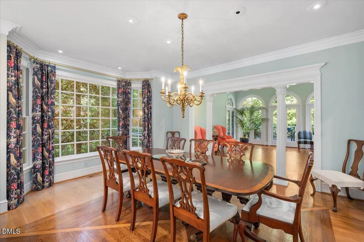
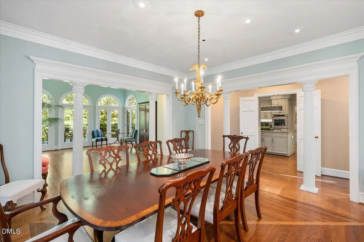
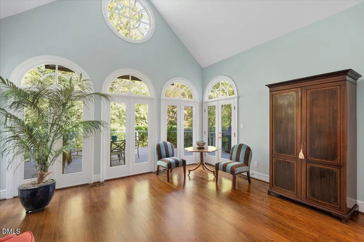
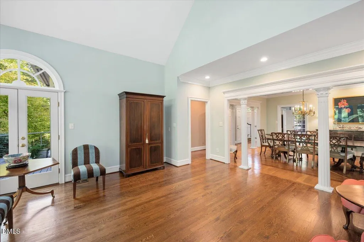
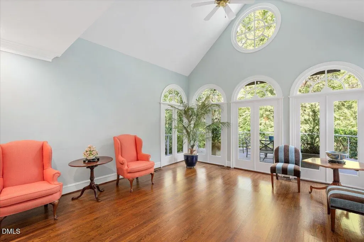
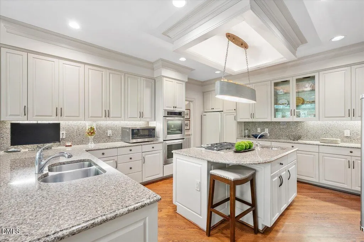
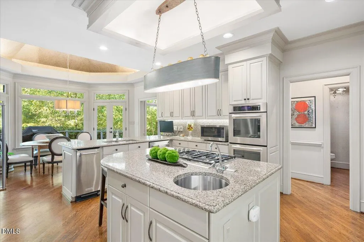
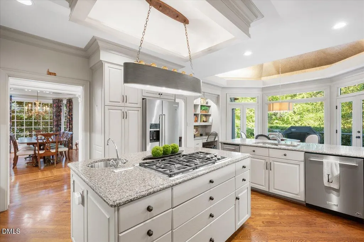
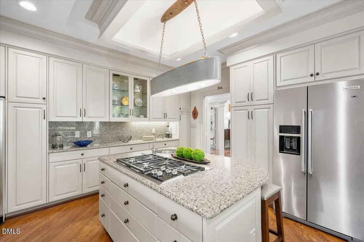
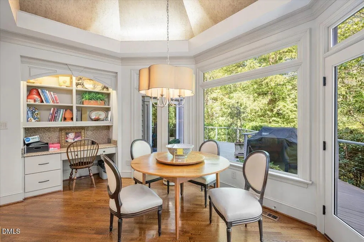
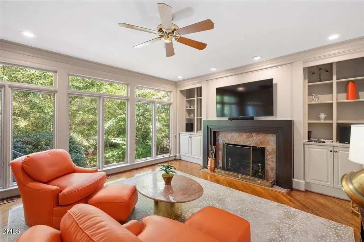
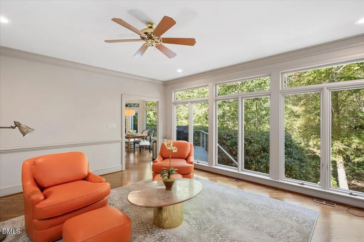
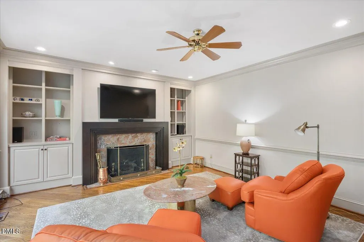
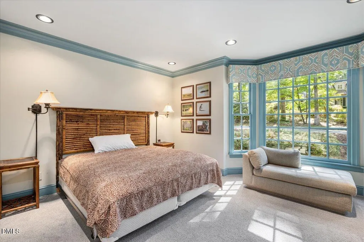
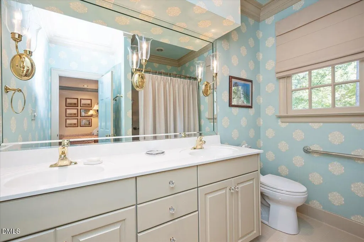
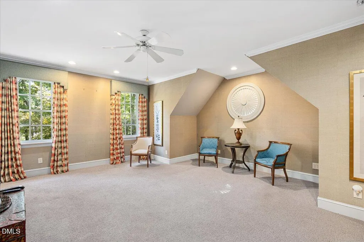
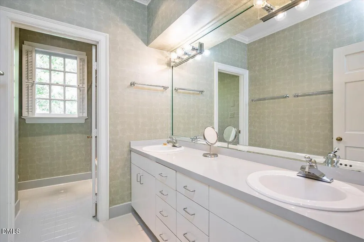
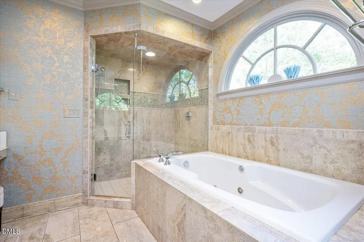
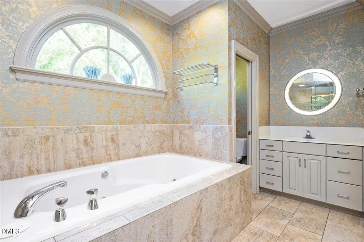
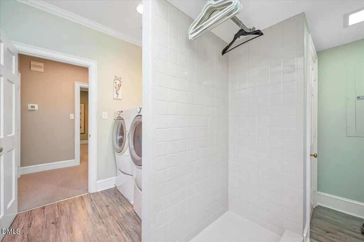
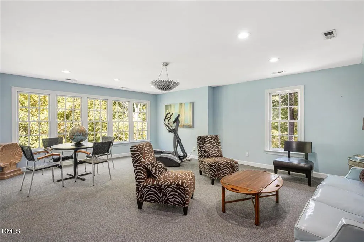
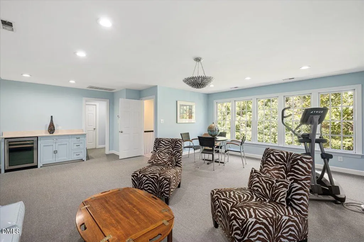
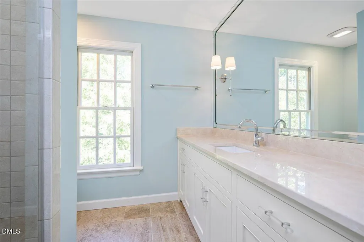
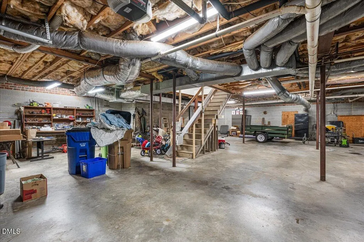
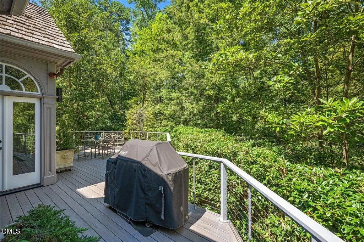
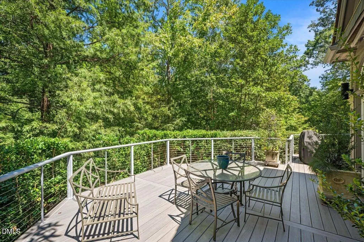
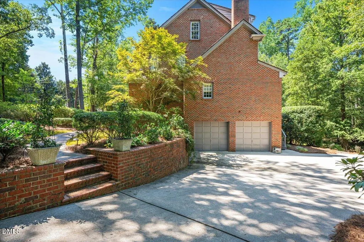
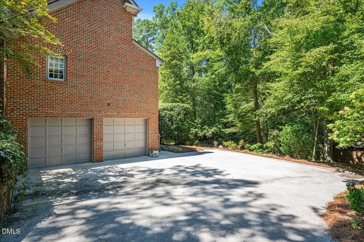
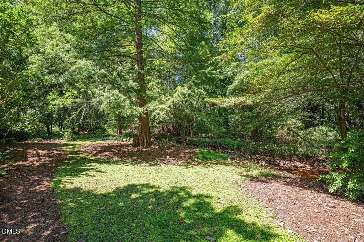
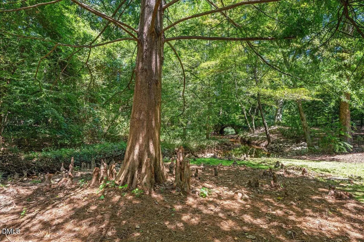
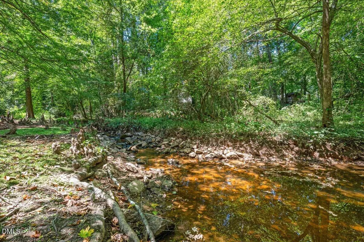
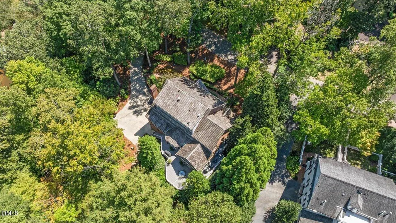
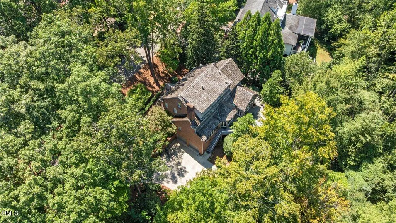
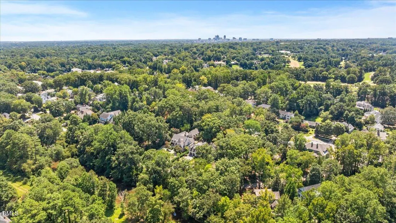
Nestled on a picturesque 1.32-acre lot in the highly sought-after Country Club Hills, this elegant brick four-level home with cedar shake roof was thoughtfully designed by Jo Ewing and meticulously crafted by Hollingsworth & White - featuring a dramatic two-story foyer with switch-back staircase which leads to the handsome study with custom cabinets and spacious dining room with patterned hardwood floors and bay window - the centrally located gourmet kitchen includes KitchenAid and Wolf appliances, a large center island and 3-sided breakfast nook which adjoins the the gorgeous sunroom with 17' ceilings and the warm, sophisticated family room with fireplace and built-ins - broad expanses of glass span the back of the house and include French doors to the oversized deck which provides an intimate connection to the natural setting and a glimpse of Crabtree Creek - the first floor also includes a secluded guest suite (or primary) with double vanity and two walk-in closets- the spacious second floor landing flows to the spa-like primary retreat with his-n-her vanities and walk-in closets plus whirlpool tub and separate shower - there are two additional bedrooms with large closets and shared bath - the conveniently located laundry room includes sink and plenty of storage - the third floor boasts a rec room (or BR #5) with a wall of windows and a full bath with oversized cedar closet - the expansive, unfinished basement (48' x 39') includes a two-car garage (with room for additional vehicles), a workshop area, and abundant storage - the oversized, wrap-around deck with cable railing spans the rear with steps to the parking pad below - the front walk intersects the brick retaining wall that lines the winding concrete driveway with ample parking - well-maintained home with many recent updates - excellent schools - magnificent property!
| Elementary School | Middle School | High School |
|---|---|---|
| Wake - Root Elementary Elementary School | Wake - Oberlin Middle Middle School | Wake - Needham Broughton High High School |
| Price History | |
|---|---|
| 8/20/2026 | Listed $1,895,000 |
General Features
| Sewer | Public Sewer |
|---|---|
| Heating | Central,Fireplace(s),Forced Air,Natural Gas,Zoned |
| Cooling | Ceiling Fan(s),Central Air,Multi Units,Zoned |
| Roof | Shake |
| Appliances | Dishwasher,Disposal,Down Draft,Freezer,Gas Cooktop,Gas Water Heater,Microwave,Refrigerator,Stainless Steel Appliance(s),Wall Oven |
| Zoning | R-4 |
| Garage Spaces | 3 |
| Architectural Style | Traditional |
| Construction Materials | Block,Brick,Concrete |
| Year Built | 1988 |
| Stories Count | 2 |
| Levels | Three Or More |
| Property Subtype | Single Family Residence |
| Waterfront Features | Creek |
| Accessibility | Stair Lift |
| County | Wake |
| New Construction | false |
| Property Type | Residential |
| Association Amenities | None |
| HOA | false |
| Attached Garage | true |
| Subdivision Name | Country Club Hills |
| Facing Direction | South |
| Garage Y/N | true |
| Total Rooms | 13 |
| Full Baths | 4 |
| Status | Active |
| Directions | GPS - near the intersection of Hertford and Transylvania - walk to Aldert Root and St. David's Schools - Crabtree Creek Greenway access nearby |
| High School | Wake - Needham Broughton High |
| City | Raleigh |
| Body of Water | Crabtree Creek |
| Senior Community Y/N | false |
| Open Parking Spaces | 3 |
| Lot Size Units | Acres |
| Lot Size Square Feet | 57499 |
| Carport Y/N | false |
| Elementary School | Wake - Root Elementary |
| Middle/Junior High School | Wake - Oberlin Middle |
| Virtual Tour | https://drive.google.com/file/d/1PD86nwS-cpk0KHWeh4mp9o4QqGT1_7nm/view?usp=sharing |
| Structure Type | House |
| Builder Name | Hollingsworth & White |
| Standard Status | Active |
Interior Features
| Interior Amenities | Bookcases,Cathedral Ceiling(s),Ceiling Fan(s),Crown Molding,Double Vanity,Dual Closets,Eat-in Kitchen,Entrance Foyer,Granite Counters,High Ceilings,Kitchen Island,Second Primary Bedroom,Storage,Vaulted Ceiling(s),Walk-In Shower,Whirlpool Tub |
|---|---|
| Basement | Block,Concrete,Exterior Entry,Full,Interior Entry,Storage Space,Sump Pump,Unfinished |
| Flooring | Carpet,Ceramic Tile,Hardwood,Tile |
| Total Fireplaces | 1 |
| Fireplace Features | Family Room,Gas Log,Masonry,Wood Burning |
| Air Conditioning Y/N | true |
| Heating Y/N | true |
| Fireplace Y/N | true |
| Above Grade Finished Area | 4617 |
| Half Baths | 1 |
| Laundry Features | Electric Dryer Hookup,Laundry Room,Sink,Upper Level |
| Total Bedrooms | 5 |
| Above Grade Finished Area Source | Appraiser |
| Total Baths | 5 |
Exterior Features
| Exterior Amenities | Private Yard,Rain Gutters |
|---|---|
| Parking Features | Additional Parking,Attached,Basement,Concrete,Covered,Deck,Driveway,Garage,Parking Pad,Secured,Storage,Workshop in Garage |
| Lot Features | Hardwood Trees,Irregular Lot,Landscaped,Many Trees,Water View |
| Water Source | Public |
| Lot Size Area | 1.32 |
| Foundation Details | Concrete,Block,Brick/Mortar,Permanent,Raised,Slab |
| Spa | false |
| Building Area Total | 4617 |
| Lot Dimensions | 257xx185x79x180x142x81x96 (per tax map) |
| Lot Size Acres | 1.32 |
| Road Surface Type | Asphalt |
| Waterfront Y/N | true |
| Door Features | French Doors |
Amenities
- Foreclosure
- Views
- Short Sale
- New Construction
- Adult 55+
- Lease To Own
- No HOA Fees
- Furnished
- Primary On Main
- Air Conditioning
- Seller Finance
- Green
- Fixer Upper
- Horse
- Golf
- Fireplace
- Deck
- Garage
- Basement
- Pool
Property vs Single Family Average in 27609
Price
Year Built

