
New Construction
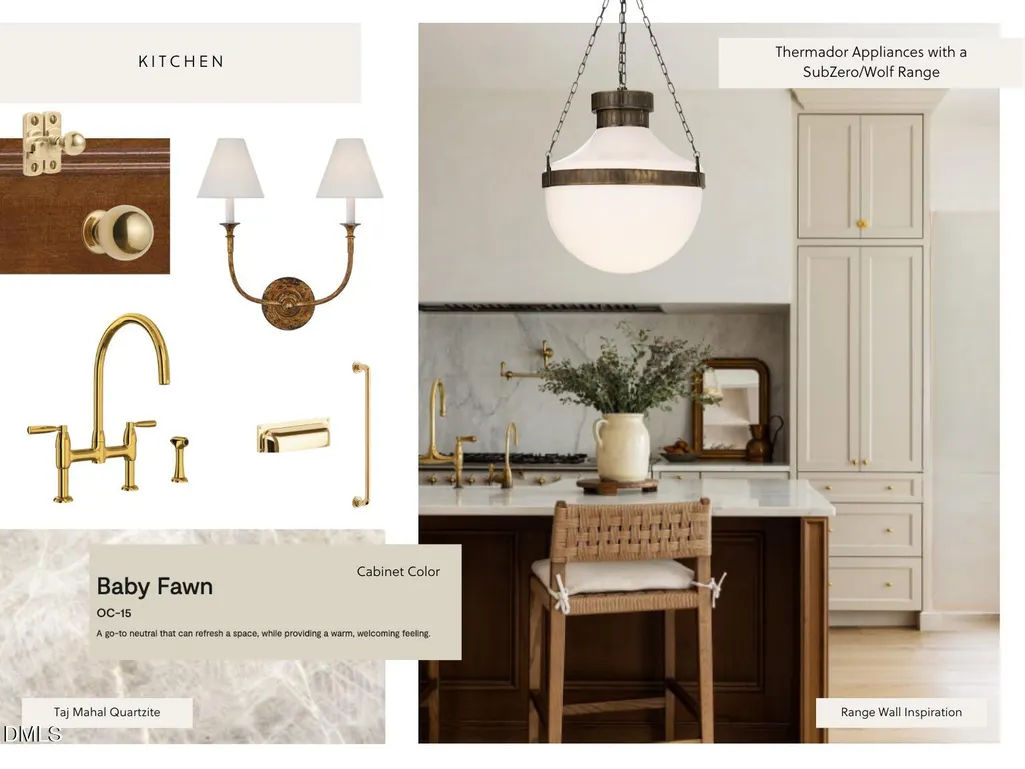
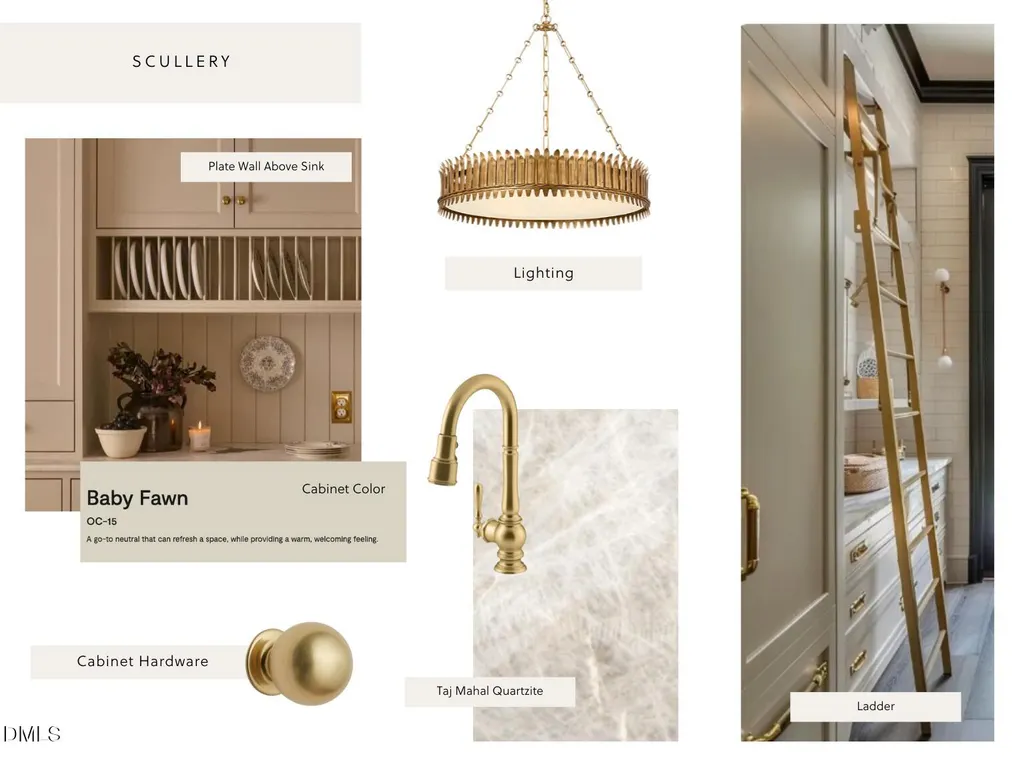
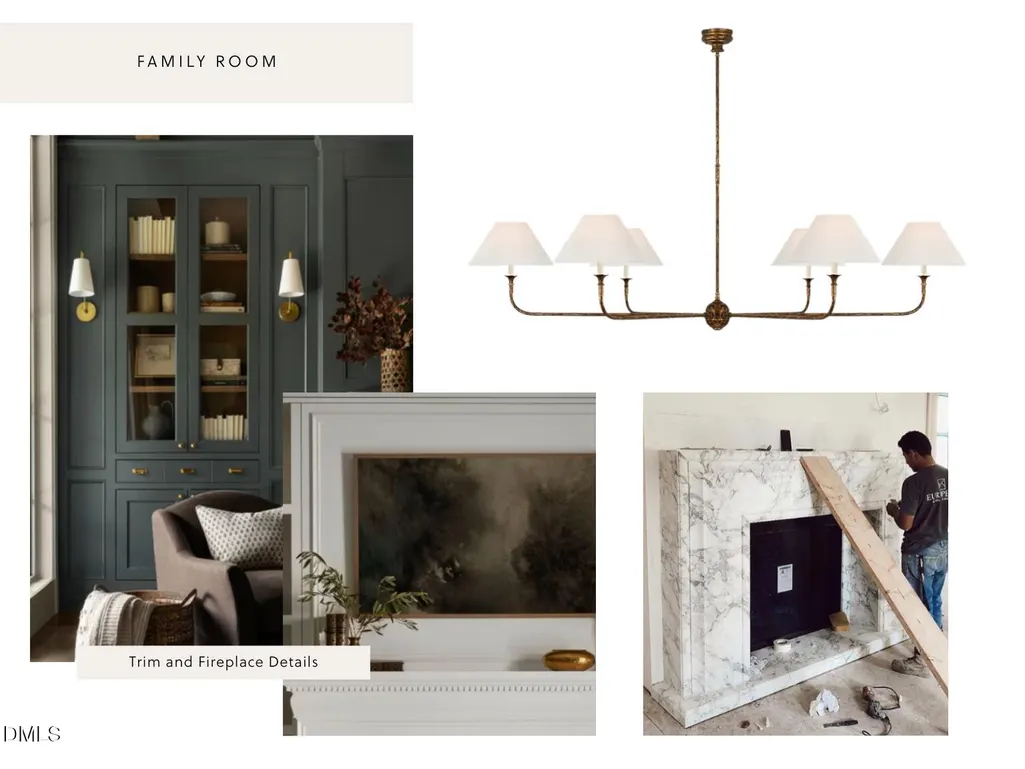
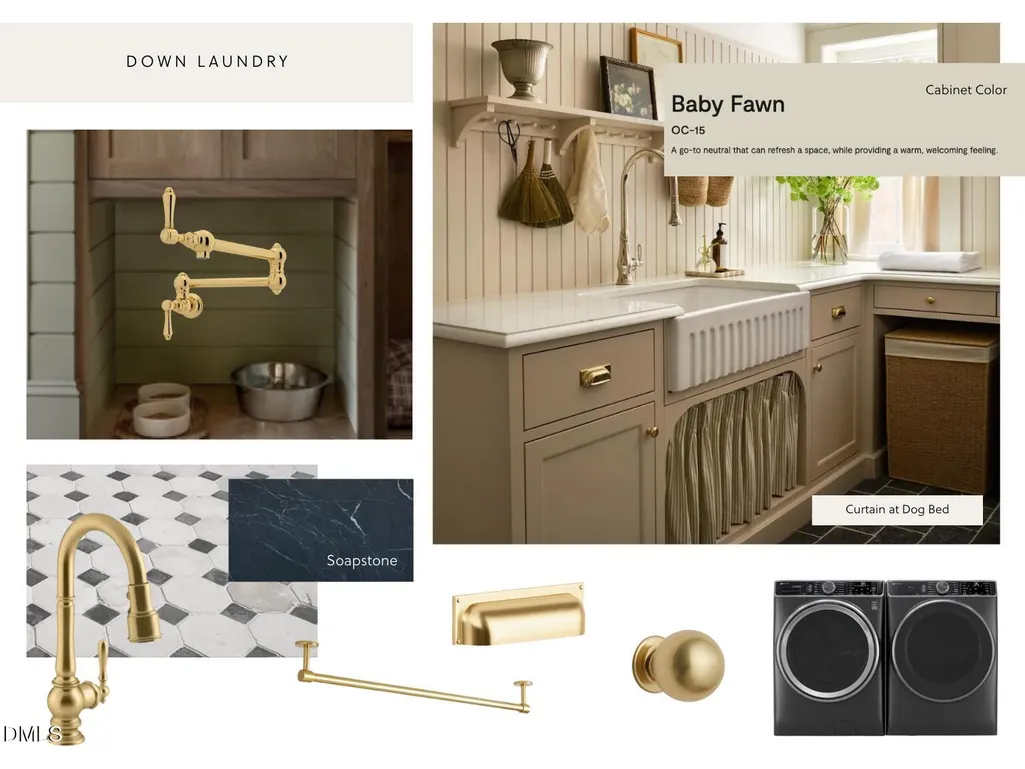
Address
3074 Granville Drive, Raleigh, NC
Price
$ 6,750,000
Property Attributes
- MLS#10141481
- TypeSingle Family
- Listing Status Active
- CountyWake
- CityRaleigh
- NeighborhoodCountry Club Hills
- Zip27609
- StyleTransitional
- Year Built2026
- Price$ 6,750,000
- Bedrooms5
- Full Bathrooms5
- Half Bathrooms2
- Sqr Footage6884
Data Source:
Triangle MLS (TMLS)
Property Description
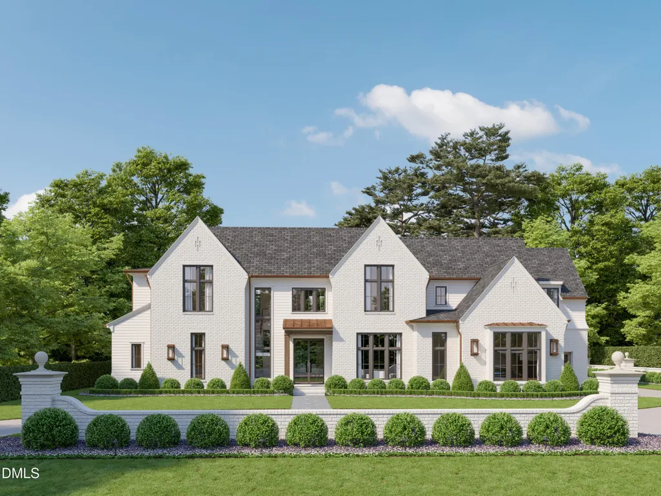
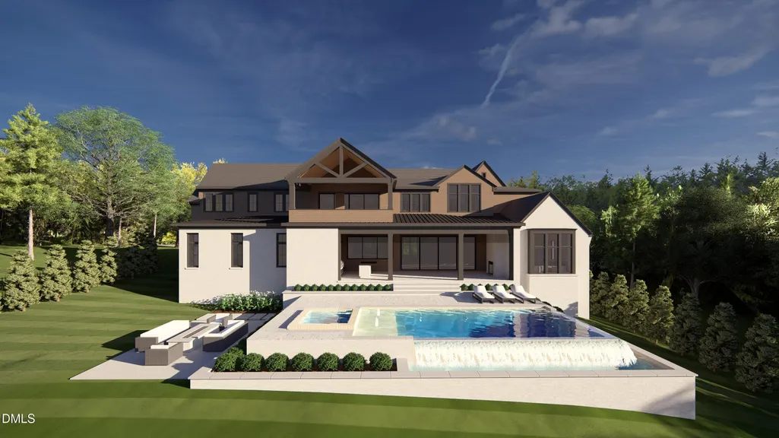
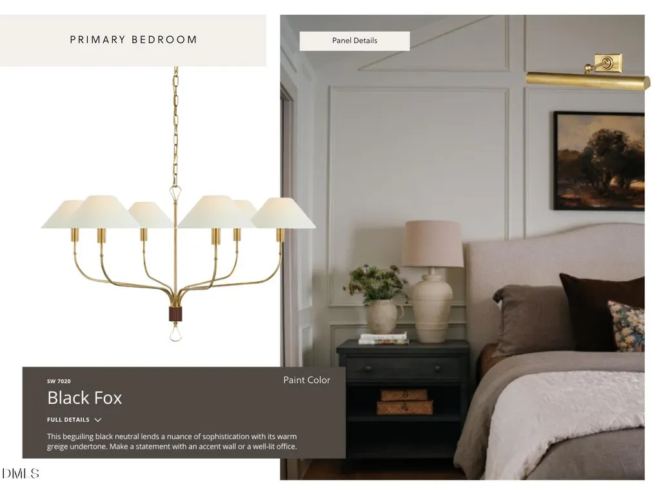
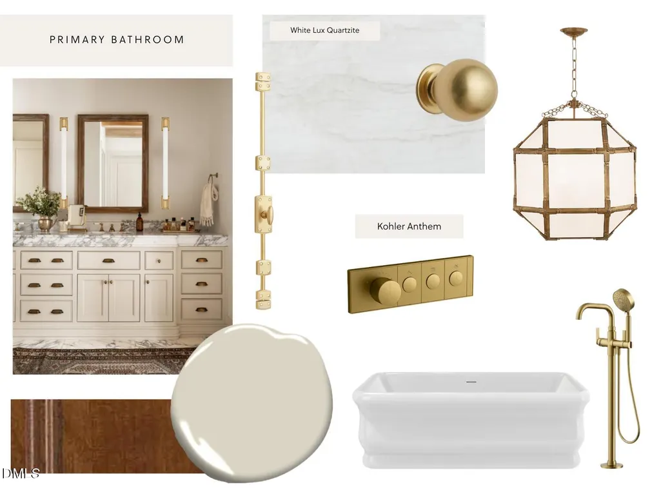
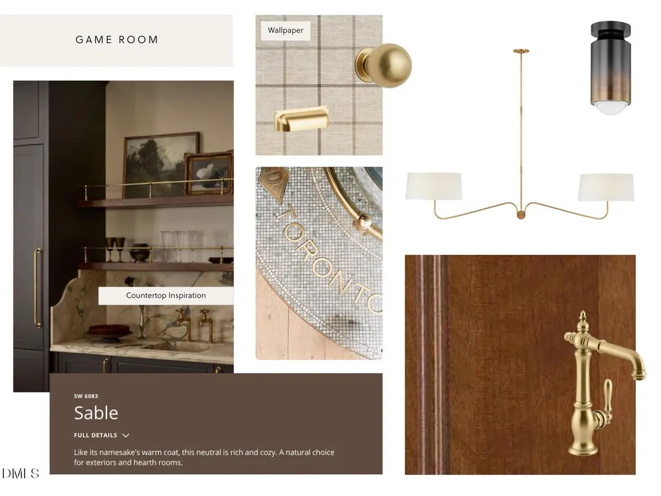
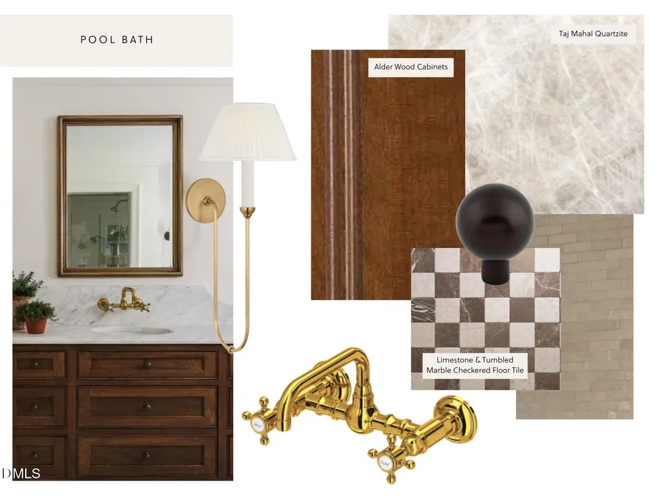
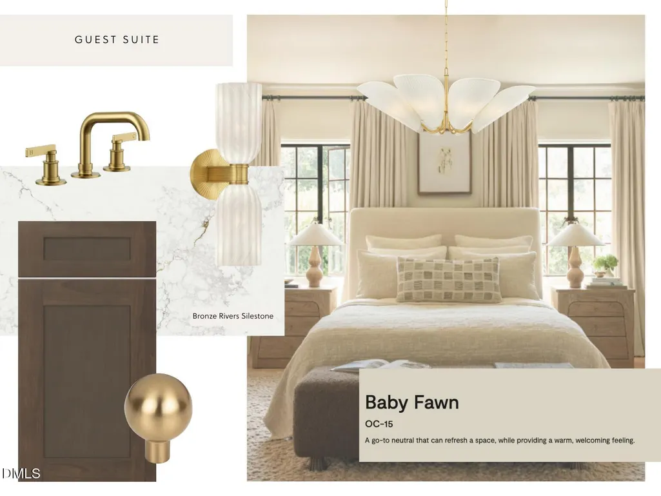
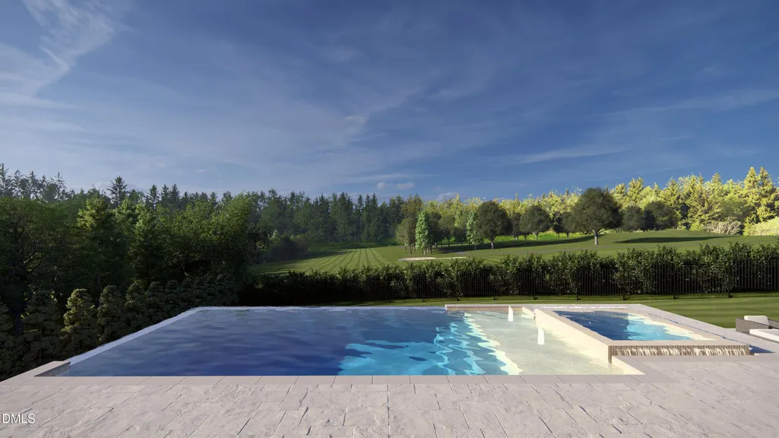
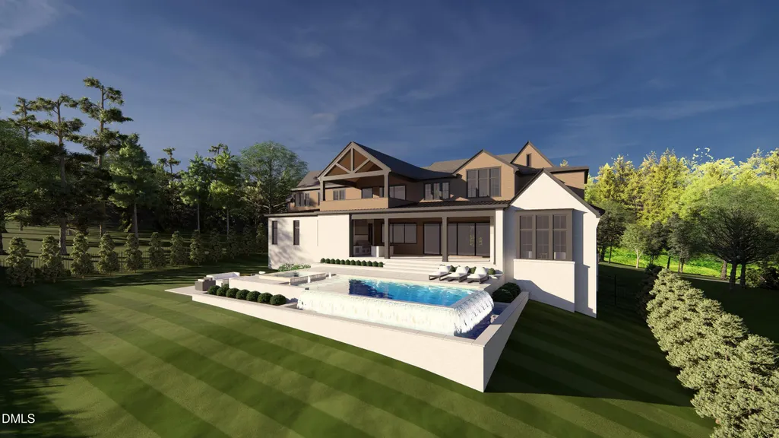
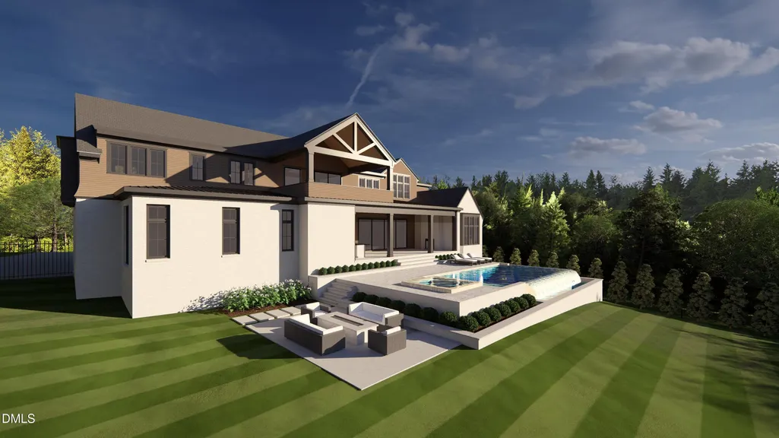
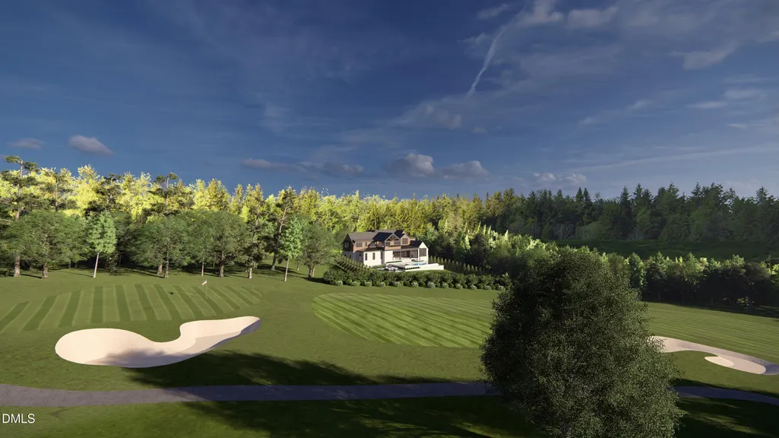
This pre-sale opportunity by Raleigh Custom Homes, perfectly positioned on the golf course of Carolina Country Club in the highly sought-after Country Club Hills neighborhood. Planned as a 2026 Parade of Home residence, this rare offering blends timeless elegance, premier craftsmanship, and an unbeatable Raleigh location. Country Club Hills is one of Raleigh's most sought-after neighborhoods, known for its classic architecture and unbeatable proximity to downtown, Five Points, North Hills, and the city's top schools, dining, and cultural destinations. Living here means enjoying a refined residential setting while remaining minutes from the very best the city has to offer. This custom home will feature thoughtful architectural design, luxury finishes, and a floor plan curated for both everyday comfort and exceptional entertaining. Buyers are offered the unique opportunity to personalize selections -- all while overlooking the fairways of one of Raleigh's most iconic private clubs. An exceptional combination of location, lifestyle, and craftsmanship -- this home presents a rare chance to create your dream home in one of Raleigh's most coveted neighborhoods.
| Elementary School | Middle School | High School |
|---|---|---|
| Wake - Root Elementary Elementary School | Wake - Oberlin Middle Middle School | Wake - Needham Broughton High High School |
| Price History | |
|---|---|
| 8/19/2026 | Listed $6,750,000 |
General Features
| Sewer | Public Sewer |
|---|---|
| Heating | Forced Air |
| Cooling | Central Air |
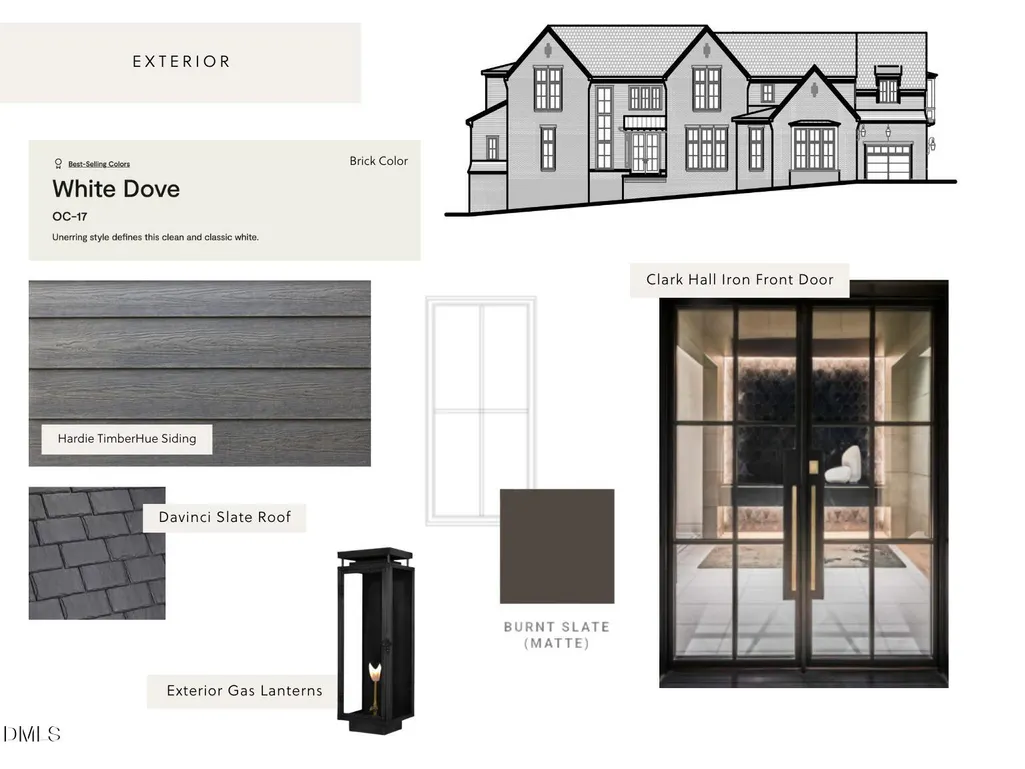
| Roof | Architectural Shingle |
| Garage Spaces | 3 |
| Architectural Style | Transitional |
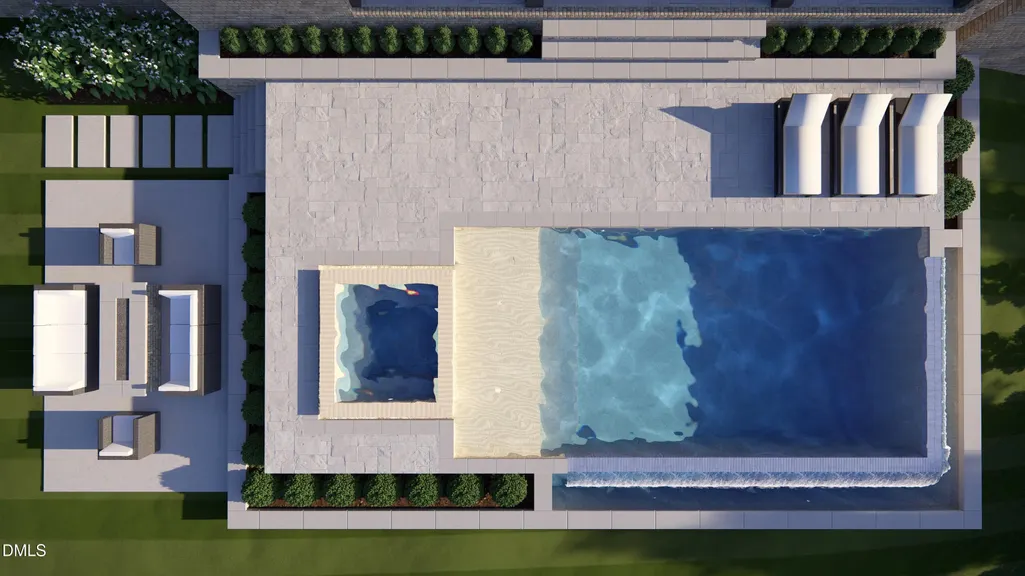
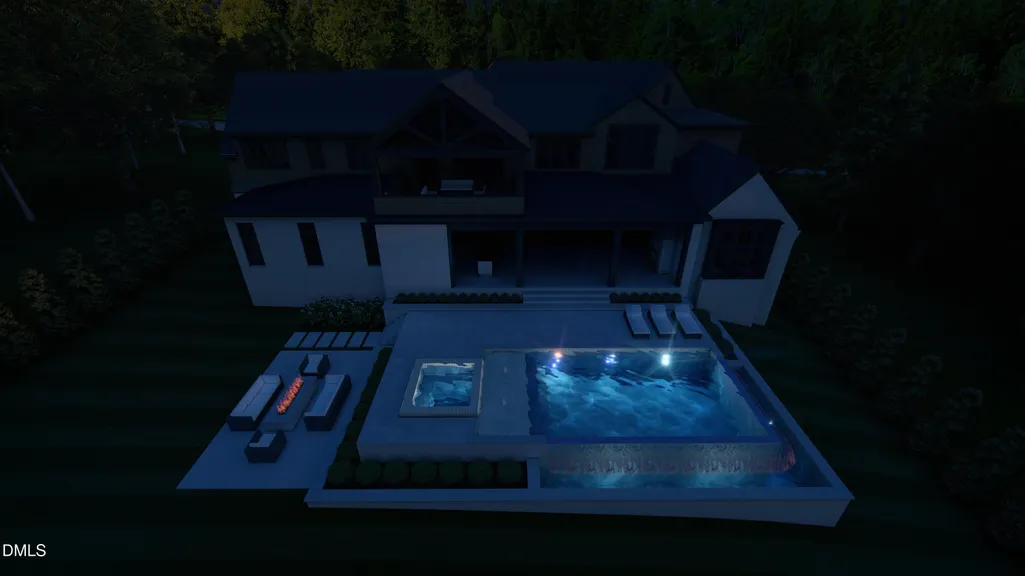
| Pool Features | Heated,In Ground,Pool/Spa Combo,Salt Water |
| Construction Materials | Brick,Cement Siding |
| Year Built | 2026 |
| Stories Count | 2 |
| Levels | Two |
| Property Subtype | Single Family Residence |
| County | Wake |
| New Construction | true |
| Property Type | Residential |
| HOA | false |
| Attached Garage | true |
| Subdivision Name | Country Club Hills |
| Garage Y/N | true |
| Total Rooms | 20 |
| Full Baths | 5 |
| Status | Active |
| Directions | Head North on Glenwood Ave, turn Right onto Granville Drive, home is Located on the Right. |
| High School | Wake - Needham Broughton High |
| City | Raleigh |
| Senior Community Y/N | false |
| Open Parking Spaces | 3 |
| Elementary School | Wake - Root Elementary |
| Middle/Junior High School | Wake - Oberlin Middle |
| Structure Type | House |
| Builder Name | Raleigh Custom homes |
| Standard Status | Active |
Interior Features
| Interior Amenities | Bathtub Only,Bathtub/Shower Combination,Bookcases,Built-in Features,Ceiling Fan(s),Chandelier,Double Vanity,Eat-in Kitchen,Entrance Foyer,High Ceilings,Kitchen Island,Open Floorplan,Pantry,Primary Downstairs,Sauna,Shower Only,Smooth Ceilings,Soaking Tub,Sound System,Walk-In Closet(s),Wet Bar |
|---|---|
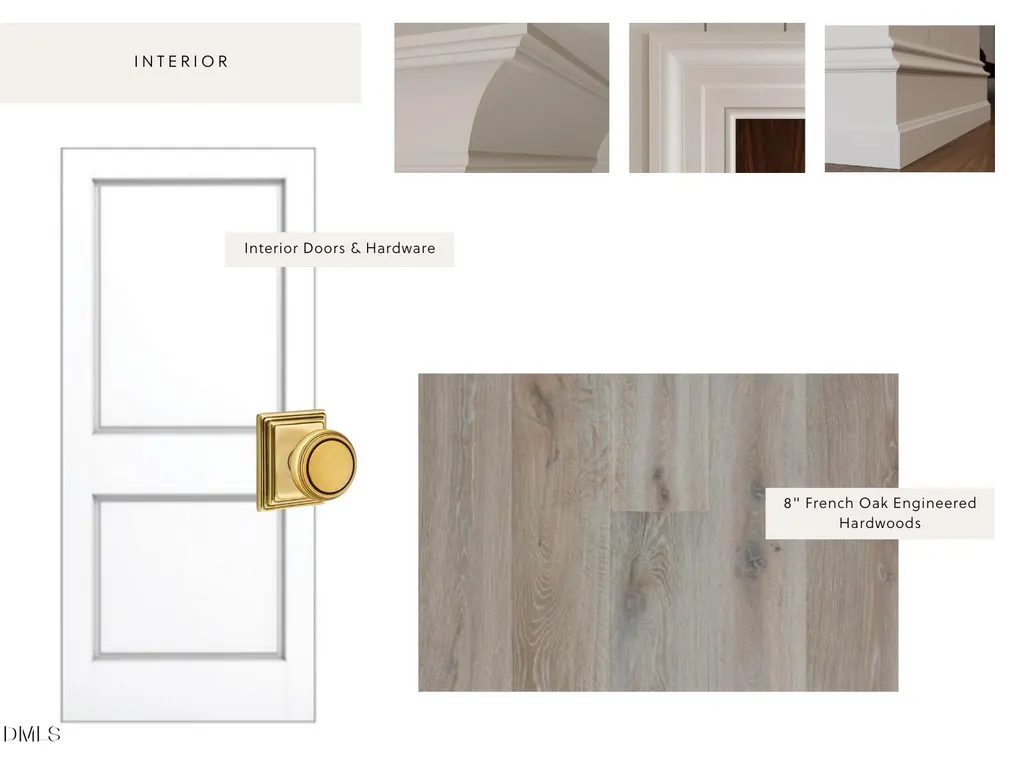
| Flooring | Carpet,Hardwood,Tile |
| Common Walls | No Common Walls |
| Air Conditioning Y/N | true |
| Heating Y/N | true |
| Above Grade Finished Area | 6884 |
| Half Baths | 2 |
| Laundry Features | Laundry Room,Main Level,Upper Level |
| Total Bedrooms | 5 |
| Total Baths | 7 |
Exterior Features
| Exterior Amenities | Fenced Yard,In Parade of Homes |
|---|---|
| Fencing | Back Yard,Fenced |
| Lot Features | On Golf Course |
| Water Source | Public |
| Foundation Details | Brick/Mortar |
| Building Area Total | 6884 |
Amenities
- Foreclosure
- Views
- Short Sale
- New Construction
- Adult 55+
- Lease To Own
- No HOA Fees
- Furnished
- Primary On Main
- Air Conditioning
- Seller Finance
- Green
- Fixer Upper
- Horse
- Golf
- Fireplace
- Deck
- Garage
- Basement
- Pool
Property vs Single Family Average in 27609
Price
Year Built

