
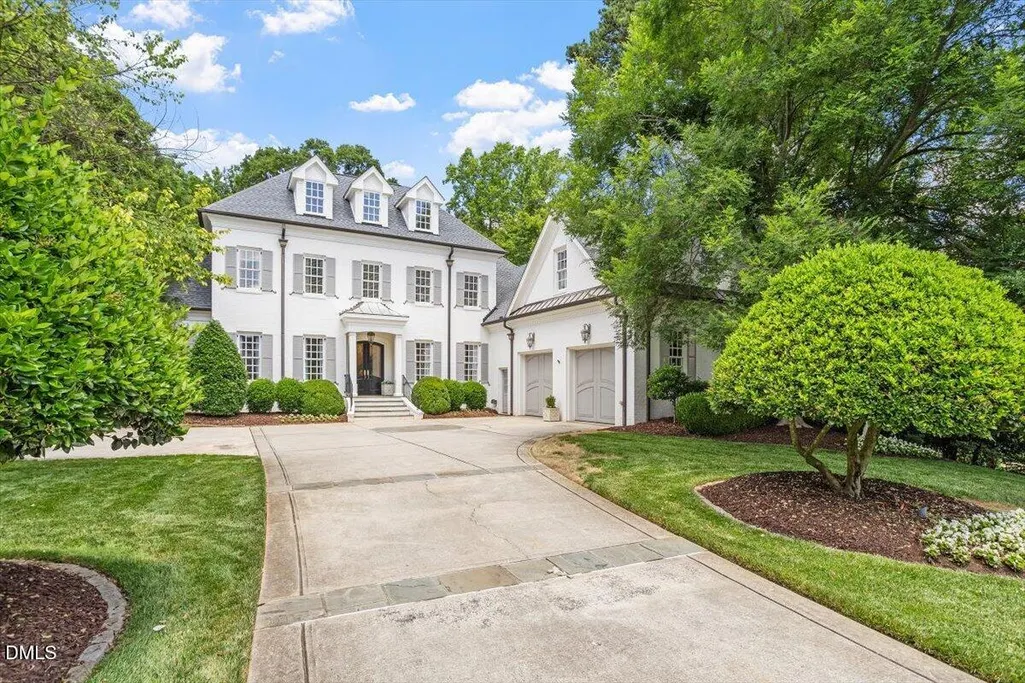
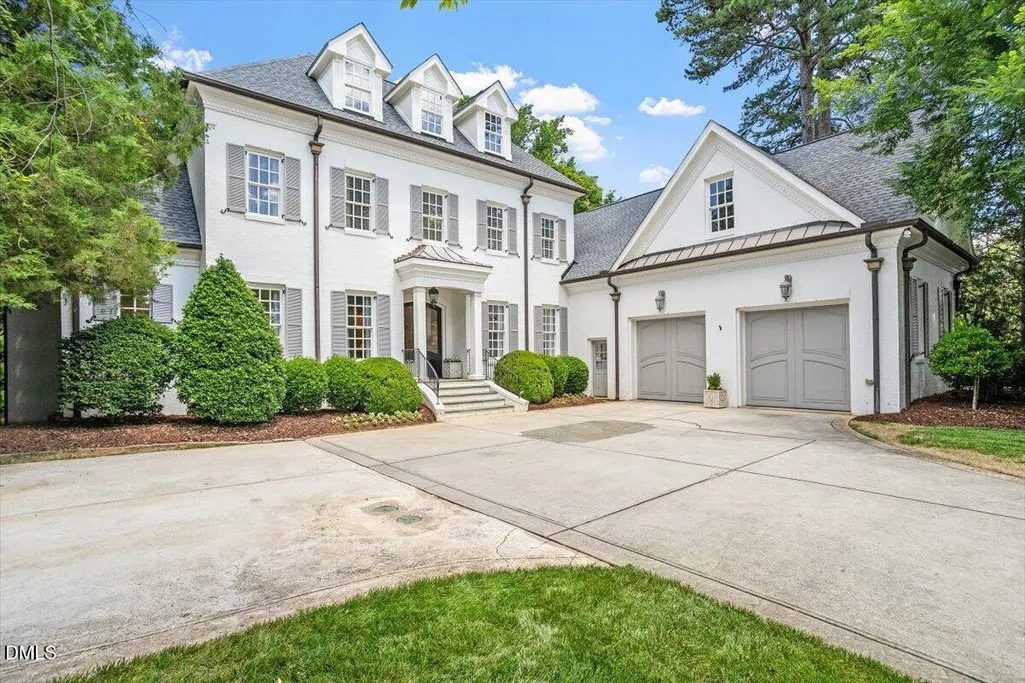
Address
323 Yadkin Drive, Raleigh, NC
Price
$ 3,300,000
Property Attributes
- MLS#10172731
- TypeSingle Family
- Listing Status Pending
- CountyWake
- CityRaleigh
- NeighborhoodCountry Club Hills
- Zip27609
- StyleTransitional
- Year Built2007
- Price$ 3,300,000
- Bedrooms5
- Full Bathrooms5
- Half Bathrooms1
- Sqr Footage7668
- Lot Size0.49 Acres
Data Source:
Triangle MLS (TMLS)
Property Description
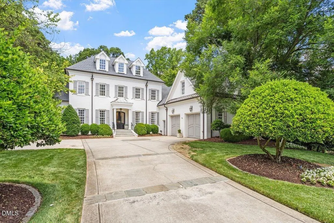
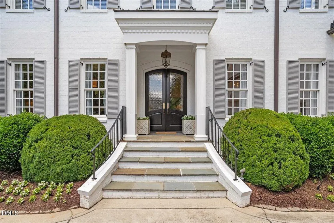
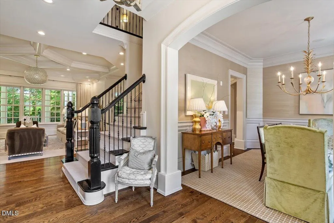
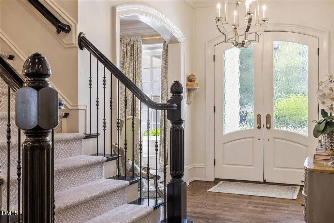
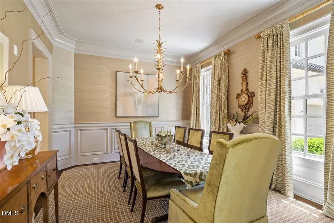
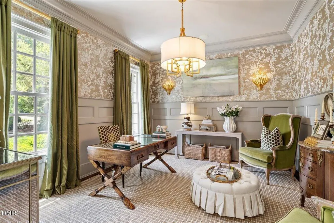
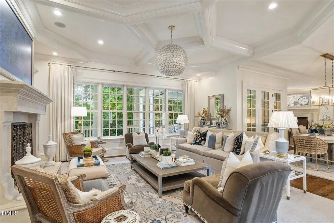
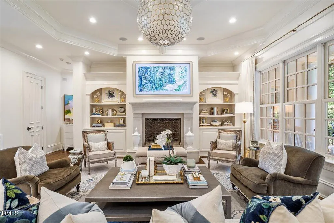
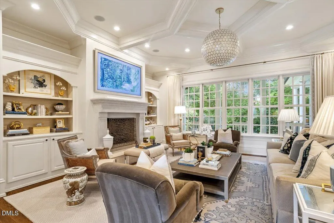
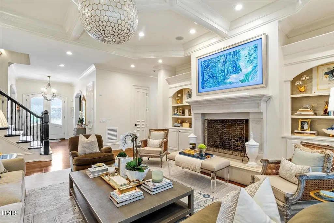
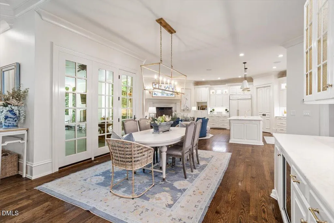
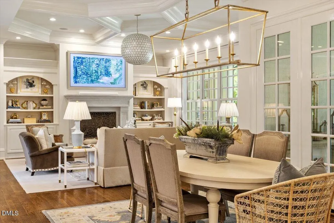
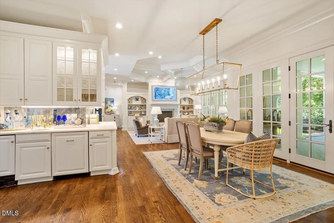
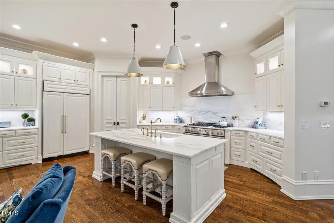
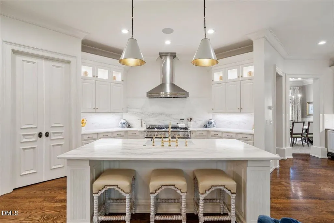
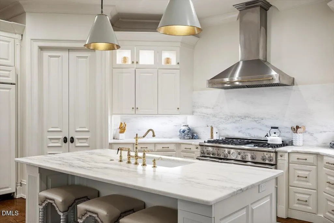
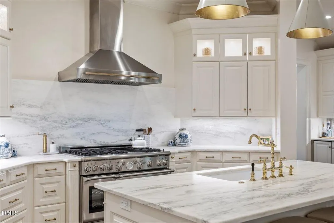
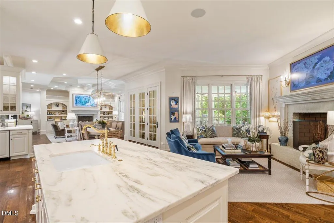
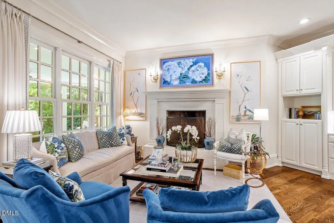
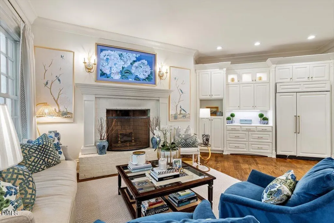
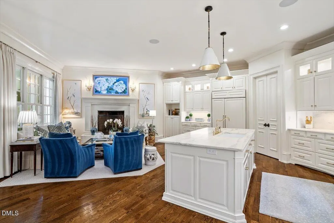
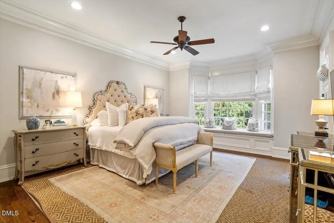
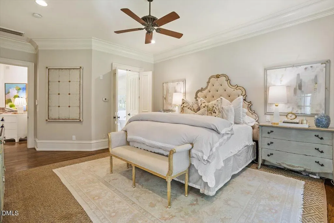
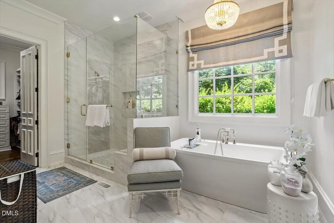
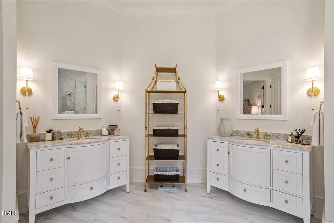
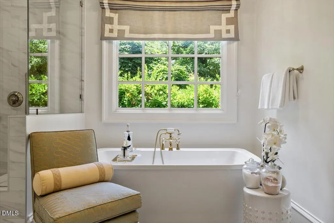
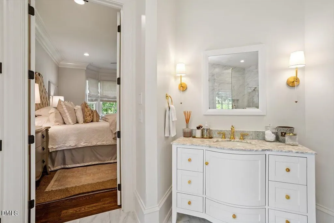
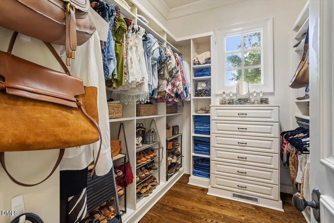
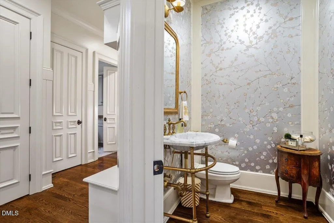
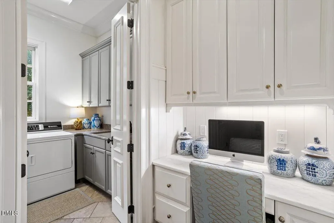
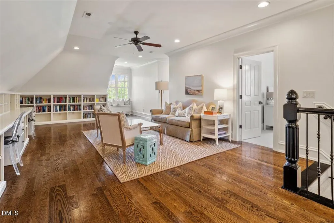
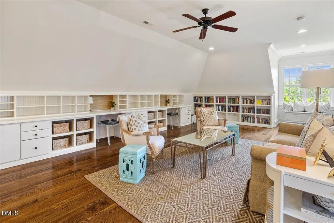
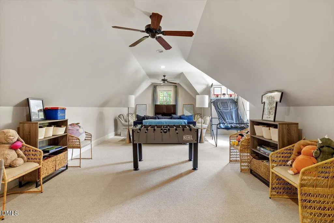
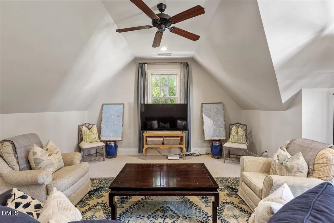
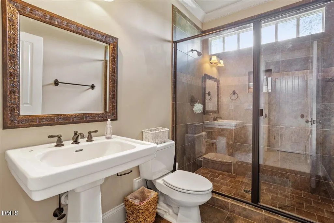
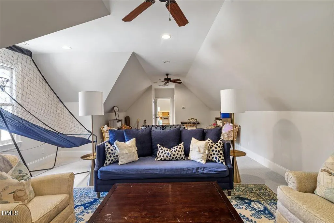
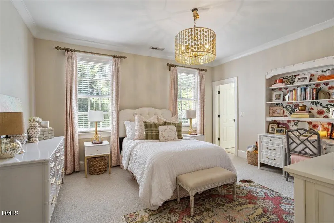
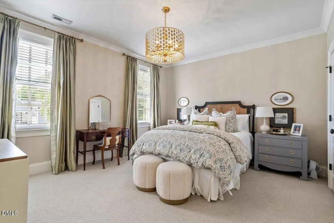
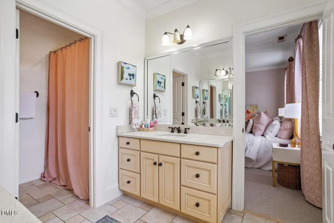
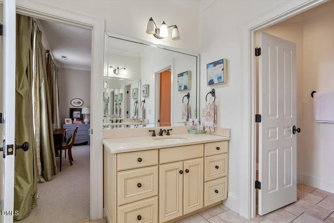
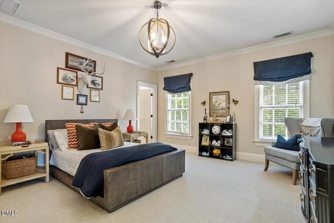
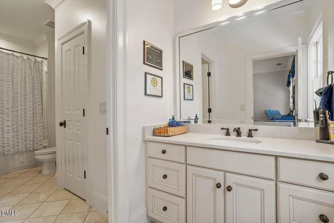
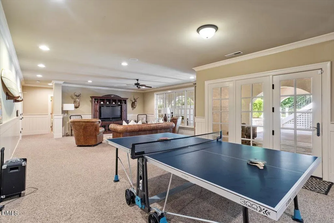
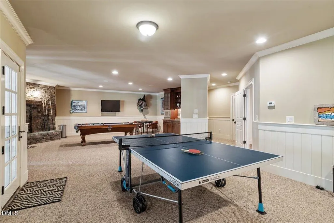
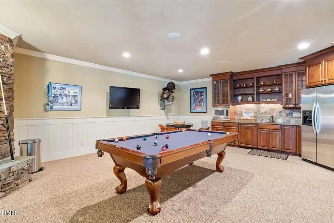
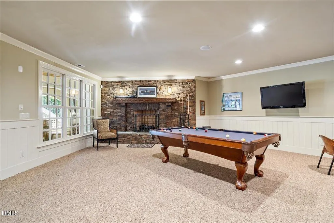
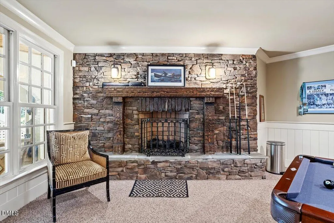
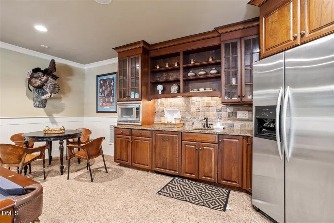
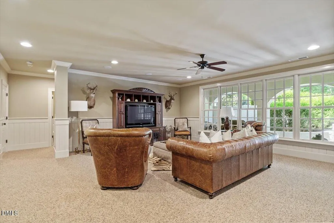
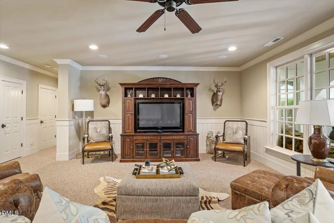
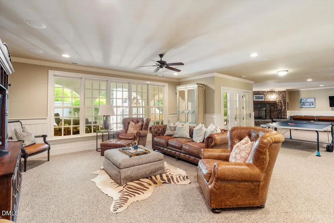
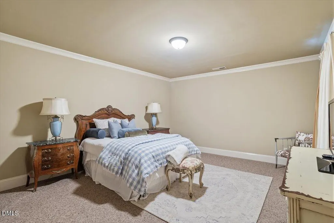
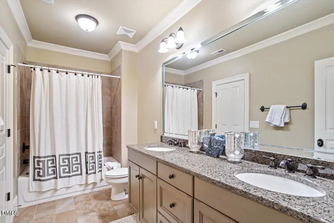
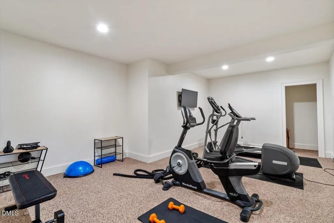
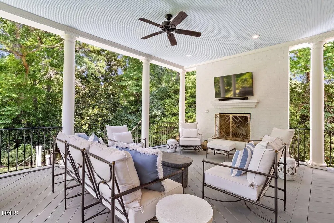
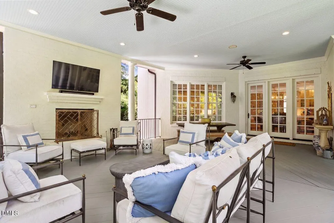
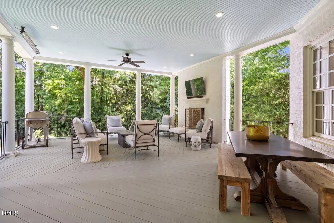
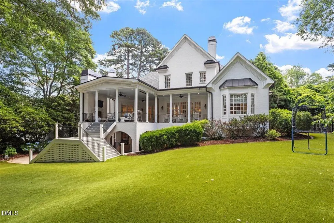
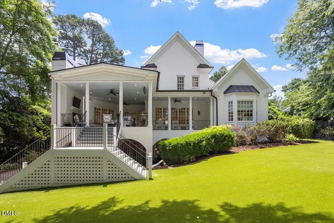
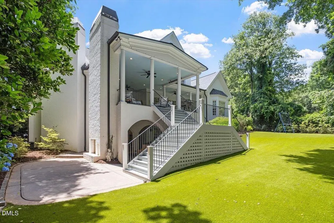
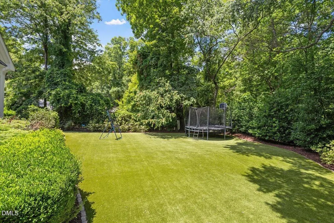
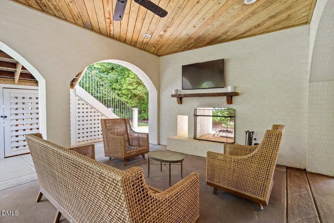
Welcome to 323 Yadkin Drive, a thoughtfully designed home offering 5 bedrooms, 5 full bathrooms, and 1 half bath across 5,392 square feet, plus an exceptional finished basement with an additional 2,276 square feet of living space. Beautiful finishes and abundant natural light define the home, with large windows throughout creating bright, inviting living spaces. The kitchen features marble countertops, stainless steel appliances, and an open layout that flows seamlessly into the main living area, making everyday living and entertaining effortless. The primary suite provides a private retreat overlooking the backyard and includes a spa-inspired bathroom and spacious walk-in closets. Multiple indoor and outdoor gathering spaces make this home especially well-suited for entertaining. Just off the main level, the covered outdoor living area features a fireplace, gas line for grilling, and a low-maintenance turf backyard. The lower level extends the entertaining possibilities with an additional outdoor living space complete with its own fireplace. The finished basement offers substantial additional living space, providing flexibility for recreation, media, fitness, guests, or multi-generational living. Ideally located in Raleigh, this home offers convenient access to shopping, dining, parks, and everyday amenities while providing the space, comfort, and functionality.
| Elementary School | Middle School | High School |
|---|---|---|
| Wake - Root Elementary Elementary School | Wake - Oberlin Middle Middle School | Wake - Needham Broughton High High School |
| Price History | |
|---|---|
| 8/19/2026 | Listed $3,300,000 |
General Features
| Sewer | Public Sewer |
|---|---|
| Heating | Central,Forced Air,Natural Gas |
| Cooling | Central Air,Electric |
| Roof | Metal,Shingle |
| Appliances | Built-In Refrigerator,Dishwasher,Disposal,Electric Water Heater,Gas Range,Ice Maker,Plumbed For Ice Maker,Range Hood,Stainless Steel Appliance(s),Water Heater |
| Zoning | R-4 |
| Garage Spaces | 2 |
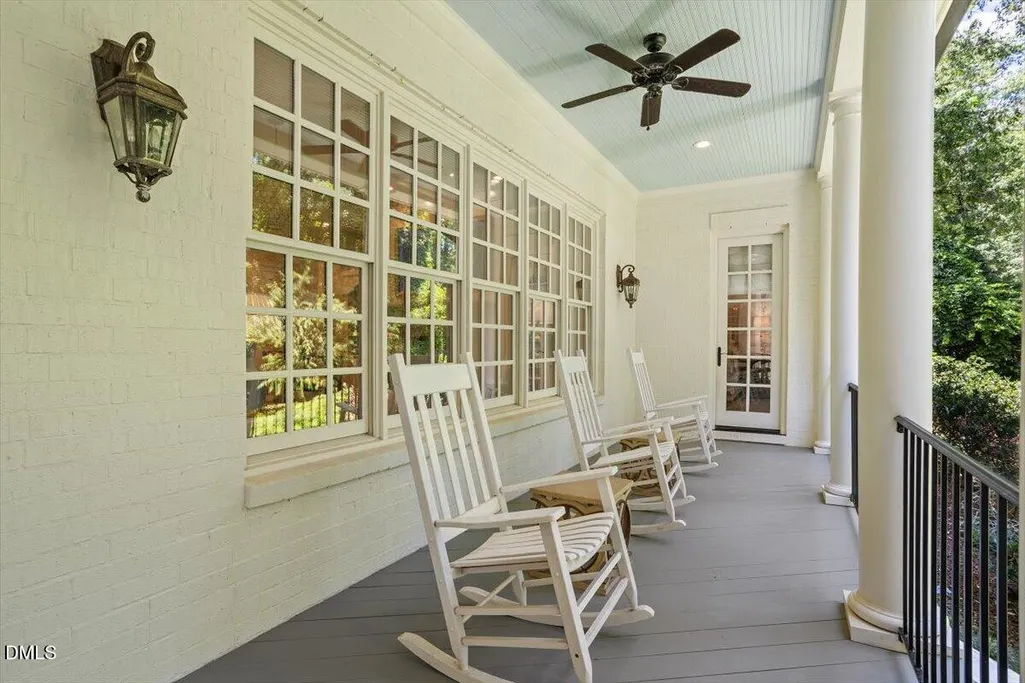
| Patio/Porch Features | Covered,Deck,Front Porch,Porch,Rear Porch |
| Architectural Style | Transitional |
| Construction Materials | Brick |
| Year Built | 2007 |
| Stories Count | 1 |
| Levels | Three Or More |
| Property Subtype | Single Family Residence |
| County | Wake |
| New Construction | false |
| Property Type | Residential |
| HOA | false |
| Attached Garage | true |
| Subdivision Name | Country Club Hills |
| Garage Y/N | true |
| Total Rooms | 12 |
| Full Baths | 5 |
| Status | Pending |
| Directions | Glenwood Avenue to Granville - left on Forsyth - right on Alamance - right onto Yadkin Drive - home is on the left. |
| High School | Wake - Needham Broughton High |
| City | Raleigh |
| Senior Community Y/N | false |
| Lot Size Units | Acres |
| Lot Size Square Feet | 21344 |
| Elementary School | Wake - Root Elementary |
| Tax Annual Amount | 21606.46 |
| Middle/Junior High School | Wake - Oberlin Middle |
| Structure Type | House,Site Built |
| Standard Status | Pending |
Interior Features
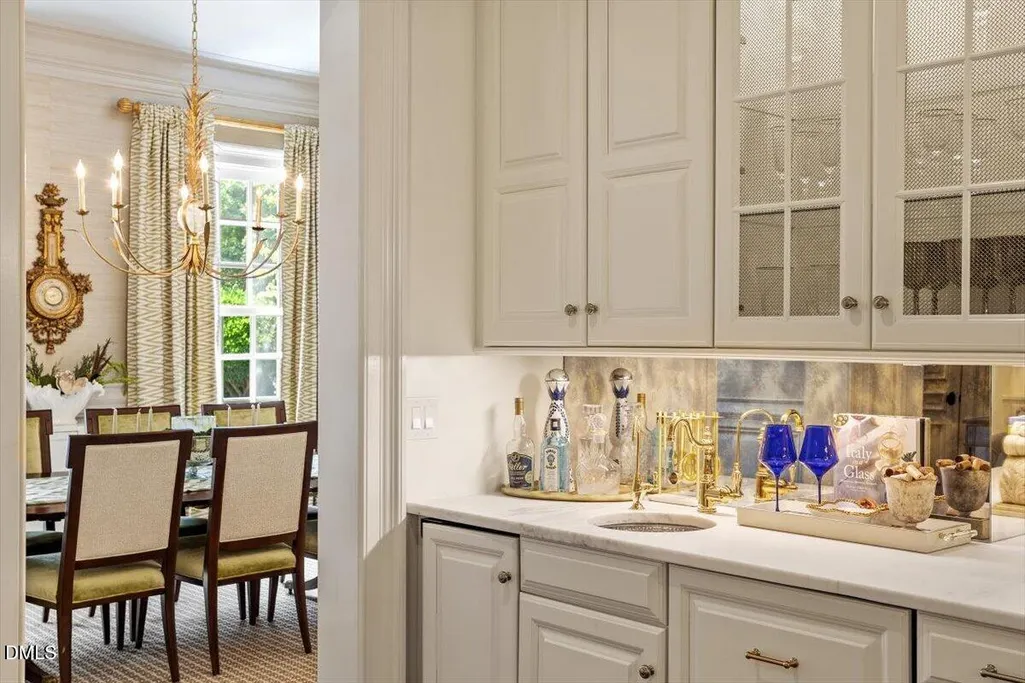
| Interior Amenities | Bathtub/Shower Combination,Bookcases,Built-in Features,Ceiling Fan(s),Central Vacuum,Chandelier,Coffered Ceiling(s),Crown Molding,Double Vanity,Dual Closets,Entrance Foyer,High Ceilings,High Speed Internet,Kitchen Island,Open Floorplan,Pantry,Recessed Lighting,Room Over Garage,Separate Shower,Smooth Ceilings,Soaking Tub,Storage,Walk-In Closet(s),Walk-In Shower,Water Closet,Wet Bar |
|---|---|
| Basement | Daylight,Exterior Entry,Finished,Full,Heated,Interior Entry,Storage Space |
| Flooring | Carpet,Hardwood,Tile |
| Air Conditioning Y/N | true |
| Heating Y/N | true |
| Above Grade Finished Area | 5392 |
| Half Baths | 1 |
| Total Bedrooms | 5 |
| Below Grade Finished Area | 2276 |
| Total Baths | 6 |
Exterior Features
| Exterior Amenities | Fenced Yard,Gas Grill,Rain Gutters |
|---|---|
| Parking Features | Attached,Concrete,Driveway,Garage,Garage Door Opener,Garage Faces Side,Inside Entrance,Parking Pad |
| Lot Features | Back Yard,Front Yard,Hardwood Trees,Landscaped |
| Water Source | Public |
| Lot Size Area | 0.49 |
| Foundation Details | Other |
| Building Area Total | 7668 |
| Lot Size Acres | 0.49 |
Amenities
- Foreclosure
- Views
- Short Sale
- New Construction
- Adult 55+
- Lease To Own
- No HOA Fees
- Furnished
- Primary On Main
- Air Conditioning
- Seller Finance
- Green
- Fixer Upper
- Horse
- Golf
- Fireplace
- Deck
- Garage
- Basement
- Pool
Property vs Single Family Average in 27609
Price
Year Built

